
Search results for "Smoothies" in Home Design Ideas
 JAMES DIXON ARCHITECT PC
Mick Hales

Inspiration for an eclectic concrete floor home gym remodel in New York
Inspiration for an eclectic concrete floor home gym remodel in New York

 Marcarelli Design Inc.
Stephanie Wiley Photography
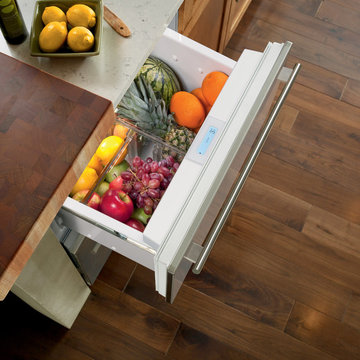
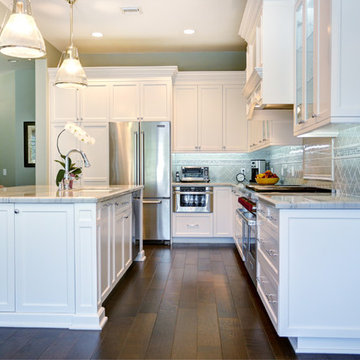
Inspiration for a mid-sized transitional galley open concept kitchen remodel in Los Angeles with an undermount sink, shaker cabinets, white cabinets, quartzite countertops, gray backsplash, subway tile backsplash, stainless steel appliances and an island
Inspiration for a mid-sized transitional galley open concept kitchen remodel in Los Angeles with an undermount sink, shaker cabinets, white cabinets, quartzite countertops, gray backsplash, subway tile backsplash, stainless steel appliances and an island
Find the right local pro for your project
 Christie Board Design
Bella Vita Photography
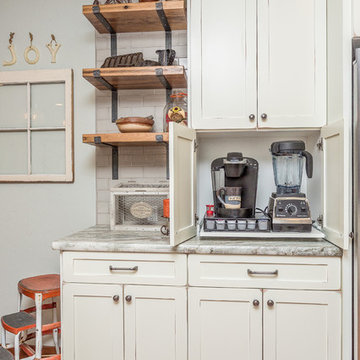
Large transitional l-shaped medium tone wood floor and brown floor open concept kitchen photo in Phoenix with a farmhouse sink, shaker cabinets, white cabinets, quartzite countertops, gray backsplash, porcelain backsplash, stainless steel appliances and no island
Large transitional l-shaped medium tone wood floor and brown floor open concept kitchen photo in Phoenix with a farmhouse sink, shaker cabinets, white cabinets, quartzite countertops, gray backsplash, porcelain backsplash, stainless steel appliances and no island
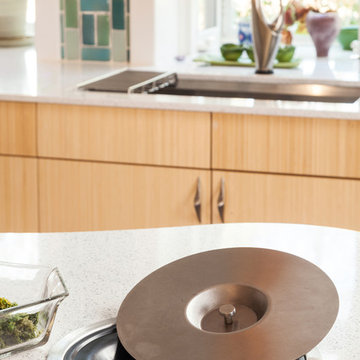
 'g' Green Design Center
Composter that is set within the recycled glass countertop on the central island and allows for ease when making many wonderful juices, green drinks, and smoothies. The owner also cooks a raw food diet and this kitchen has transformed her space to allow her to cook with ease.
Photos: Dan Cutrona Photography
Canyon Creek Cabinetry

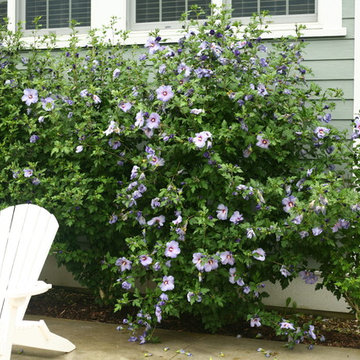
 Proven Winners
Azurri Blue Satin® in the landscape
This is an example of an eclectic full sun landscaping in Chicago.
This is an example of an eclectic full sun landscaping in Chicago.


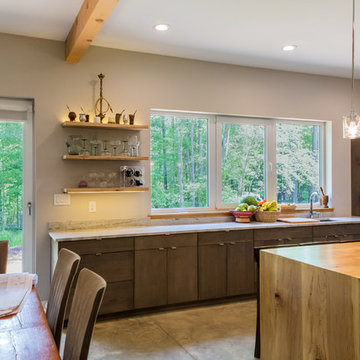
 Arielle C. Schechter, AIA
The kitchen "party counter" is shown with its own sink and plenty of counter space to accommodate the Owners' music sessions and family get togethers. There is a smoothie station on the right end of the party counter and open shelving for goblets on the left. Photo by Iman Woods
 PKsurroundings
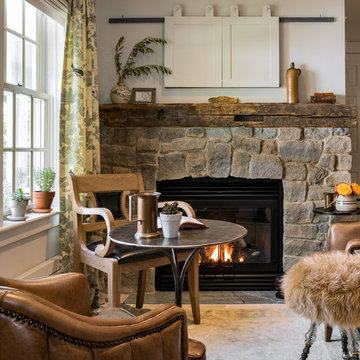
This seating area is within the kitchen space. A television is hidden behind barn doors and the mantel is an antique beam from a cape home.
Photo by Rob Karosis.
 PKsurroundings
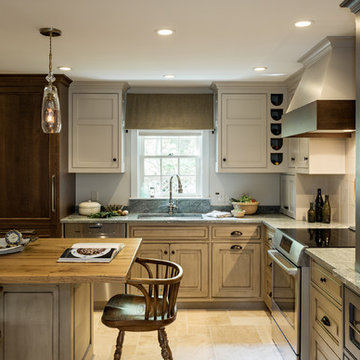
This inviting kitchen has European character.
Photo by Rob Karosis.
Inspiration for a transitional kitchen remodel in Boston
Inspiration for a transitional kitchen remodel in Boston
 Lustig Custom Cabinets

Open & airy kitchen exudes contemporary styling with warm, natural woods. Light, blond hickory cabinets make the room. Top of the line appliances & all the amenities, will bring joy to every chef. Decorative wine area, beverage fridge, ice maker & stemware display will lure you in for a drink. But don't miss the wrap-around cabinetry feature that surprises everyone.
 Kitchens by Coco
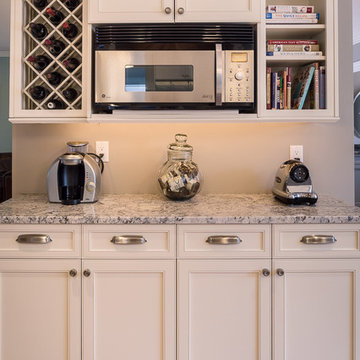
“Juice and Coffee Bar” area were very important to the client and required a separate activity zone in the kitchen.
Transitional kitchen photo in Boston
Transitional kitchen photo in Boston
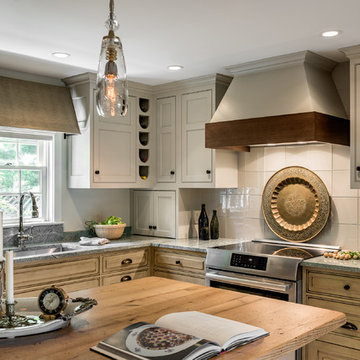 PKsurroundings
This inviting kitchen has European character.
Photo by Rob Karosis.
Example of a transitional kitchen design in Boston
Example of a transitional kitchen design in Boston

 Art & Stone Group
Danish l-shaped light wood floor kitchen pantry photo in Ottawa with an undermount sink, flat-panel cabinets, medium tone wood cabinets, quartz countertops, beige backsplash, quartz backsplash, paneled appliances, an island and beige countertops
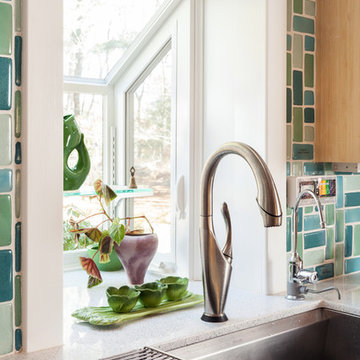 'g' Green Design Center
The remodeled kitchen features recycled glass tiling that immediately draws you into the space and the lightly colored, frameless bamboo cabinetry brightens the room. The main island was shaped and designed to draw you through the space and act as a preparation area for the green drinks and smoothies the homeowner makes on a daily basis and uses to show her clients how to maintain higher levels of nutrition. The flooring reflects the modern lighting and is made of cork which is ethically harvested. Every last detail is meticulously addressed including the curved knobs and recycled glass teal knobs. One of the drawers near the center island opens up and holds a composter underneath. There is also an urban cultivator that allows the owner to grow and cut fresh herbs and delight in the convenience of the location. The kitchen is perfected and the owner utilizes the kitchen with ease leading to an increase in overall functionality. The look delights every visitor, with a contemporary oasis the owner is completely in love with.
Photos: Dan Cutrona Photography
Canyon Creek Cabinetry
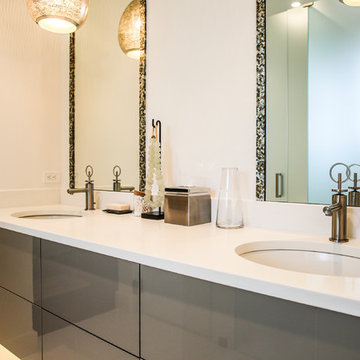

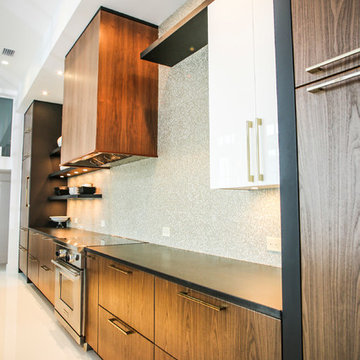
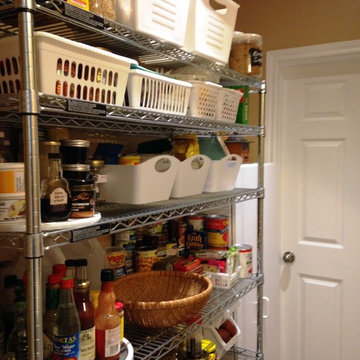

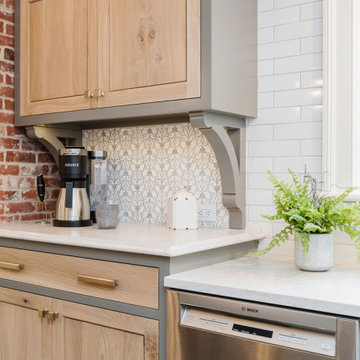
 Mandeville Canyon Designs
When you love coffee + smoothies, you build a custom beverage center into your newly renovated kitchen!
Example of a transitional light wood floor and exposed beam eat-in kitchen design in Other with light wood cabinets, quartz countertops, multicolored backsplash, stainless steel appliances and an island
Example of a transitional light wood floor and exposed beam eat-in kitchen design in Other with light wood cabinets, quartz countertops, multicolored backsplash, stainless steel appliances and an island
11