Search results for "Smoothies" in Home Design Ideas
Outdoor kitchen situated on the creeks edge. White cedar shakes, timber frame and round log pavilion. Bar is fully equiped with ice maker, fridge, wet sink, beverage station, and microwave. Is Fully wired so there are plenty of outlets for blenders and smoothies.

The remodeled kitchen features recycled glass tiling that immediately draws you into the space and the lightly colored, frameless bamboo cabinetry brightens the room. The main island was shaped and designed to draw you through the space and act as a preparation area for the green drinks and smoothies the homeowner makes on a daily basis and uses to show her clients how to maintain higher levels of nutrition. The flooring reflects the modern lighting and is made of cork which is ethically harvested. Every last detail is meticulously addressed including the curved knobs and recycled glass teal knobs. One of the drawers near the center island opens up and holds a composter underneath. There is also an urban cultivator that allows the owner to grow and cut fresh herbs and delight in the convenience of the location. The kitchen is perfected and the owner utilizes the kitchen with ease leading to an increase in overall functionality. The look delights every visitor, with a contemporary oasis the owner is completely in love with.
Photos: Dan Cutrona Photography
Canyon Creek Cabinetry
Find the right local pro for your project
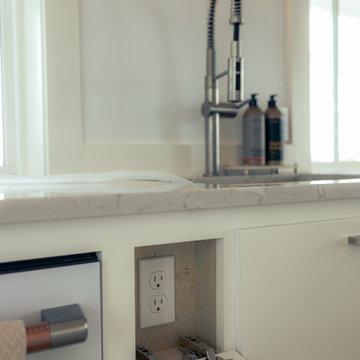
The new patio is large enough for dining and lounging.
Edmunds Studios Photography
Mid-sized elegant backyard stamped concrete patio photo in Milwaukee

The Ocean Breeze kitchen is luxurious and functional, a space that incorporates the elements of the Californian lifestyle. The smell of salt in the air and pelicans flying overhead provides a peaceful and tranquil environment for cooking and entertaining. A unique kitchen feature is the "Butler's Pantry", perfect for making smoothies before a morning walk on the beach.
The project is by our partner Blue Plum, San Carlos United States

The remodeled kitchen features recycled glass tiling that immediately draws you into the space and the lightly colored, frameless bamboo cabinetry brightens the room. The main island was shaped and designed to draw you through the space and act as a preparation area for the green drinks and smoothies the homeowner makes on a daily basis and uses to show her clients how to maintain higher levels of nutrition. The flooring reflects the modern lighting and is made of cork which is ethically harvested. Every last detail is meticulously addressed including the curved knobs and recycled glass teal knobs. One of the drawers near the center island opens up and holds a composter underneath. There is also an urban cultivator that allows the owner to grow and cut fresh herbs and delight in the convenience of the location. The kitchen is perfected and the owner utilizes the kitchen with ease leading to an increase in overall functionality. The look delights every visitor, with a contemporary oasis the owner is completely in love with.
Photos: Dan Cutrona Photography
Canyon Creek Cabinetry

This kitchen is all about the luxurious feel and custom details! Quality custom cabinets feature four different finishes, not including the hammered metal fusion paint used at the "smoothie station" doors. Metallics are found throughout the space; from the bronze toned tiles to the brass "studs" on back of the island. The hardware varies from glass to white bronze and the light fixtures brass and silver tones. The polished herringbone wood floors adds elegance. The appliances are a crucial part in completing any look in a kitchen. Here the paneled refrigeration helped us to keep the 1920s vibe while the Wolf gas range and hood become the centerpiece.

This award-winning project was what Moceri Custom Homes calls their Modern Prairie style design, a stunning new construction ranch home with an expansive open floor plan. After viewing the plans for the new build, the designer, Sandra Daubenmeyer of KSI Kitchen & Bath, quickly began envisioning a modern design with prairie-inspired, true-brown wood tones, a splash of drama, and lots of natural textures. She selected Dura Supreme’s Bria frameless cabinetry in the Carson door style, achieving a warm feel with Quarter-sawn White Oak in the “Morel” stain finish. Then Sandra added a dash of the “Onyx” stain on the Maple wood species to add some intriguing contrast to a few accent areas.
The National Association of Home Builders (NAHB) recognized this luxury kitchen with the Platinum award in the Interior Architecture & Design: Kitchen, Production/Spec category at the Best in American Living Awards!
See the full blog story on this project at: https://www.durasupreme.com/blog/kitchen-stories-an-award-winning-kitchen-uses-innovative-cabinetry-storage/
Request a FREE Dura Supreme Brochure Packet:
https://www.durasupreme.com/request-brochures/
Find a Dura Supreme Showroom near you today:
https://www.durasupreme.com/find-a-showroom/
Want to become a Dura Supreme Dealer? Go to:
https://www.durasupreme.com/become-a-dealer/

This kitchen is all about the luxurious feel and custom details! Quality custom cabinets feature four different finishes, not including the hammered metal fusion paint used at the "smoothie station" doors. Metallics are found throughout the space; from the bronze toned tiles to the brass "studs" on back of the island. The hardware varies from glass to white bronze and the light fixtures brass and silver tones. The polished herringbone wood floors adds elegance. The appliances are a crucial part in completing any look in a kitchen. Here the paneled refrigeration helped us to keep the 1920s vibe while the Wolf gas range and hood become the centerpiece.

This is the perfect kitchen storage area. perfectly thought through, everything has its place. Door mechanism makes it easy to hide clutter when people come over!

The existing floor plan had a small wall space in the kitchen
for the sink and dishwasher that was not able to be worked into the new design. The homeowner found it to be the perfect space for a walk-in pantry, complete with a window, a sink and a dishwasher. The children use the space to store all their snacks and use the blender for their smoothies.

The remodeled kitchen features recycled glass tiling that immediately draws you into the space and the lightly colored, frameless bamboo cabinetry brightens the room. The main island was shaped and designed to draw you through the space and act as a preparation area for the green drinks and smoothies the homeowner makes on a daily basis and uses to show her clients how to maintain higher levels of nutrition. The flooring reflects the modern lighting and is made of cork which is ethically harvested. Every last detail is meticulously addressed including the curved knobs and recycled glass teal knobs. One of the drawers near the center island opens up and holds a composter underneath. There is also an urban cultivator that allows the owner to grow and cut fresh herbs and delight in the convenience of the location. The kitchen is perfected and the owner utilizes the kitchen with ease leading to an increase in overall functionality. The look delights every visitor, with a contemporary oasis the owner is completely in love with.
Photos: Dan Cutrona Photography
Canyon Creek Cabinetry

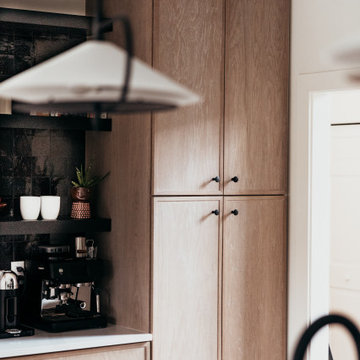
When you love coffee + smoothies, you build a custom beverage center into your newly renovated kitchen!
Example of a transitional light wood floor and exposed beam eat-in kitchen design in Other with light wood cabinets, quartz countertops, multicolored backsplash, stainless steel appliances and an island
13