
Search results for "Snack bar" in Home Design Ideas

 jamie florence designs
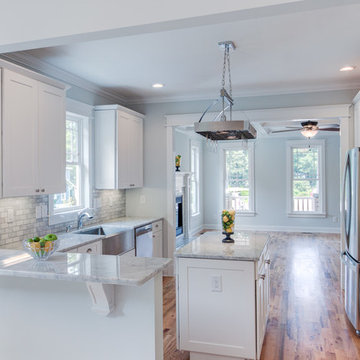
Kitchen - traditional dark wood floor and brown floor kitchen idea in Boston with shaker cabinets, white cabinets, marble countertops, white backsplash, marble backsplash, an island and gray countertops

 Cabinet-S-Top
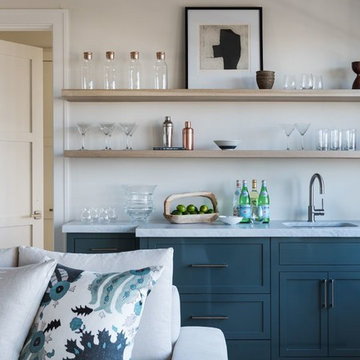
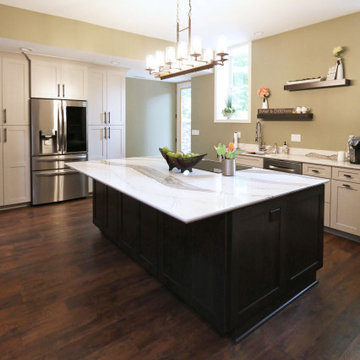
This basement remodeling project consisted of creating a kitchen which has Waypoint 650F door style cabinets in Painted Harbor on the perimeter and 650F door style cabinets in Cherry Slate on the island with Cambria Skara Brae quartz on the countertop.
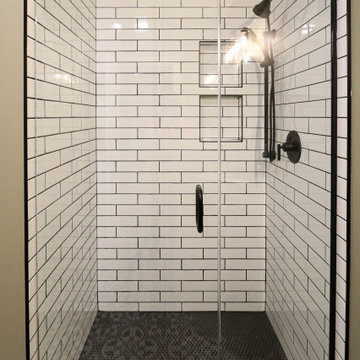
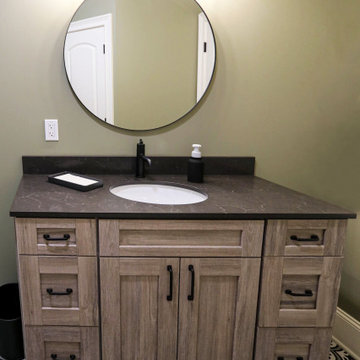
A bathroom was created and installed a Waypoint DT24F door style vanity cabinet in Duraform Drift with Carrara Black quartz countertops. In the shower, Wow Liso Ice subway tile was installed with custom shower door. On the floor is Elode grey deco tile.
A movie room and popcorn/snack area was created using Waypoint 650F door style in Cherry Slate with Madera wood countertops.
Find the right local pro for your project
 Pasquale Design Associates, Inc.
Chibi Moku

Example of a mid-sized transitional enclosed dark wood floor and brown floor family room design in Tampa with gray walls, no fireplace and a wall-mounted tv
Example of a mid-sized transitional enclosed dark wood floor and brown floor family room design in Tampa with gray walls, no fireplace and a wall-mounted tv
 MAXX INTERIOR DESIGN, LLC

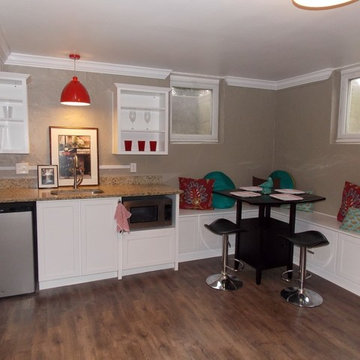
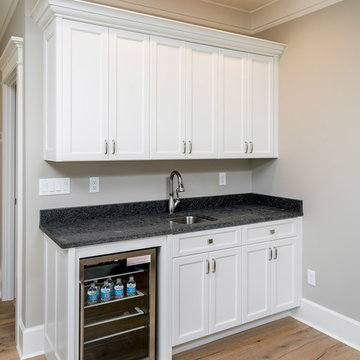
Modular cabinets were modified to accommodate an undercounter microwave drawer and fridge. Modern accessories and grey speckled granite are the cherry on top.
J. Scott Miller, III
 Bella Domicile
Dale Hall Photography. LLC
Dura Supreme Cabinetry
Cushman Construction LLC
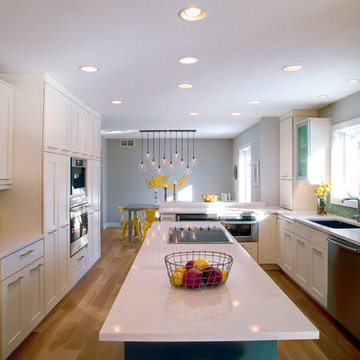
Trendy u-shaped medium tone wood floor eat-in kitchen photo in Milwaukee with an undermount sink, recessed-panel cabinets, white cabinets, quartzite countertops, glass tile backsplash, stainless steel appliances, green backsplash and an island
Trendy u-shaped medium tone wood floor eat-in kitchen photo in Milwaukee with an undermount sink, recessed-panel cabinets, white cabinets, quartzite countertops, glass tile backsplash, stainless steel appliances, green backsplash and an island
 Victory Homes of Wisconsin, Inc
Detour Marketing, LLC
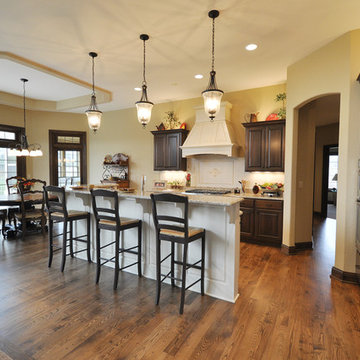
Large elegant single-wall medium tone wood floor eat-in kitchen photo in Milwaukee with an undermount sink, flat-panel cabinets, white cabinets, granite countertops, beige backsplash, ceramic backsplash, stainless steel appliances and an island
Large elegant single-wall medium tone wood floor eat-in kitchen photo in Milwaukee with an undermount sink, flat-panel cabinets, white cabinets, granite countertops, beige backsplash, ceramic backsplash, stainless steel appliances and an island

Sponsored
Sunbury, OH

J.Holderby - Renovations
Franklin County's Leading General Contractors - 2X Best of Houzz!
 Brickmoon Design
Brickmoon Design Residential Architecture

Transitional carpeted home bar photo in Houston with beige backsplash and subway tile backsplash
Transitional carpeted home bar photo in Houston with beige backsplash and subway tile backsplash
 Victory Homes of Wisconsin, Inc
Detour Marketing, LLC
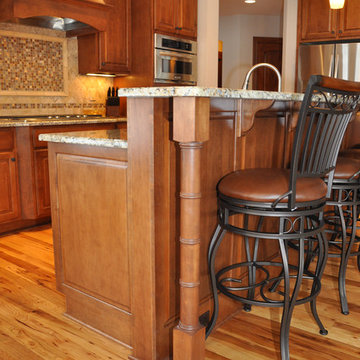
Inspiration for a large timeless l-shaped medium tone wood floor eat-in kitchen remodel in Milwaukee with raised-panel cabinets, medium tone wood cabinets, granite countertops, beige backsplash, ceramic backsplash, stainless steel appliances and an island
Inspiration for a large timeless l-shaped medium tone wood floor eat-in kitchen remodel in Milwaukee with raised-panel cabinets, medium tone wood cabinets, granite countertops, beige backsplash, ceramic backsplash, stainless steel appliances and an island

 Cabinet-S-Top
This basement remodeling project consisted of creating a kitchen which has Waypoint 650F door style cabinets in Painted Harbor on the perimeter and 650F door style cabinets in Cherry Slate on the island with Cambria Skara Brae quartz on the countertop.
A bathroom was created and installed a Waypoint DT24F door style vanity cabinet in Duraform Drift with Carrara Black quartz countertops. In the shower, Wow Liso Ice subway tile was installed with custom shower door. On the floor is Elode grey deco tile.
A movie room and popcorn/snack area was created using Waypoint 650F door style in Cherry Slate with Madera wood countertops.
 Cabinet-S-Top
This basement remodeling project consisted of creating a kitchen which has Waypoint 650F door style cabinets in Painted Harbor on the perimeter and 650F door style cabinets in Cherry Slate on the island with Cambria Skara Brae quartz on the countertop.
A bathroom was created and installed a Waypoint DT24F door style vanity cabinet in Duraform Drift with Carrara Black quartz countertops. In the shower, Wow Liso Ice subway tile was installed with custom shower door. On the floor is Elode grey deco tile.
A movie room and popcorn/snack area was created using Waypoint 650F door style in Cherry Slate with Madera wood countertops.
 Talon Construction Inc.
Basement Remodel with Snack Bar-Style Kitchenette
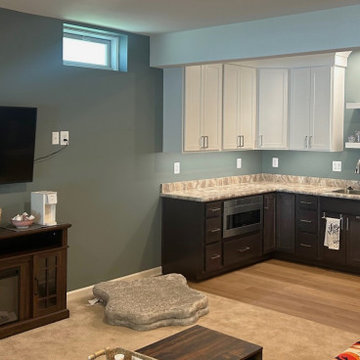
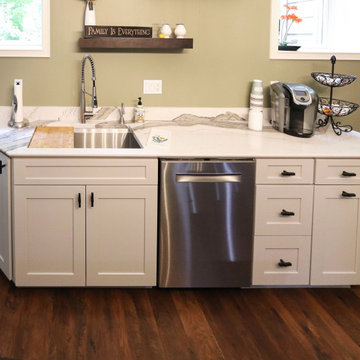
Talon Construction Inc. transformed this Frederick, Maryland basement into a warm and multifunctional living space centered around a thoughtfully designed snack bar-style kitchenette. The goal for the design was to create a space that’s both functional and inviting, without overpowering the overall basement layout.
At the heart of the renovation is the kitchenette, featuring Mantra Cabinetry finished with sleek brushed nickel hardware. These elements were selected for their clean lines and durability, blending seamlessly into the aesthetic of the home. The cabinetry offers ample storage, while the countertops provide plenty of space for everything from preparing casual snacks to crafting complete meals. Whether it’s sharing a glass of wine or popping popcorn for a movie night, this space was designed to accommodate it all.
Above the kitchenette sink, two floating shelves add both functionality and style to the space. Strategically placed, the floating shelves offer easy access to everyday essentials—perfect for displaying glassware, decorative dishes, or small plants that add a personal touch. Their clean, minimalist design enhances the open feel of the kitchenette, while the lack of visible brackets maintains a streamlined, contemporary look.
Set against the backdrop of the backsplash, these shelves not only provide storage but also serve as a subtle focal point that draws the eye upward, adding depth and dimension to the overall design.
To add warmth and continuity throughout the basement, luxury vinyl plank (LVP) flooring was installed. Its natural wood look brings in texture and durability while standing up to the demands of a high-traffic family space. Above, recessed lighting ensures the area remains bright and welcoming, day or night.
The adjacent family room area offers a comfortable space to relax and entertain, effortlessly flowing from the kitchenette. The textures and finishes throughout reflect a modern yet elegant design language that harmonizes with the rest of the home, creating a cohesive, upscale look.
This design build remodel is a perfect example of how Talon Construction can take a basement from basic to beautiful—with intentional design, high-quality materials, and a focus on livability.

Sponsored
Delaware, OH

Buckeye Basements, Inc.
Central Ohio's Basement Finishing ExpertsBest Of Houzz '13-'21


 Cabinet-S-Top
This basement remodeling project consisted of creating a kitchen which has Waypoint 650F door style cabinets in Painted Harbor on the perimeter and 650F door style cabinets in Cherry Slate on the island with Cambria Skara Brae quartz on the countertop.
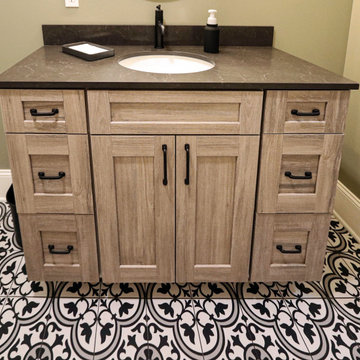
A bathroom was created and installed a Waypoint DT24F door style vanity cabinet in Duraform Drift with Carrara Black quartz countertops. In the shower, Wow Liso Ice subway tile was installed with custom shower door. On the floor is Elode grey deco tile.
A movie room and popcorn/snack area was created using Waypoint 650F door style in Cherry Slate with Madera wood countertops.
 Cabinet-S-Top
This basement remodeling project consisted of creating a kitchen which has Waypoint 650F door style cabinets in Painted Harbor on the perimeter and 650F door style cabinets in Cherry Slate on the island with Cambria Skara Brae quartz on the countertop.
A bathroom was created and installed a Waypoint DT24F door style vanity cabinet in Duraform Drift with Carrara Black quartz countertops. In the shower, Wow Liso Ice subway tile was installed with custom shower door. On the floor is Elode grey deco tile.
A movie room and popcorn/snack area was created using Waypoint 650F door style in Cherry Slate with Madera wood countertops.

Sponsored
Sunbury, OH
J.Holderby - Renovations
Franklin County's Leading General Contractors - 2X Best of Houzz!
 Cabinet-S-Top
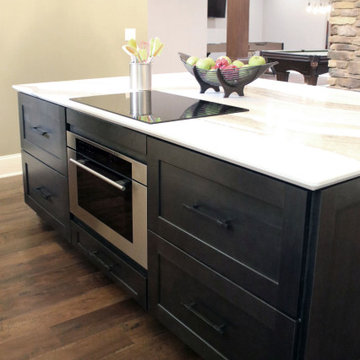
This basement remodeling project consisted of creating a kitchen which has Waypoint 650F door style cabinets in Painted Harbor on the perimeter and 650F door style cabinets in Cherry Slate on the island with Cambria Skara Brae quartz on the countertop.
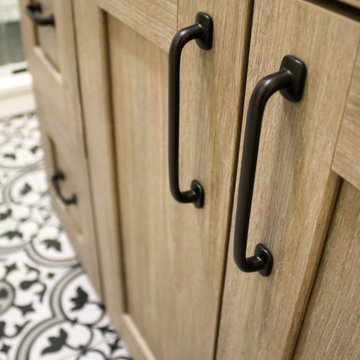
A bathroom was created and installed a Waypoint DT24F door style vanity cabinet in Duraform Drift with Carrara Black quartz countertops. In the shower, Wow Liso Ice subway tile was installed with custom shower door. On the floor is Elode grey deco tile.
A movie room and popcorn/snack area was created using Waypoint 650F door style in Cherry Slate with Madera wood countertops.
 Talon Construction Inc.
Basement Remodel with Snack Bar-Style Kitchenette
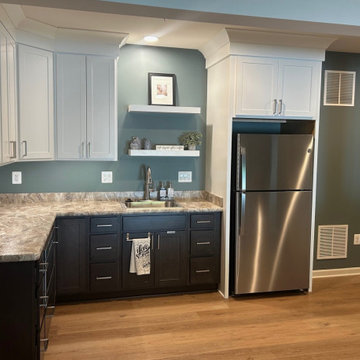
Talon Construction Inc. transformed this Frederick, Maryland basement into a warm and multifunctional living space centered around a thoughtfully designed snack bar-style kitchenette. The goal for the design was to create a space that’s both functional and inviting, without overpowering the overall basement layout.
At the heart of the renovation is the kitchenette, featuring Mantra Cabinetry finished with sleek brushed nickel hardware. These elements were selected for their clean lines and durability, blending seamlessly into the aesthetic of the home. The cabinetry offers ample storage, while the countertops provide plenty of space for everything from preparing casual snacks to crafting complete meals. Whether it’s sharing a glass of wine or popping popcorn for a movie night, this space was designed to accommodate it all.
Above the kitchenette sink, two floating shelves add both functionality and style to the space. Strategically placed, the floating shelves offer easy access to everyday essentials—perfect for displaying glassware, decorative dishes, or small plants that add a personal touch. Their clean, minimalist design enhances the open feel of the kitchenette, while the lack of visible brackets maintains a streamlined, contemporary look.
Set against the backdrop of the backsplash, these shelves not only provide storage but also serve as a subtle focal point that draws the eye upward, adding depth and dimension to the overall design.
To add warmth and continuity throughout the basement, luxury vinyl plank (LVP) flooring was installed. Its natural wood look brings in texture and durability while standing up to the demands of a high-traffic family space. Above, recessed lighting ensures the area remains bright and welcoming, day or night.
The adjacent family room area offers a comfortable space to relax and entertain, effortlessly flowing from the kitchenette. The textures and finishes throughout reflect a modern yet elegant design language that harmonizes with the rest of the home, creating a cohesive, upscale look.
This design build remodel is a perfect example of how Talon Construction can take a basement from basic to beautiful—with intentional design, high-quality materials, and a focus on livability.
14