
Search results for "Snacks consisted" in Home Design Ideas
 Seacrest Pools
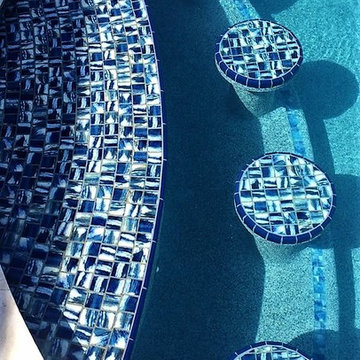
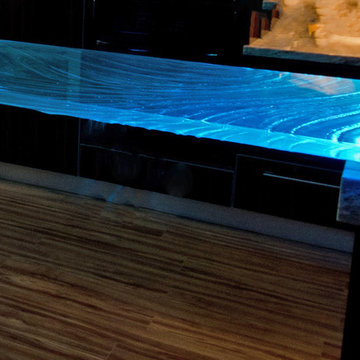
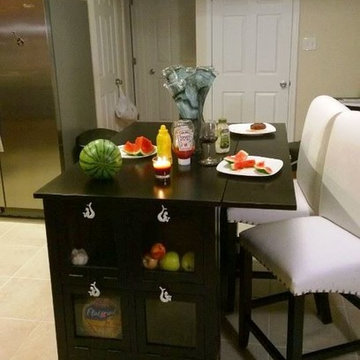
These bar stools were an awesome idea of the homeowner. The tops of the stools and the top of the bar use the same mosaic tile from Luv Tile, based in Tampa.


 Claudio painting and home repair llc

Example of a small classic l-shaped plywood floor and beige floor eat-in kitchen design in Raleigh with a double-bowl sink, raised-panel cabinets, beige cabinets, wood countertops, beige backsplash, stone slab backsplash, colored appliances, two islands and beige countertops
Find the right local pro for your project



 Mammoth Projects
Custom tan leather dining chairs
Example of a large open concept medium tone wood floor, brown floor, wallpaper ceiling and wallpaper living room design in New York with white walls, no fireplace and no tv
Example of a large open concept medium tone wood floor, brown floor, wallpaper ceiling and wallpaper living room design in New York with white walls, no fireplace and no tv

 Custom Surface Solutions
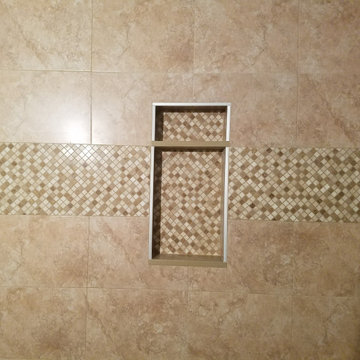
Custom Surface Solutions (www.css-tile.com) - Owner Craig Thompson (512) 430-1215. This album shows a master bathroom roman tub to shower conversion. American Olean 9" x 12" ceramic travertine tile installed on offset pattern on walls plus two accent bands. Ceramic travertine mosaic shower floor tile. Marble corner shelves. 18" x 18" porcelain travertine floor tile.

 Interstate Flooring Company
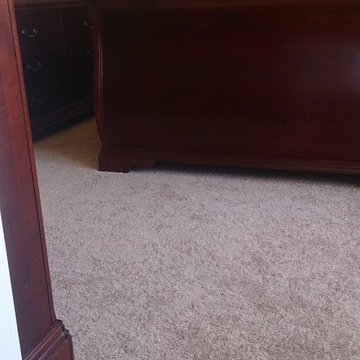
Master bedroom had been damaged by the family pet so the change was needed! Now with the new look it is great!
Chris Dowty
Bedroom - mid-sized traditional master carpeted bedroom idea in Portland with beige walls and no fireplace
Bedroom - mid-sized traditional master carpeted bedroom idea in Portland with beige walls and no fireplace



 By Design Kitchen and Bath Solutions
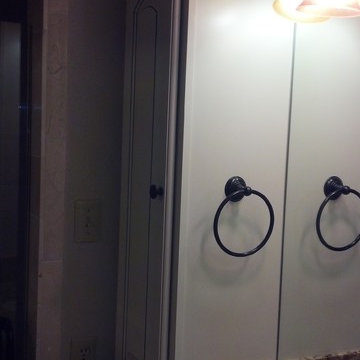
Here is a compact master bathroom with Homecrest Cabinetry in Maple French Vanilla w/Cocoa Glaze. The countertop is Colonial Gold Granite with a white oval undermount sink. The bathroom floor is ivory travertine and the wainscot is crema marfil. The walk in shower is also crema marfil marble with a frameless glass pivot door. The plumbing fixtures are Pfister Portola in oil rubbed bronze.

 North Jersey Pro Builders
New stairway to second story addition.
North Jersey Pro Builders
Example of a mid-sized minimalist wooden straight light wood floor staircase design in New York with gray walls and wooden risers
Example of a mid-sized minimalist wooden straight light wood floor staircase design in New York with gray walls and wooden risers



 Top Drawer Custom Furniture Inc.
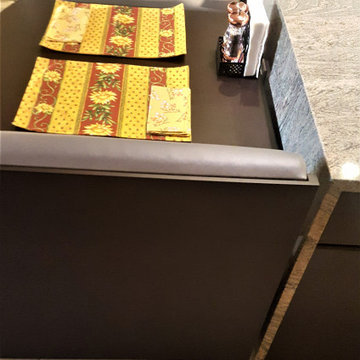
When not in use the benches slide in under the table to lush up with the island. The table and benches are stained to match the kitchen lower cabinets, and upholstered to match the banquette.



46