
Search results for "Snail shower" in Home Design Ideas

 Welhouse Construction Services, LLC
Inspiration for a mid-sized coastal 3/4 beige tile and porcelain tile dark wood floor and brown floor corner shower remodel with shaker cabinets, white cabinets, yellow walls, a vessel sink and granite countertops

 Outside In Construction, Inc.
Outside In Construction, INC
Inspiration for a large modern master gray tile and stone tile marble floor doorless shower remodel in Boston with a vessel sink, flat-panel cabinets, white cabinets, granite countertops, a two-piece toilet and white walls
Inspiration for a large modern master gray tile and stone tile marble floor doorless shower remodel in Boston with a vessel sink, flat-panel cabinets, white cabinets, granite countertops, a two-piece toilet and white walls

 Sage Ecological Landscapes
Tom Hessel
This is an example of a traditional landscaping in San Luis Obispo.
This is an example of a traditional landscaping in San Luis Obispo.
Find the right local pro for your project

 SCM Design Group
We took the transitional design to another level, a combination of unique feature wall, dark cabinets, and polish nickel finishes.
The reclaimed wood wall, accent our bath tub with elegance and big format tile makes the room seems larger. Subtle light from chandelier, LED lights, large shower and audio gadgets make this bathroom a Dream!
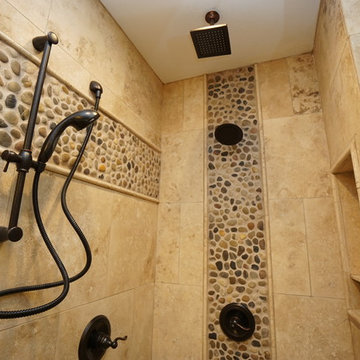


 Atlanta Curb Appeal
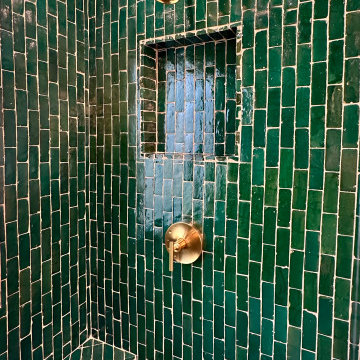
Green Tile Bathroom. Retro with Brass accents
Tub/shower combo - large modern master single-sink tub/shower combo idea in Atlanta with furniture-like cabinets, white cabinets, a bidet, green walls and a freestanding vanity
Tub/shower combo - large modern master single-sink tub/shower combo idea in Atlanta with furniture-like cabinets, white cabinets, a bidet, green walls and a freestanding vanity

Sponsored
Fredericksburg, OH

High Point Cabinets
Columbus' Experienced Custom Cabinet Builder | 4x Best of Houzz Winner

 Granicrete Minnesota
This powder room sink is custom cut to resemble natural stone. Truly one-of a-kind, this integral sink gives the bathroom an island vibe – just what our client wanted! Our installer tinted the concrete black before adding blues, greens, purples, and reds to get this unique finish.
Tom Manitou - Manitou Photography
 Theresa Mae Interiors
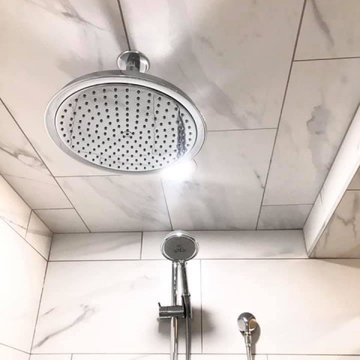
Basement bathroom where there once was just concrete walls
Mid-sized transitional white tile and ceramic tile ceramic tile, white floor and single-sink alcove shower photo with shaker cabinets, medium tone wood cabinets, a two-piece toilet, gray walls, an undermount sink, quartz countertops, gray countertops and a built-in vanity
Mid-sized transitional white tile and ceramic tile ceramic tile, white floor and single-sink alcove shower photo with shaker cabinets, medium tone wood cabinets, a two-piece toilet, gray walls, an undermount sink, quartz countertops, gray countertops and a built-in vanity





 Holzman Interiors, Inc.
Photography by Douglas Branson
Inspiration for a small contemporary bathroom remodel in New York
Inspiration for a small contemporary bathroom remodel in New York


 Sandra Oster Interiors
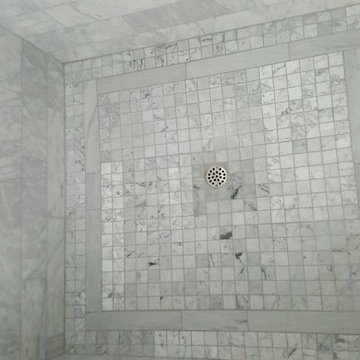
Subtle Interior Design established to showcase client's art collection.
Inspiration for a modern home design remodel in New York
Inspiration for a modern home design remodel in New York
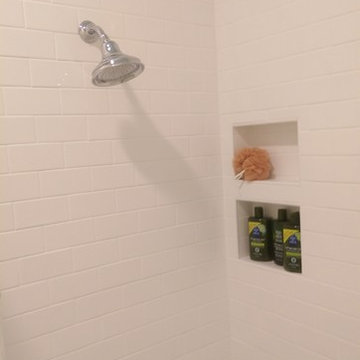
 McManus Kitchen and Bath
Simple vanity cabinet and black pearl counter top
Inspiration for a mid-sized 1950s kids' black and white tile and ceramic tile ceramic tile home design remodel in Atlanta with flat-panel cabinets, white cabinets, a two-piece toilet, white walls, an undermount sink and granite countertops
Inspiration for a mid-sized 1950s kids' black and white tile and ceramic tile ceramic tile home design remodel in Atlanta with flat-panel cabinets, white cabinets, a two-piece toilet, white walls, an undermount sink and granite countertops

Sponsored
Fredericksburg, OH
High Point Cabinets
Columbus' Experienced Custom Cabinet Builder | 4x Best of Houzz Winner


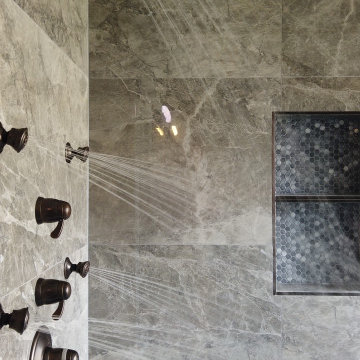
 Collins Kitchen and Bath
Primary bathroom remodel in Central Florida by Collins Kitchen and Bath. A garden tub and small shower became a 40 square foot walk-in shower in gray stone-look tile with thermostatic controls, body sprays, a handheld, a built-in bench and a niche.
33