
Search results for "Snail shower" in Home Design Ideas


 Perrone Construction Custom Homes
Inspiration for a mid-sized coastal 3/4 brown tile beige floor alcove shower remodel in Tampa with white cabinets, a two-piece toilet, beige walls, an undermount sink, a hinged shower door, white countertops and recessed-panel cabinets

Find the right local pro for your project
 skip knoll inc professional remodeling
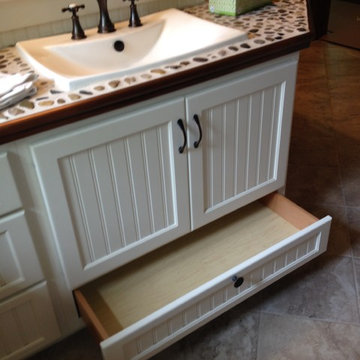
This couple wanted a beach feel for their lake front home that blended well with their rustic style. Pebble tiles, copper accents and beaded cabinetry were used to achieve the look. A custom pebble and copper vanity top is a great focal point for the space.

 MK Remodeling & Design
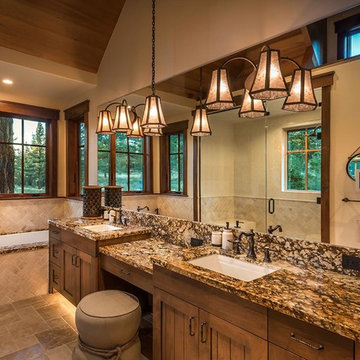
We took this dated Master Bathroom and leveraged its size to create a spa like space and experience. The expansive space features a large vanity with storage cabinets that feature SOLLiD Value Series – Tahoe Ash cabinets, Fairmont Designs Apron sinks, granite countertops and Tahoe Ash matching mirror frames for a modern rustic feel. The design is completed with Jeffrey Alexander by Hardware Resources Durham cabinet pulls that are a perfect touch to the design. We removed the glass block snail shower and the large tub deck and replaced them with a large walk-in shower and stand-alone bathtub to maximize the size and feel of the space. The floor tile is travertine and the shower is a mix of travertine and marble. The water closet is accented with Stikwood Reclaimed Weathered Wood to bring a little character to a usually neglected spot!

 Familia Windows
Small trendy 3/4 multicolored tile and pebble tile corner shower photo in Denver with shaker cabinets, white cabinets, beige walls, an undermount sink and marble countertops
 skip knoll inc professional remodeling
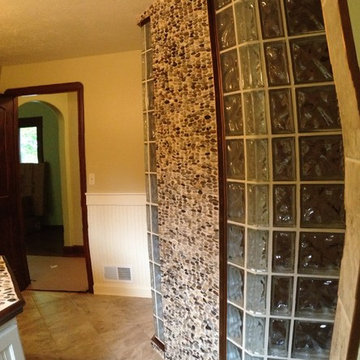
This couple wanted a beach feel for their lake front home that blended well with their rustic style. Pebble tiles, copper accents and beaded cabinetry were used to achieve the look. A custom pebble and copper vanity top is a great focal point for the space.

Sponsored
Sunbury, OH

J.Holderby - Renovations
Franklin County's Leading General Contractors - 2X Best of Houzz!
 skip knoll inc professional remodeling
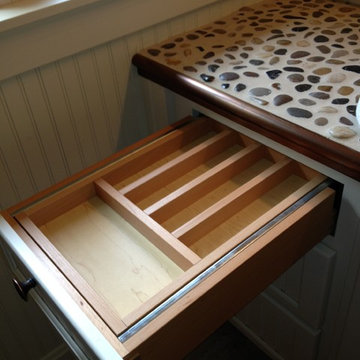
This couple wanted a beach feel for their lake front home that blended well with their rustic style. Pebble tiles, copper accents and beaded cabinetry were used to achieve the look. A custom pebble and copper vanity top is a great focal point for the space.

 EURO Design Build
Walk-in shower, with natural stone and tile mosaic design. River rock floor.
Showerhead plus hand-held shower on a sliding bar.
Corner bench seat.
Photography by Ken Vaughan
 skip knoll inc professional remodeling
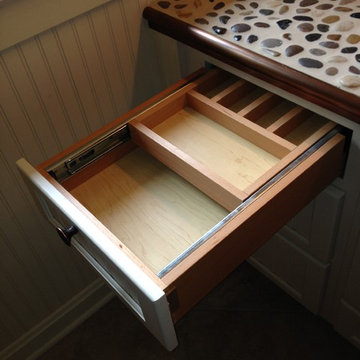
This couple wanted a beach feel for their lake front home that blended well with their rustic style. Pebble tiles, copper accents and beaded cabinetry were used to achieve the look. A custom pebble and copper vanity top is a great focal point for the space.
 skip knoll inc professional remodeling
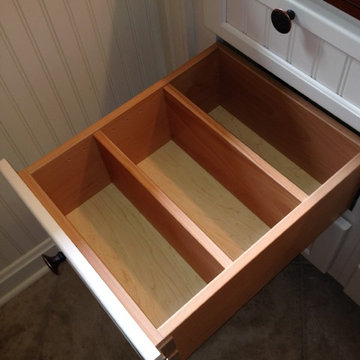
This couple wanted a beach feel for their lake front home that blended well with their rustic style. Pebble tiles, copper accents and beaded cabinetry were used to achieve the look. A custom pebble and copper vanity top is a great focal point for the space.

 Schloegel Design Remodel
Touches of elegance abound in this bathroom. We first selected the mosaic backsplash and used that as a springboard in our design selections. The glitter grout backsplash brings in just the right amount of bling. Marble stone on the walls and floors compliments the backsplash by pulling out one of the same materials. We created the custom marble tile “rug” on the floor using a basket weave marble with matching marble trim border. The same basketweave tile is carried through to the zero-entry shower floor and shower niche.

 Judi Summers Design
Recently my Mother lost the use of her legs. We completely remodeled her bathroom, removing an obsolete deep tub that was impossible to get in and out of for seniors. Her tub area was transformed into a wheelchair accessible shower and a small traditional tub was added where the tiny shower used to be. A reclaimed wood table became the vanity top with room for her wheelchair and we installed two semi recessed sinks for easy access. Hats and art from her travels to China still grace the walls, along with a shutter I found at Decor Direct, a crazy store here in Sarasota with Asian, ethnic goodies. It appears that we have a window in the bathroom. She loves the ability to still shower, even if in a shower chair.
personal iphone photo

Sponsored
Sunbury, OH
J.Holderby - Renovations
Franklin County's Leading General Contractors - 2X Best of Houzz!

 Locati Architects
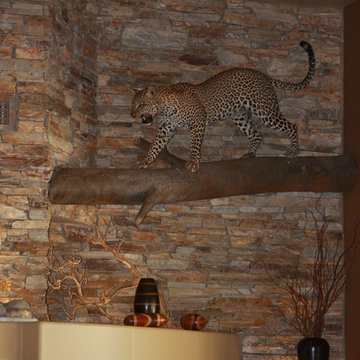
Yonder Farm Residence
Architect: Locati Architects
General Contractor: Northfork Builders
Windows: Kolbe Windows
Photography: Longview Studios, Inc.
Bathroom - farmhouse bathroom idea
Bathroom - farmhouse bathroom idea

 Todd Whittaker Drywall Inc.
Are you ready to get rid of your unused garden tub in order to expand into the wonderful world of an open spacious walk-in shower?
Shown: 12” x 24” Riverland Brown porcelain tile on the shower walls 54” high with a 12” high border of Arctic Cloud glass tile mosaic, capped with Riverland Brown tile. Includes (2) shampoo niches on the wet wall and a corner foot ledge at 18” high with Arctic Could glass mosaic tile on the shower floor.
Photo: Ed Russell Photography


Sponsored
Sunbury, OH
J.Holderby - Renovations
Franklin County's Leading General Contractors - 2X Best of Houzz!
 Schloegel Design Remodel
Touches of elegance abound in this bathroom. We first selected the mosaic backsplash and used that as a springboard in our design selections. The glitter grout backsplash brings in just the right amount of bling. Marble stone on the walls and floors compliments the backsplash by pulling out one of the same materials. We created the custom marble tile “rug” on the floor using a basket weave marble with matching marble trim border. The same basketweave tile is carried through to the zero-entry shower floor and shower niche.
 MK Remodeling & Design
We took this dated Master Bathroom and leveraged its size to create a spa like space and experience. The expansive space features a large vanity with storage cabinets that feature SOLLiD Value Series – Tahoe Ash cabinets, Fairmont Designs Apron sinks, granite countertops and Tahoe Ash matching mirror frames for a modern rustic feel. The design is completed with Jeffrey Alexander by Hardware Resources Durham cabinet pulls that are a perfect touch to the design. We removed the glass block snail shower and the large tub deck and replaced them with a large walk-in shower and stand-alone bathtub to maximize the size and feel of the space. The floor tile is travertine and the shower is a mix of travertine and marble. The water closet is accented with Stikwood Reclaimed Weathered Wood to bring a little character to a usually neglected spot!
 MK Remodeling & Design
We took this dated Master Bathroom and leveraged its size to create a spa like space and experience. The expansive space features a large vanity with storage cabinets that feature SOLLiD Value Series – Tahoe Ash cabinets, Fairmont Designs Apron sinks, granite countertops and Tahoe Ash matching mirror frames for a modern rustic feel. The design is completed with Jeffrey Alexander by Hardware Resources Durham cabinet pulls that are a perfect touch to the design. We removed the glass block snail shower and the large tub deck and replaced them with a large walk-in shower and stand-alone bathtub to maximize the size and feel of the space. The floor tile is travertine and the shower is a mix of travertine and marble. The water closet is accented with Stikwood Reclaimed Weathered Wood to bring a little character to a usually neglected spot!
7