
Search results for "Snapped" in Home Design Ideas
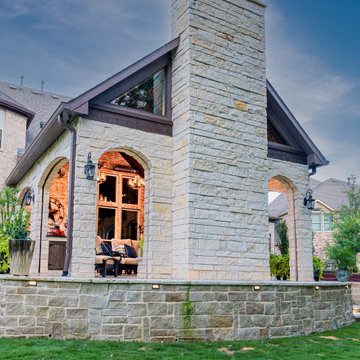
 TCP Custom Outdoor Living
The customer asked us to create an outdoor living space that was significantly larger than the space that was built with their home. The slope of the yard required the addition of a retaining wall to separate the backyard into two level areas.
The upper level is the location of the new covered space and a large uncovered travertine patio. The lower area was beautifully landscaped by the homeowner after Texas Custom Patios completed the retaining wall and upper level patio & cover.
Priorities included making the area usable year-round with heaters, fireplace, and retractable screens; and adding an outdoor kitchen. Also, the structure needed to match the Transitional architectural design of the home and blend with the finishes.
Photography credit: Snap Point Media
Photography credit: Snap Point Media
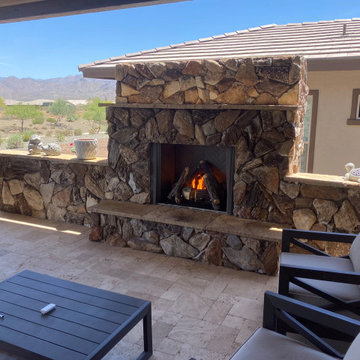
 Giardinello Landscape & Design, LLC
Custom designed & built vent-free fireplace created for a Trilogy at Verde River client. Includes natural stone facing and snap cut flagstone hearth, wall caps and mantle.

 BKC Kitchen and Bath
An older home with separate, enclosed kitchen and dining areas now has a fresh, transitional look. The removal of walls has opened up this space to become a great room. The large kitchen island invites friends and family to gather around.
Perimeter cabinetry: Medallion Cabinetry, Hartford door style, Ginger Snap finish on Maple
Island and Hutch: Medallion Cabinetry, Hartford door style, White Icing paint on Maple
Perimeter countertop: Alaska White granite
Island and hutch countertop: St. Laurent Pental Quartz
Design by: Heather Smith
Find the right local pro for your project

 Archadeck Piedmont Triad
Landing with wrap around stairs make it a snap to go to the driveway or out into the beautiful garden. AZEK in the color Kona is featured with brown aluminum railing.

 Cabinet-S-Top
In this new construction home, we assisted the home owner with their kitchen cabinetry selection. Medallion Silverline, Liberty Door Style in Ginger Snap cabinets with 96mm Weathered Nickel pulls.

 GRIT Co.
Snap Chic Photography
Inspiration for a huge cottage white three-story wood gable roof remodel in Austin with a metal roof
Inspiration for a huge cottage white three-story wood gable roof remodel in Austin with a metal roof

 Adamick Architecture
SNAP Real Estate Photography, LLC
Living room - mid-sized traditional formal and enclosed dark wood floor living room idea in New Orleans with beige walls, a standard fireplace, a brick fireplace and no tv
Living room - mid-sized traditional formal and enclosed dark wood floor living room idea in New Orleans with beige walls, a standard fireplace, a brick fireplace and no tv
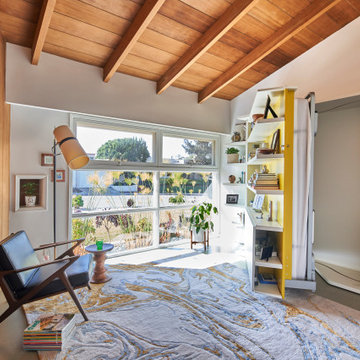
 Sklar Studios
Genius, smooth operating, space saving furniture that seamlessly transforms from desk, to shelving, to murphy bed without having to move much of anything and allows this room to change from guest room to a home office in a snap. The original wood ceiling, curved feature wall, and windows were all restored back to their original state.


 Adamick Architecture
SNAP Real Estate Photography, LLC
Alcove shower - mid-sized transitional 3/4 gray tile, white tile and mosaic tile dark wood floor alcove shower idea in New Orleans with shaker cabinets, gray cabinets, a two-piece toilet, white walls, an undermount sink and quartz countertops
Alcove shower - mid-sized transitional 3/4 gray tile, white tile and mosaic tile dark wood floor alcove shower idea in New Orleans with shaker cabinets, gray cabinets, a two-piece toilet, white walls, an undermount sink and quartz countertops


 Bird Architecture & Design
Photographer | Snapped By Cam
Contractor | Harvey Homes & Interiors
Example of an arts and crafts exterior home design in Toronto
Example of an arts and crafts exterior home design in Toronto
 Bird Architecture & Design
Photographer | Snapped By Cam
Contractor | Harvey Homes & Interiors
Inspiration for a craftsman staircase remodel in Toronto
Inspiration for a craftsman staircase remodel in Toronto

 Adamick Architecture
SNAP Real Estate Photography
Example of a mid-sized classic medium tone wood floor dining room design with white walls and a brick fireplace
Example of a mid-sized classic medium tone wood floor dining room design with white walls and a brick fireplace

 Allfloors Carpet One
Awesome and realistic wood floor look, but 100% waterproof. A perfect floor for many other uses, but especially for a beach apartment where the humidity can bear down and create problems for natural wood floors when the owners are not in town. Accessories selected and all design work by Christine Ridgeway - Empire Designs.
Photography by: Doug Stevens: Snap Happy Photos, LLC. Miami Florida

 Home & Office Cabinetry of Delaware Inc.
This beautiful kitchen features cabinets from Medallion Cabinetry. The mission door style features Chi Latte painted finish on Maple with a Ginger Snap finish on Cherry contrasting Island.
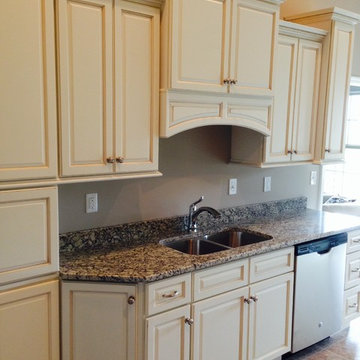
 User
Hello Houzz Friends i would like to share recently Done Madison White Kitchen Cabinets Project By Lily Ann Cabinets. here are some snaps for your kitchen design ideas. suggestion always accepted guys :)

 Carolyn Reyes
Photo: Carolyn Reyes © 2016 Houzz
Dining Room
Inspiration for a transitional dining room remodel in Los Angeles
Inspiration for a transitional dining room remodel in Los Angeles

 Richard Krantz Architecture Inc
Example of a mid-sized tuscan carpeted and beige floor home gym design in Orange County
113