
Search results for "Snapped" in Home Design Ideas

 TCP Custom Outdoor Living
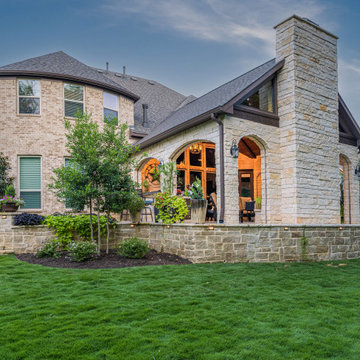
The customer asked us to create an outdoor living space that was significantly larger than the space that was built with their home. The slope of the yard required the addition of a retaining wall to separate the backyard into two level areas.
The upper level is the location of the new covered space and a large uncovered travertine patio. The lower area was beautifully landscaped by the homeowner after Texas Custom Patios completed the retaining wall and upper level patio & cover.
Priorities included making the area usable year-round with heaters, fireplace, and retractable screens; and adding an outdoor kitchen. Also, the structure needed to match the Transitional architectural design of the home and blend with the finishes.
Photography credit: Snap Point Media
Photography credit: Snap Point Media
 TCP Custom Outdoor Living
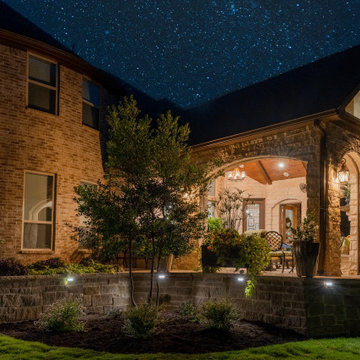
The customer asked us to create an outdoor living space that was significantly larger than the space that was built with their home. The slope of the yard required the addition of a retaining wall to separate the backyard into two level areas.
The upper level is the location of the new covered space and a large uncovered travertine patio. The lower area was beautifully landscaped by the homeowner after Texas Custom Patios completed the retaining wall and upper level patio & cover.
Priorities included making the area usable year-round with heaters, fireplace, and retractable screens; and adding an outdoor kitchen. Also, the structure needed to match the Transitional architectural design of the home and blend with the finishes.
Photography credit: Snap Point Media
Photography credit: Snap Point Media
Find the right local pro for your project

 Adamick Architecture
SNAP Real Estate Photography, LLC
Mid-sized trendy l-shaped dark wood floor enclosed kitchen photo in New Orleans with an undermount sink, shaker cabinets, white cabinets, quartz countertops, white backsplash, subway tile backsplash, stainless steel appliances and no island
Mid-sized trendy l-shaped dark wood floor enclosed kitchen photo in New Orleans with an undermount sink, shaker cabinets, white cabinets, quartz countertops, white backsplash, subway tile backsplash, stainless steel appliances and no island

 GRIT Co.
Snap Chic Photography
Large country u-shaped bamboo floor and brown floor kitchen pantry photo in Austin with shaker cabinets, white cabinets, granite countertops, white backsplash, stainless steel appliances and white countertops
Large country u-shaped bamboo floor and brown floor kitchen pantry photo in Austin with shaker cabinets, white cabinets, granite countertops, white backsplash, stainless steel appliances and white countertops

 Adamick Architecture
SNAP Real Estate Photography, LLC
Living room - mid-sized traditional formal and enclosed dark wood floor living room idea in New Orleans with beige walls, a standard fireplace, a brick fireplace and no tv
Living room - mid-sized traditional formal and enclosed dark wood floor living room idea in New Orleans with beige walls, a standard fireplace, a brick fireplace and no tv

 Robeson Design
White and Blue Christmas Decor. White Christmas tree with cobalt blue accents creates a fresh and nostalgic Christmas theme.
Interior Designer: Rebecca Robeson, Robeson Design
Ryan Garvin Photography
 Sklar Studios
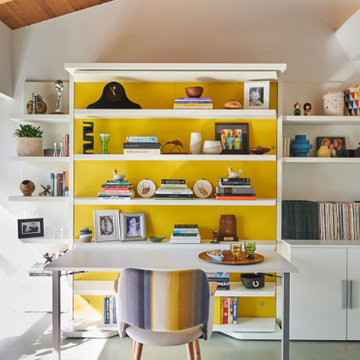
Genius, smooth operating, space saving furniture that seamlessly transforms from desk, to shelving, to murphy bed without having to move much of anything and allows this room to change from guest room to a home office in a snap. The original wood ceiling, curved feature wall, and windows were all restored back to their original condition.

 Indoors & Out Designs, Debbie Truesdale, Owner
The customer need a safe way to access the back yard so snapped slabs of flagstone made perfect steps


 Valentini Kids Furniture Brooklyn NY
Italian Wall Unit VV 3919
Made in Italy
Perfect for both modern and contemporary styled interiors, this modular wall unit line offers lots of customization options so everyone could adjust the composition according to the individual's size and color requirements, creating an entertainment center of the dream. The wall unit line features lots of different units, that are available in several sizes and can wall mounted both vertically and horizontally. All the units from this entertainment center furniture collection are available in walnut, white ash, ivory ash and mink ash wood structure finishes as well as white and mud high gloss lacquers. The structure and the front doors of the same unit can be ordered in different finishes/lacquers to add unique and elegant contrast look to the wall unit design.
Features:
E1-Class ecological panels, which are produced exclusively through a wood recycling production process
The structure and the front in wood finishes are made of chipboard
The lacquered structures and fronts are made of REAL POLISH SCRATCH PROOF LACQUERING, which is non toxic and non allergic products
All the panels are 0.7" thick
Drawers mounted on metal runners with MDF bottom panel, height adjustable and soft-close system
Metal snap-on hinges with adjustable height
The starting price is for the VV Wall Unit Composition 3919 as shown in the main picture in Mink Ash / Ivory Ash finishes. (Consists of: Two Horizontal Hanging Units W47.2" each, TV Panel W47.2", Shelving Unit W47.2", Two Vertical Hanging Units H59" each).
Dimensions:
Wall Unit: W126" x D13.8" x H71"
Individual Components:
Horizontal Hanging Unit: W47.2" x D13.8" x H13.4"
Vertical Hanging Unit: W13.4" x D13.8" x H59"
TV Panel (wall mounted): W47.2" x D0.8" x H35.4"
Shelving Unit: W47.2" x D0.8" x H35.4"

 Fraley and Company
The central hallway serves as a main viewing area for artwork-observing visitors. We used simple track lights so the heads can be snapped in and out and adjusted when the artwork gets changed over.
 Adamick Architecture
SNAP Real Estate Photography
Large elegant master porcelain tile and white floor claw-foot bathtub photo with flat-panel cabinets, white cabinets, a one-piece toilet, white walls and a console sink
Large elegant master porcelain tile and white floor claw-foot bathtub photo with flat-panel cabinets, white cabinets, a one-piece toilet, white walls and a console sink


 Connecticut Stone
A young couple and talented mason, Mike Nusdeo, of Ridgeview Stone, collaborated to create this unique fireplace. Its a snap shot in time and was inspired by the homeowners travels to far away places and life at home. This projects tells a story and is complete with a library of first edition stone books. Outdoor fireplace was crafted using Byram Black stone.

 SnapSports® Athletic Floors & Outdoor Courts
Check out this Massive Home Gym, that's right HOME GYM
This gymnasium features the patented SNAPSORTS® Maple ShockTower sports flooring, a full-suspension indoor court that is water and moisture resistant and snaps together. The family worked with the local SNAPSPORTS dealer through court design and complete build. #snapsports

 Barron Designs
Because our wooden trusses are made of a lightweight material, they’re easier to lift, install and mount. Adding light fixtures is a snap because the centers are hollow and easy to drill through. Contractors love using our wooden trusses because it enables them to create endless possibilities and achieve their clients’ dreams without a bank-breaking budget.

 Joanna Forbes - Closet Factory
Pulling an outfit together is a snap with the bronze pull-out valet. Framed wood doors with lucite inserts maximize the corners of the octagon room and provide ample shelving for purse storage and display.
Photo By: VT Fine Art Photography
117