
Search results for "Snapped" in Home Design Ideas
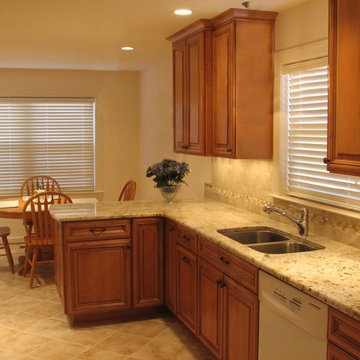
 Solid Apollo LED
. The owner of this kitchen wanted to bring extra light to the counter tops without ruining the look of the from the renovation of the kitchen area. LED strip lights and matching connectors were used to create a clean and simple installation. The color used is warm white, to compliment the tan and brown colors already used throughout the kitchen. Snap and lite interconnectors were used at each of the corners for quick solder-less connections. A Micro LED Dimmer was hidden under the lip of the undercabinet for a hidden switch to turn the lights on and off and also to fully dim them.

 Snavely International
Our unique deck top rail profile allows you to customize your install by mounting a deckboard flush onto the top of the rail. Select your White Deck Top kit with 1 ½" square or turned balusters and black round aluminum. The kits come in sections that snap together easily.
Brackets are included with rail kits. Brackets include bracket screw covers that snap onto bracket sides for a clean finished look with no exposed hardware. Bracket kits include hardware for installation.
Residential options - 36" rail height. Level rail panels are available in 4', 5', 6', 8' and 10' sections. Stair panels are available in 6' and 8' sections and all baluster styles.
Commercial options - 42" rail height. Level rail panels are available in 4', 5', 6' and 8' sections. Stair panels are available in 6' and 8' sections. Commercial rail available with 1½" square balusters in all color options and includes level or stair bracket kit.

 Cabinet-S-Top
We updated this master bath with Medallion Potter’s Mill cabinets in Maple wood with Ginger Snap stain with Amerock satin nickel pull and a Moen kingsley faucet. In the shower, Daltile 10x14 Perla Grigo tile on the wall with Bliss Mosiac Fusion Clay with recessed 12x12 niche and Daltile 7x20 Gribgo gray tile on the floor and an Aker one-piece gelcoated fiberglass tub.
Find the right local pro for your project

 GRIT Co.
Snap Chic Photography
Huebner Design
Inspiration for a large country bamboo floor and brown floor kitchen/dining room combo remodel in Austin with blue walls
Inspiration for a large country bamboo floor and brown floor kitchen/dining room combo remodel in Austin with blue walls


 Chester County Kitchen & Bath
Gorgeous Kitchen remodel in Chester County, PA. Cabinetry is Fabuwood Cabinetry in Fusion Blanc. Countertops are Brown Fantasy Quartzite. Tile backsplash is Walker Zanger 3x12 crackle finish subway tile Café Kettle grey. Flooring is Fusion Flooring color Blond Acacia ( it is a snap lock water proof floating floor ).
Kennett Square PA full kitchen remodel for under $40K. New design and lighter cabinetry changed this kitchen to a great new space. Fabuwood Fusion Blanc cabinetry and all the great natural light in this kitchen give it a bright open feel. The Fusion snap lock floating floor looks like real wood but has better benefits like being waterproof, extremely durable, and easy to maintain. Installing a new sliding door to the rear deck lets in lots of great natural light. The soft color subway tile backsplash adds to this kitchens new clean and simple look. The Brown Fantasy Quartzite countertops tie all the colors together to complete the look.
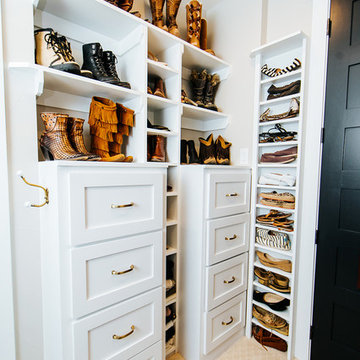 GRIT Co.
Snap Chic Photography
Example of a farmhouse women's carpeted and white floor walk-in closet design in Austin with shaker cabinets and white cabinets
Example of a farmhouse women's carpeted and white floor walk-in closet design in Austin with shaker cabinets and white cabinets

 Wholesale Siding Depot
Viwinco S-Series windows with deluxe grids & 1 1/4" snap in brickmould, CertainTeed CedarBoards double 6" insulated vinyl siding in Granite Gray, CertainTeed Panorama composite railing, Superior aluminum fluted columns

 Ambient Bamboo Products, Inc.
Kitchen - medium tone wood floor and brown floor kitchen idea in Baltimore
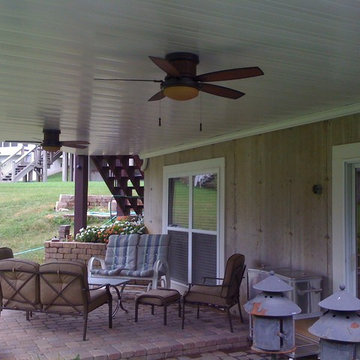


 All Star Land, LLC.
Snap-Shot Photography
Claw-foot bathtub - traditional master claw-foot bathtub idea in New Orleans with an undermount sink, raised-panel cabinets, marble countertops and beige walls
Claw-foot bathtub - traditional master claw-foot bathtub idea in New Orleans with an undermount sink, raised-panel cabinets, marble countertops and beige walls
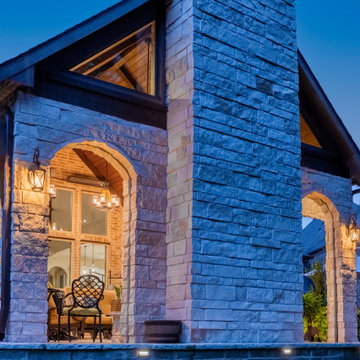
 TCP Custom Outdoor Living
The gable is outfitted with windows in order to provide more light to enter while being able to keep the bugs out when the screens are down.
Year-round heaters, fireplace, and retractable screens were also added to this project!
Photography credit: Snap Point Media
 Snavely International
Choose from our white T-top railing kits in square, turned, or black round aluminum balusters. The kits come in sections that snap together easily.
Brackets are included with rail kits. Brackets include bracket screw covers that snap onto bracket sides for a clean finished look with no exposed hardware. Bracket kits include hardware for installation.
Residential options - 36" rail height. Level rail panels are available in 4', 5', 6', 8' and 10' sections. Stair panels are available in 6' and 8' sections and all baluster styles.
Commercial options - 42" rail height. Level rail panels are available in 4', 5', 6' and 8' sections. Stair panels are available in 6' and 8' sections. Commercial rail available with 1½" square balusters in all color options and includes level or stair bracket kit.

 TFH Special Needs Canada
Lesley Rocklin, TFH Special Needs Canada.
Toronto District School Board High School, Sensory Calming Room. Colouring Changing Bubble Wall, Adult Rocking Bean Chair. Liquid Wheel image (Lilacs & Posies) on wall from a SNAP Projector (9BRPJ).

 Perrino: Design, Build, Furnish
David Alan
Family room - large craftsman open concept dark wood floor family room idea in Cleveland with beige walls
Family room - large craftsman open concept dark wood floor family room idea in Cleveland with beige walls

 Historic Timber and Plank, Inc.
The Classic Coffer ceiling system is designed to work with a standard 15/16" acoustical grid. The 2 x 2 coffers offer access to the space above giving you the convenience of a suspended ceiling with the warmth of solid wood. All pieces are pre-finished and pre-cut to make installation a snap.
 All Star Land, LLC.
Snap-shot Photography
Inspiration for a two-story brick exterior home remodel in New Orleans
Inspiration for a two-story brick exterior home remodel in New Orleans
 Ambient Bamboo Products, Inc.
Inspiration for a medium tone wood floor and brown floor bedroom remodel in Baltimore
 Historic Timber and Plank, Inc.
The Classic Coffer ceiling system is designed to work with a standard 15/16" acoustical grid. The 2 x 2 coffers offer access to the space above giving you the convenience of a suspended ceiling with the warmth of solid wood. All pieces are pre-finished and pre-cut to make installation a snap.
130