
Search results for "Snapped" in Home Design Ideas

 TCP Custom Outdoor Living
The customer asked us to create an outdoor living space that was significantly larger than the space that was built with their home. This outdoor living room is spacious yet cozy!
Electric heaters were installed on the wall opposite the fireplace to create a warm and cozy space on chilly nights.
Photography credit: Snap Point Media

 Snavely International
Choose from our white T-top stair railing kits in square, turned, or black round aluminum balusters. The kits come in sections that snap together easily.
Brackets are included with rail kits. Brackets include bracket screw covers that snap onto bracket sides for a clean finished look with no exposed hardware. Bracket kits include hardware for installation.
Residential options - 36" rail height. Level rail panels are available in 4', 5', 6', 8' and 10' sections. Stair panels are available in 6' and 8' sections and all baluster styles.
Commercial options - 42" rail height. Level rail panels are available in 4', 5', 6' and 8' sections. Stair panels are available in 6' and 8' sections. Commercial rail available with 1½" square balusters in all color options and includes level or stair bracket kit.

 All Star Land, LLC.
Snap-shot Photography
Elegant master carpeted bedroom photo in New Orleans with green walls and no fireplace
Elegant master carpeted bedroom photo in New Orleans with green walls and no fireplace
Find the right local pro for your project

 Simply Home Decorating
Our goal on this project was to make the main floor of this lovely early 20th century home in a popular Vancouver neighborhood work for a growing family of four. We opened up the space, both literally and aesthetically, with windows and skylights, an efficient layout, some carefully selected furniture pieces and a soft colour palette that lends a light and playful feel to the space. Our clients can hardly believe that their once small, dark, uncomfortable main floor has become a bright, functional and beautiful space where they can now comfortably host friends and hang out as a family. Interior Design by Lori Steeves of Simply Home Decorating Inc. Photos by Tracey Ayton Photography.

 GRIT Co.
Snap Chic Photography
Example of a small cottage cement tile floor powder room design in Austin with shaker cabinets, brown cabinets, a one-piece toilet, black walls, a drop-in sink, granite countertops and black countertops
Example of a small cottage cement tile floor powder room design in Austin with shaker cabinets, brown cabinets, a one-piece toilet, black walls, a drop-in sink, granite countertops and black countertops


 Ambient Bamboo Products, Inc.
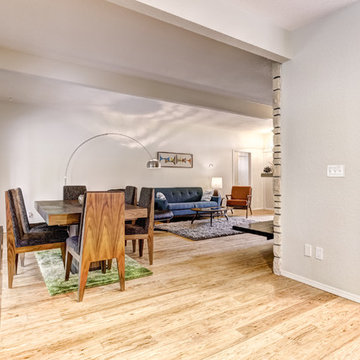
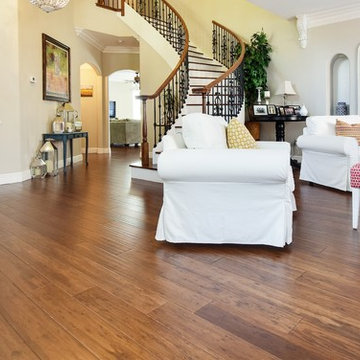
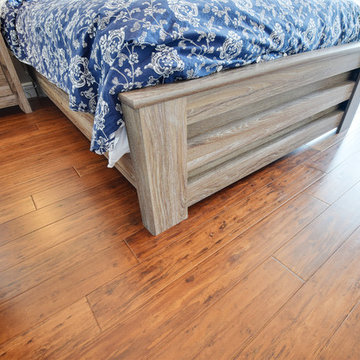
Inspiration for a bamboo floor and brown floor living room remodel in Baltimore




 Michelle's Interiors
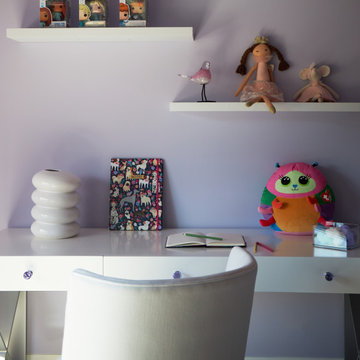
Updating the daughter’s accessories will be a snap as she grows older and replaces dolls with year books and photos of her favorite pop stars.
Kids' room - large modern girl carpeted kids' room idea in Chicago with purple walls
Kids' room - large modern girl carpeted kids' room idea in Chicago with purple walls

 Transforming Rooms
AFTER with the patio surround. North Carolina Flagstone with swivel rocker gliders, teak and outdoor wicker.
Photo of a mid-sized traditional partial sun backyard stone landscaping with a fire pit for fall.
Photo of a mid-sized traditional partial sun backyard stone landscaping with a fire pit for fall.

 SnapSports® Athletic Floors & Outdoor Courts
Snap Sports outdoor game courts - This family had no space in their backyard , so they used their side parking pad off their driveway to create nice 1/2 court basketball court. The team at SnapSports can help you design and build virtually any size custom game court to meet your needs. Over 35 yrs http://www.snapsports.com #snapsports

 Valentini Kids Furniture Brooklyn NY
Modern Italian Wall Unit VV 3902
Made in Italy
Perfect for both modern and contemporary styled interiors, this modular wall unit line offers lots of customization options so everyone could adjust the composition according to the individual's size and color requirements, creating an entertainment center of the dream. The wall unit line features lots of different units, that are available in several sizes and can wall mounted both vertically and horizontally. All the units from this entertainment center furniture collection are available in walnut, white ash, ivory ash and mink ash wood structure finishes as well as white and mud high gloss lacquers. The structure and the front doors of the same unit can be ordered in different finishes/lacquers to add unique and elegant contrast look to the wall unit design.
Features:
E1-Class ecological panels, which are produced exclusively through a wood recycling production process
The structure and the front in wood finishes are made of chipboard
The lacquered structures and fronts are made of REAL POLISH SCRATCH PROOF LACQUERING, which is non toxic and non allergic products
All the panels are 0.7" thick
Drawers mounted on metal runners with MDF bottom panel, height adjustable and soft-close system
Metal snap-on hinges with adjustable height
The starting price is for the VV Wall Unit Composition 3902 as shown in the main picture in Ivory Ash / Walnut finishes. (Consists of: Two Base Drawer Cabinets W59" x H10.2" each, Horizontal Hanging Unit W35.4", Horizontal Hanging Unit W47.2", Two Vertical Hanging Bookcases H47.2" each).
Dimensions:
Wall Unit: W118" x D18.3" x H79"
Individual Components:
Base Drawer Cabinet H10": W59" x D18.3" x H10.2"
Horizontal Hanging Unit: W35.4" x D13.8" x H13.4"
Horizontal Hanging Unit: W47.2" x D13.8" x H13.4"
Vertical Hanging Bookcase: W13.4" x D13" x H47.2"
 GRIT Co.
Snap Chic Photography
Small cottage cement tile floor powder room photo in Austin with shaker cabinets, brown cabinets, a one-piece toilet, black walls, a drop-in sink, granite countertops and black countertops
Small cottage cement tile floor powder room photo in Austin with shaker cabinets, brown cabinets, a one-piece toilet, black walls, a drop-in sink, granite countertops and black countertops
133