
Search results for "Snapped" in Home Design Ideas


 HomeStory Doors of Orange County
15-Lite Decorative Glass Interior French Door
Example of a classic gray floor entryway design in Orange County with white walls
Example of a classic gray floor entryway design in Orange County with white walls

 GRIT Co.
Snap Chic Photography
Claw-foot bathtub - large cottage master white tile ceramic tile and brown floor claw-foot bathtub idea in Austin with shaker cabinets, green cabinets, a one-piece toilet, white walls, a drop-in sink, granite countertops, a hinged shower door and white countertops
Claw-foot bathtub - large cottage master white tile ceramic tile and brown floor claw-foot bathtub idea in Austin with shaker cabinets, green cabinets, a one-piece toilet, white walls, a drop-in sink, granite countertops, a hinged shower door and white countertops
Find the right local pro for your project
 GRIT Co.
Snap Chic Photography
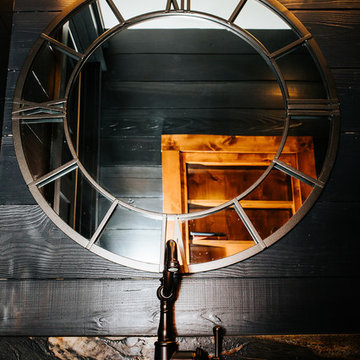
Inspiration for a small farmhouse cement tile floor home design remodel in Austin with shaker cabinets, brown cabinets, a one-piece toilet, black walls, a drop-in sink, granite countertops and black countertops
Inspiration for a small farmhouse cement tile floor home design remodel in Austin with shaker cabinets, brown cabinets, a one-piece toilet, black walls, a drop-in sink, granite countertops and black countertops

 The Rinfret Group
Example of a mid-sized transitional freestanding desk dark wood floor and brown floor study room design in New York with beige walls and no fireplace
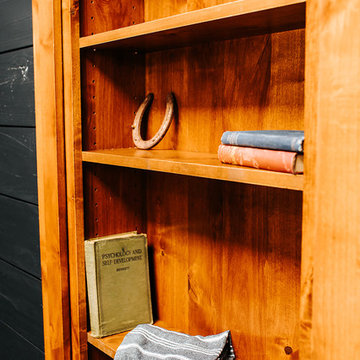 GRIT Co.
Snap Chic Photography
Small country cement tile floor home design photo in Austin with shaker cabinets, brown cabinets, a one-piece toilet, black walls, a drop-in sink, granite countertops and black countertops
Small country cement tile floor home design photo in Austin with shaker cabinets, brown cabinets, a one-piece toilet, black walls, a drop-in sink, granite countertops and black countertops
 GRIT Co.
Snap Chic Photography
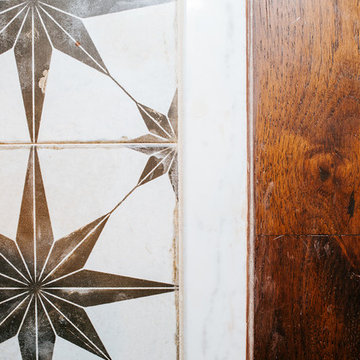
Home design - small farmhouse cement tile floor home design idea in Austin with shaker cabinets, brown cabinets, a one-piece toilet, black walls, a drop-in sink, granite countertops and black countertops
Home design - small farmhouse cement tile floor home design idea in Austin with shaker cabinets, brown cabinets, a one-piece toilet, black walls, a drop-in sink, granite countertops and black countertops

 EasyGarage
The EasyGarage Flooring Tiles are quick and easy to install in any garage space. Their snap-together interlocking system has 6 connectors per side making installation a breeze. Cover a specific area of your garage or tackle your entire floor space with wall-to-wall application. Engineered to be nonslip and scuff-resistant, these tiles are sturdy and ready to withstand everything from parking to projects. Take the reins from start to finish and complete your garage with custom flooring that fits your space, designed your way, with the colors you choose.
 User
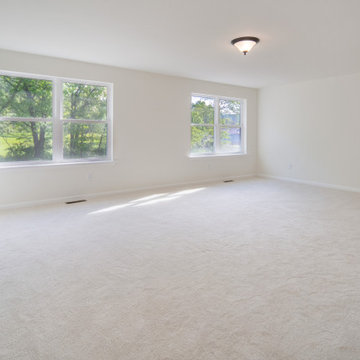
2,441 Square Feet, 3 Bedrooms, 2 Bathrooms, Three car garage.
You will love the 3-car garage, and just a couple steps away, a walk-in pantry. The gathering area is open and inviting, while the bedrooms are separated for privacy. Your spacious bedroom has twin sets of double windows, while the walk-in closet doubles as a dressing area. There's a direct connection from the laundry to your closet, making hanging clothes a snap.
 TCP Custom Outdoor Living
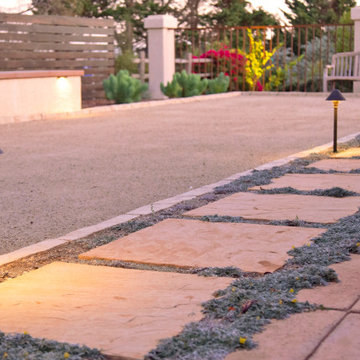
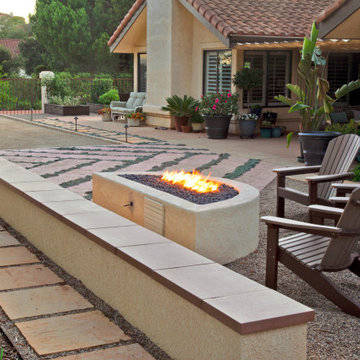
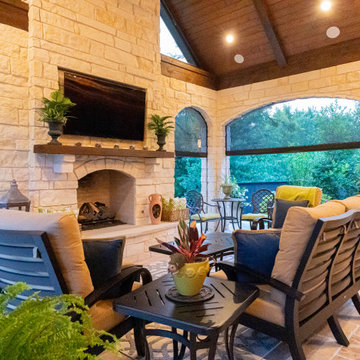
The customer asked us to create an outdoor living space that was significantly larger than the space that was built with their home. This outdoor living room is spacious yet cozy! They got their inspiration for the large fireplace and arched openings from other Texas Custom Patios projects.
The arched openings add an elegant touch and also help hide the mechanisms for the retractable screens.
Photography credit: Snap Point Media

 All Star Land, LLC.
Snap-shot Photography
Inspiration for a timeless kitchen/dining room combo remodel in New Orleans with beige walls
Inspiration for a timeless kitchen/dining room combo remodel in New Orleans with beige walls
 GRIT Co.
Snap Chic Photography
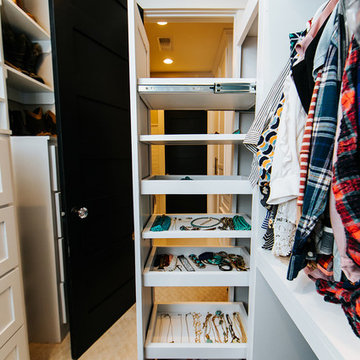
Farmhouse women's carpeted and white floor walk-in closet photo in Austin with shaker cabinets and white cabinets
Farmhouse women's carpeted and white floor walk-in closet photo in Austin with shaker cabinets and white cabinets

 Snavely International
Our unique deck top rail profile allows you to customize your install by mounting a deckboard flush onto the top of the rail. Select your White Deck Top kit with 1 ½" square or turned balusters and black round aluminum. The kits come in sections that snap together easily.
Brackets are included with rail kits. Brackets include bracket screw covers that snap onto bracket sides for a clean finished look with no exposed hardware. Bracket kits include hardware for installation.
Residential options - 36" rail height. Level rail panels are available in 4', 5', 6', 8' and 10' sections. Stair panels are available in 6' and 8' sections and all baluster styles.
Commercial options - 42" rail height. Level rail panels are available in 4', 5', 6' and 8' sections. Stair panels are available in 6' and 8' sections. Commercial rail available with 1½" square balusters in all color options and includes level or stair bracket kit.
138