
Search results for "Snapped" in Home Design Ideas

 Ambient Bamboo Products, Inc.
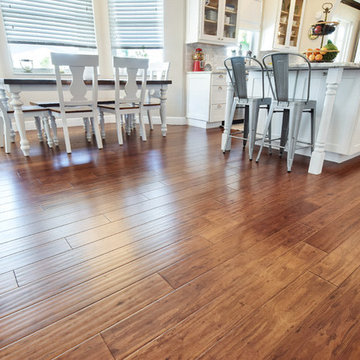
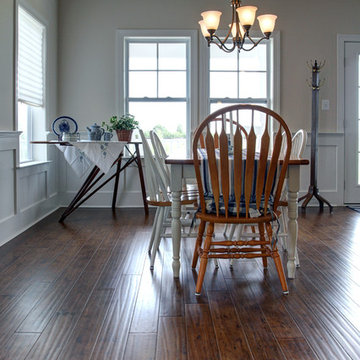
Inspiration for a medium tone wood floor and brown floor dining room remodel in Baltimore

 Historic Timber and Plank, Inc.
The Classic Coffer ceiling system is designed to work with a standard 15/16" acoustical grid. The 2 x 2 coffers offer access to the space above giving you the convenience of a suspended ceiling with the warmth of solid wood. All pieces are pre-finished and pre-cut to make installation a snap.
Find the right local pro for your project
 Ambient Bamboo Products, Inc.
Inspiration for a medium tone wood floor and brown floor staircase remodel in Baltimore
 Organized Living
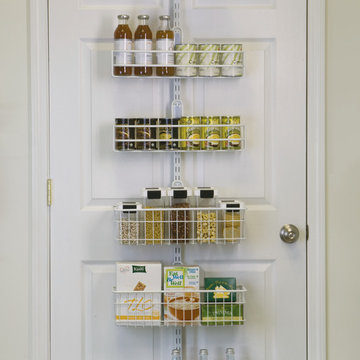
Over The Door systems are perfect for storing pantry items but can also be used anywhere in the home where there is a door. Use in linen closets, laundry rooms, bedroom closets and in media rooms. Whatever you store, contents are securely held in baskets attached to a sturdy upright. http://www.organizedliving.com/home/products/over-the-door/features-benefits


 Exterior Pros
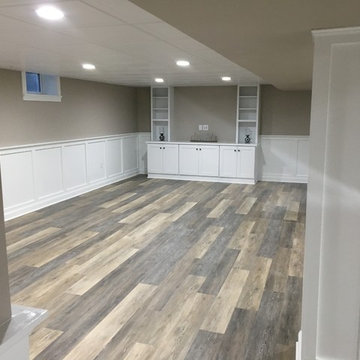
Looking for a wood floor in your basement. Well that can be a very difficult task. Here is Cortex Plus, Luxury Vinyl Flooring, that quickly and easily. This product is solid vinyl, comes in planks that get snapped together, and is 100% water proof. Perfect for basements, or any room in the house.


 Valentini Kids Furniture Brooklyn NY
Modern Italian Wall Unit VV 3917
Made in Italy
Perfect for both modern and contemporary styled interiors, this modular wall unit line offers lots of customization options so everyone could adjust the composition according to the individual's size and color requirements, creating an entertainment center of the dream. The wall unit line features lots of different units, that are available in several sizes and can wall mounted both vertically and horizontally. All the units from this entertainment center furniture collection are available in walnut, white ash, ivory ash and mink ash wood structure finishes as well as white and mud high gloss lacquers. The structure and the front doors of the same unit can be ordered in different finishes/lacquers to add unique and elegant contrast look to the wall unit design.
Features:
E1-Class ecological panels, which are produced exclusively through a wood recycling production process
The structure and the front in wood finishes are made of chipboard
The lacquered structures and fronts are made of REAL POLISH SCRATCH PROOF LACQUERING, which is non toxic and non allergic products
All the panels are 0.7" thick
Drawers mounted on metal runners with MDF bottom panel, height adjustable and soft-close system
Metal snap-on hinges with adjustable height
The starting price is for the VV Wall Unit Composition 3917 as shown in the main picture in Mud Lacquer / White Lacquer finishes. (Consists of: Two Base Drawer Cabinets W59" x H10.2" each, TV Panel W47.2", Two Vertical Hanging Units H59" each, Two Horizontal Hanging Units W47.2" each).
Dimensions:
Wall Unit: W118" x D18.3" x H78.8"
Individual Components:
Base Drawer Cabinet H10.2": W59" x D18.3" x H10.2"
Horizontal Hanging Unit: W47.2" x D13.8" x H13.4"
Vertical Hanging Unit: W13.4" x D13.8" x H59"
TV Panel: W47.2" x D0.8" x H35.4"

 Bird Architecture & Design
Photographer | Snapped By Cam
Contractor | Harvey Homes & Interiors
Mid-sized arts and crafts gray two-story wood gable roof photo in Toronto with a shingle roof
Mid-sized arts and crafts gray two-story wood gable roof photo in Toronto with a shingle roof
 Solid Apollo LED
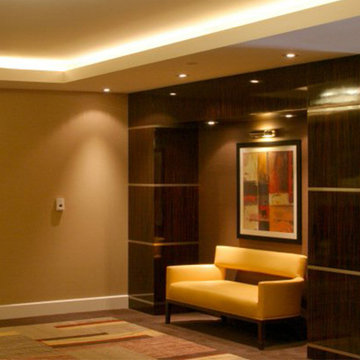
. For this renovation, the owners wanted to go towards a more contemporary and inviting design by bringing more light to their hallways while taking advantage of the large energy savings that LED’s provide. Along the top of the cove moldings, bright Warm White LED strip light was used to act as interesting element that flowed with the lines used in the design. The snap and lite interconnectors were used to quickly install the long lengths of strip light. Moon LED lights were used extensively in this area to deliver simple accents and energy saving lighting. Each of the light zones are controlled using any Smartphone or Tablet with the LEDWizard Wi-Fi LED Controller.

 User
Carriage house style garage doors are one of the many styles you can choose from when you decide to purchase a garage door.
Example of a classic garage design in Boston
Example of a classic garage design in Boston
 Staging PaysOff, LLC
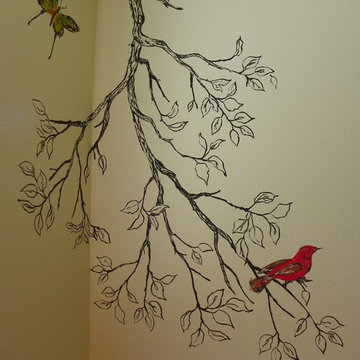
After photo of the hand painted walls of the 1983 bathroom. The artist snapped photos of the local wildlife and then painted the birds and butterflies from the photos.
 User
Call our 24/7 customer service line to speak with representatives any time day or night.
Inspiration for a timeless garage remodel in Boston
Inspiration for a timeless garage remodel in Boston

 All Star Land, LLC.
Snap-shot Photography
Inspiration for a large timeless u-shaped eat-in kitchen remodel in New Orleans with an undermount sink, raised-panel cabinets, medium tone wood cabinets, granite countertops, gray backsplash, stainless steel appliances and an island
Inspiration for a large timeless u-shaped eat-in kitchen remodel in New Orleans with an undermount sink, raised-panel cabinets, medium tone wood cabinets, granite countertops, gray backsplash, stainless steel appliances and an island

135