
Search results for "Snapped" in Home Design Ideas

 HNH Deck and Porch
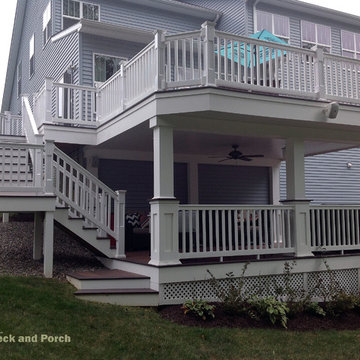
Vinyl deck using Wolf Home Products Rosewood flooring, Dry Snap deck drainage system and white railings with recessed columns.
HNH Deck and Porch
Inspiration for a timeless backyard deck remodel in Baltimore
Inspiration for a timeless backyard deck remodel in Baltimore
 User
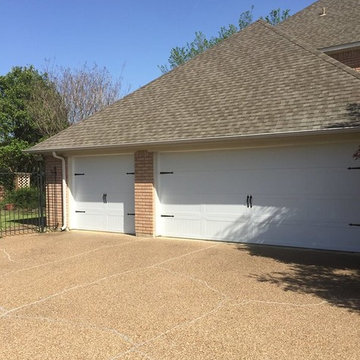
With a classic look and state-of-the-art technology, this garage door upgrade, 'ups' the home value as well as home safety and security. The modern, low maintenance materials make upkeep a snap; however, the decorative hardware provides the charm of an old fashion carriage house door with all the conveniences of today's overhead garage door technology. Project and Photo Credits: Pro-Lift Garage Doors Keller, TX https://proliftdoors.com/Keller/
Find the right local pro for your project
 DTV INSTALLATIONS LLC
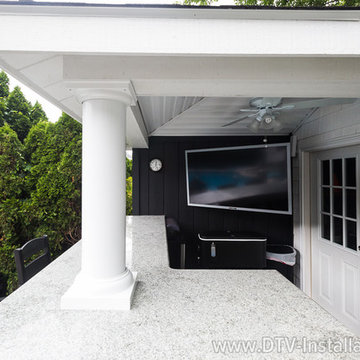
We were nowhere near done. The upstairs living room/dining room area was next, and we installed a full surround-sound home theater there as well. It was built around a 65-inch Sony XBR-65X930D 3D 4K Smart TV on a Snap AV Ultra Slim full motion wall mount and a Sonos Playbar with custom enclosure, Sonos Play speakers and subwoofer. They were all connected with Key Digital 4K HDMI cables and controlled by another MRX-10 controller system and TRC-1080 remotes.
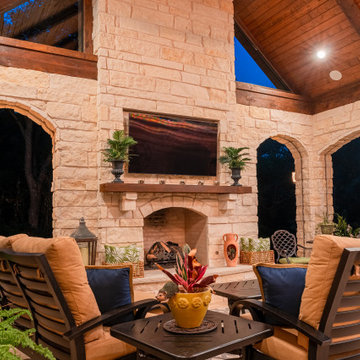
 TCP Custom Outdoor Living
The customer asked us to create an outdoor living space that was significantly larger than the space that was built with their home. This outdoor living room is spacious yet cozy! They got their inspiration for the large fireplace and arched openings from other Texas Custom Patios projects.
The arched openings add an elegant touch and also help hide the mechanisms for the retractable screens.
Photography credit: Snap Point Media

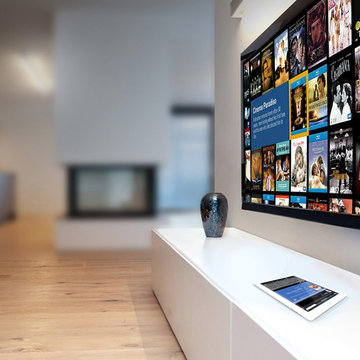
 Kaleidescape Experience
Kaleidescape brings you a movie experience in your home unlike anything you've ever seen.
Browse through hundreds of Blu-ray and DVD movies in snap. When you press Play, the lights go down, the masking is set and your movie starts instantly—with no previews or ads—for a truly theatrical movie experience.
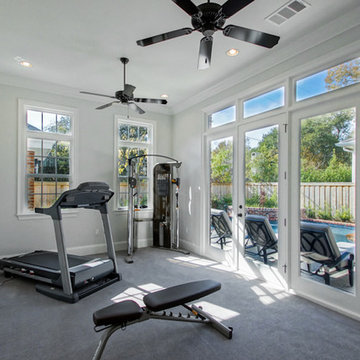

 CLOSET FURNISHINGS & CABINETRY
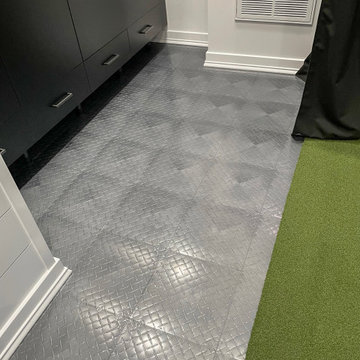
Large two car space with 14 foot high ceiling converted to golf practice space. Project includes new HVAC, remodeled attic to create ceiling Storage bay for Auxx Lift electric platform to park storage containers, new 8‘ x 18‘ door, Trackman golf simulator, four golf storage cabinets for clubs and shoes, 14 foot high storage cabinets in black material with maple butcher block top to store garage contents, golf simulator computers, under counter refrigerator and provide entertainment area for food and beverage. HandiWall in Maple color. Electric screen on overhead door is from Advanced ScreenWorks, floor is diamond pattern high gloss snapped down with portions overlaid with Astroturf. Herman Miller guest chairs.
 ScreenPorch.com
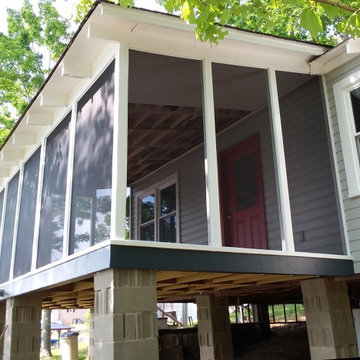
SNAPP® screen is a patented (US 8,484,926) 1 piece "build in place" screening system suitable for use in any residential, commercial, or industrial screening application. It’s extremely adaptable to almost any shape or size opening and easily attaches to your structure or any prefabricated frame.
Openings don’t need to be square, plumb or even level.
This porch screen system offers excellent to very high quality at a reasonable cost and is available in extruded aluminum or flexible extruded PVC … which is perfect for coastal applications or arches.
Simply cut the SNAPP® screen extrusion to size, mount around the opening perimeter, install screen material. Very simple and straight forward installation. Perfect product for both trade professionals and home Do It Yourselfers (DIY).
For complete product and installation information: https://screenporch.com
Direct to consumer sales: https://shop.snappscreen.com
Customer reviews: https://youtube.com/snappscreen
FaceBook: https://www.facebook.com/snappscreen/
Instagram: https://www.instagram.com/snapp_screen/
100% Manufactured in USA with US and North American base materials.

 Quarry Mill
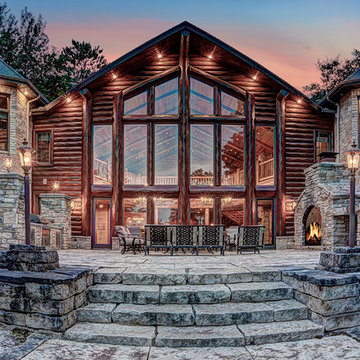
This awesome dusk shot shows Cranberry Castle and the gorgeous patio. All of the stone was provided by the Quarry Mill.
Example of a mountain style patio design in Other
Example of a mountain style patio design in Other
 GRIT Co.
Snap Chic Photography
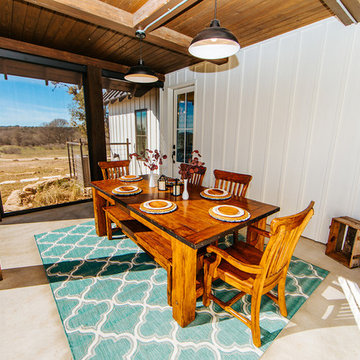
Example of a large farmhouse concrete floor enclosed dining room design in Austin
Example of a large farmhouse concrete floor enclosed dining room design in Austin
 Design Sister Home Staging and Design Co
Kylie Richardson of Top Snap Photography
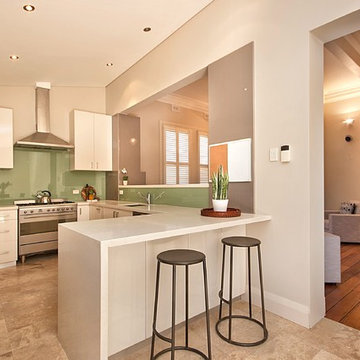
Inspiration for a contemporary kitchen remodel in Perth
Inspiration for a contemporary kitchen remodel in Perth
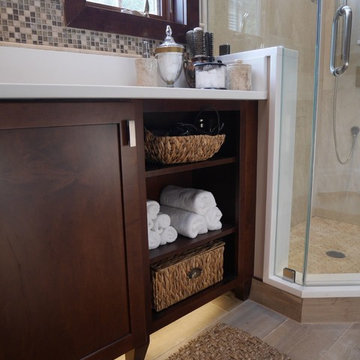
 HOME SOLUTIONS
This 50 square foot bathroom features a corner shower and a "L" shaped furniture styled vanity. LED lighting concealed underneath the vanity is activated by a motion sensor located near the bathroom door. The pocket door entrance into the bathroom eliminates door interference with the nearby frame-less shower enclosure.
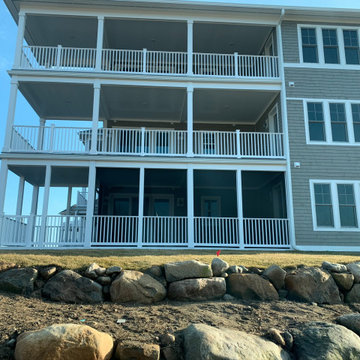 ScreenPorch.com
SNAPP® screen is a patented (US 8,484,926) 1 piece "build in place" screening system suitable for use in any residential, commercial, or industrial screening application. It’s extremely adaptable to almost any shape or size opening and easily attaches to your structure or any prefabricated frame.
Openings don’t need to be square, plumb or even level.
This porch screen system offers excellent to very high quality at a reasonable cost and is available in extruded aluminum or flexible extruded PVC … which is perfect for coastal applications or arches.
Simply cut the SNAPP® screen extrusion to size, mount around the opening perimeter, install screen material. Very simple and straight forward installation. Perfect product for both trade professionals and home Do It Yourselfers (DIY).
For complete product and installation information: https://screenporch.com
Direct to consumer sales: https://shop.snappscreen.com
Customer reviews: https://youtube.com/snappscreen
FaceBook: https://www.facebook.com/snappscreen/
Instagram: https://www.instagram.com/snapp_screen/
100% Manufactured in USA with US and North American base materials.
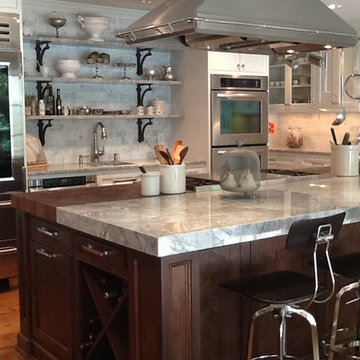
 Jennifer Mountjoy Interiors
Large elegant l-shaped medium tone wood floor open concept kitchen photo in Houston with a farmhouse sink, shaker cabinets, white cabinets, quartzite countertops, gray backsplash, subway tile backsplash, stainless steel appliances and an island
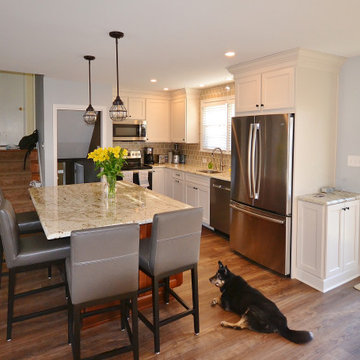
 Chester County Kitchen & Bath
Big changes for these clients cozy bi level home. Taking what was once 3 separate smaller rooms and removing all the walls to create an open first floor was the first step. Nothing a big structural beam can’t handle. We changed what was a dining room window into a sliding door to the future back patio letting in lots more light. Now for the new kitchen design and finishes to bring to life this new space. Echelon cabinetry in the Addison door with linen finish paired with a contrasting island in Mocha finish were chosen for the new kitchen. For looks combined with excellent durability and cost; Adura Luxury Vinyl snap lock floating floors were the best choice for this space and it looks awesome. My favorite design choice for this project is the brick tile accent wall; I love it. The tones of the brick compliment all the other selections, it suits the area with West Chester’s brick sidewalks and homes, and it makes the space. This project was truly a 100% change that came out 100% great. The clients can’t wait to enjoy their new space.
152