
Search results for "Snapped" in Home Design Ideas

 Deck and Patio Company "Outdoor Living Experts"
When Peek Pools and Spas was excavating the pool area, they hit a hard massive stone,” says Dave. “They had to keep digging and digging to dislodge it. To them, the massive rock was big a problem to be overcome. But when we spied it, we immediately said, ‘That’s our grotto rock!’
“Our friends at Pool Kings thought we were crazy, because it was so large. It wasn’t easy, but our team was persistent, even when the excavating machine’s chain snapped because the rock was so heavy.” www.deckandpatio.com
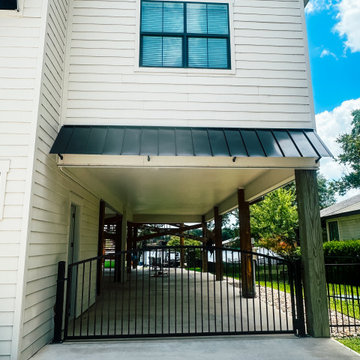
 Fryar Contracting
Installed these sleek custom awnings for our client using top-tier materials from General Awnings. ?
• Commercial-grade build to handle high winds and heavy snow loads
• Snap-Lock 24-gauge standing seam steel panels
• Galvalume® substrate + Kynar® finish for long-lasting durability and style

 GRIT Co.
Snap Chic Photography
Example of a large cottage master white tile ceramic tile and brown floor claw-foot bathtub design in Austin with shaker cabinets, green cabinets, a one-piece toilet, white walls, a drop-in sink, granite countertops, a hinged shower door and white countertops
Example of a large cottage master white tile ceramic tile and brown floor claw-foot bathtub design in Austin with shaker cabinets, green cabinets, a one-piece toilet, white walls, a drop-in sink, granite countertops, a hinged shower door and white countertops
Find the right local pro for your project
 GRIT Co.
Snap Chic Photography
Large country master white tile ceramic tile and brown floor home design photo in Austin with shaker cabinets, green cabinets, a one-piece toilet, white walls, a drop-in sink, granite countertops, a hinged shower door and white countertops
Large country master white tile ceramic tile and brown floor home design photo in Austin with shaker cabinets, green cabinets, a one-piece toilet, white walls, a drop-in sink, granite countertops, a hinged shower door and white countertops
 MySmartBlinds
Install our faux-wood 2.5" horizontal blinds in minutes with our Secure Fit technology. Our technology combines compression, adhesion, and friction to allow homeowners to snap their MySmartBlinds into place in their window frame, no tools or installers needed.

 Sport Court of Massachusetts
Indoor Sports Flooring for Basketball. interlocking Plastic Tiles
Indoor basketball/tennis/multi-game court - mid-sized traditional light wood floor and beige floor indoor basketball/tennis/multi-game court idea in Boston with beige walls
Indoor basketball/tennis/multi-game court - mid-sized traditional light wood floor and beige floor indoor basketball/tennis/multi-game court idea in Boston with beige walls


 Daryl Melquist @ Bachmans Landscape Design
Pool decking is installed with full range patterned bluestone with the accent brick for the bullnose coping and inset in Endicotts clay medium range ironspot #46. The raised patio features an arbor with a gas fireplace that's flanked curved seat walls. Walls and pillars capped with 3" rock faced Indiana limestone. Fascia stone on all vertical walls in EW Gold limestone.
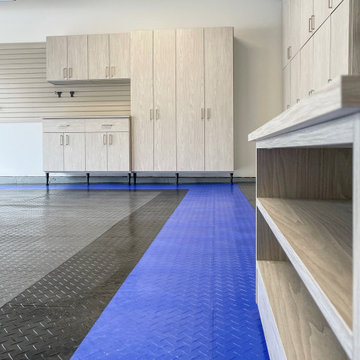
 CLOSET FURNISHINGS & CABINETRY
Complete Garage Makeover.
Restored concrete floor to eradicate canine urine odor that permeated the floor. Painted the walls and ceiling. Added new LED lighting.
Custom designed all storage solutions, design includes HandiWall for hanging garden accessories, pet grooming station, 33 inch deep storage cabinets sized for 22 roughneck totes, seat for comfortably removing shoes, HandiWall for pet accessories and jackets, shoe storage and three cabinets with bottom drawer for storing golf clubs, accessories and shoes.
Materials: Weekend Getaway cabinet material, taupe HandiWall and snap down diamond pattern floor in colors to match customer automobiles.

 Kansas City Homes & Style Magazine
The spacious Montclair Danby honed marble countertop makes folding clothes a snap and the drying rack over the countertop allows for laundry day multitasking. Additionally, the cabinets located on both sides of the washer and dryer were custom made with additional height.
Contractor/Interior Designer: ReTouch Design. Build. Renovate. http://www.retouchco.com/
Architect: InDwell Architecture & Design
 Deck and Patio Company "Outdoor Living Experts"
Phase I
In the first phase we built them their new Trex deck (Gravel Path boards) as well as a custom pergola to surround their new Bullfrog Spa.
“I have orthopedic issues,” says the wife. “And my husband has multiple sclerosis, so a spa was very important to us. Deck and Patio’s designer helped us choose the right hot tub with interchangeable, individual massage jets. They’re a snap to change out whenever there’s a particular need.”
For easy daily access, Deck and Patio positioned the hot tub immediately outside their back door, tucked into the deck. Plus, we designed the deck with a raised tier which makes getting in the spa effortless. They just have to sit on its edge and swing their legs over.
In addition, the deck layout allowed for two adjacent lounging areas for when our clients take breaks from the spa. Our team constructed a custom pergola. Through its elegant definition of space, it provides drama and architectural interest around the hot tub.
www.deckandpatio.com
 GRIT Co.
Snap Chic Photography
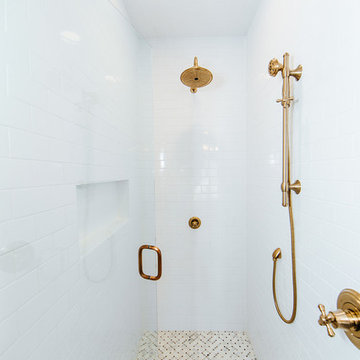
Large cottage master white tile ceramic tile and brown floor claw-foot bathtub photo in Austin with shaker cabinets, green cabinets, a one-piece toilet, white walls, a drop-in sink, granite countertops, a hinged shower door and white countertops
Large cottage master white tile ceramic tile and brown floor claw-foot bathtub photo in Austin with shaker cabinets, green cabinets, a one-piece toilet, white walls, a drop-in sink, granite countertops, a hinged shower door and white countertops

 Slow Flowers LLC
Denisa Anderson of Merrily Along Florals in Everson, Wash., sourced ingredients entirely from her cutting garden for this seasonal and feminine arrangement. The flowers include:
Branching Sunflower, Florenza
Calendula- Ivory Princess- Calendula officinalis- seed from Floret
Sherbet Toned Chantilly Mix Snaps-Antirrhinum majus- Seeds from Floret
Yellow roses
Chinese Forget-Me-Nots- Blue Showers- Cynoglossum amabile- seed from Floret
Statice-Apricot-Limonium sinuatum- from Johnny’s Seeds
Bupleurum griffithii
Fama White Samcabiosa
Oklahoma Salmon Zinnias


 LANDline design
Kevin Wells, www.kevinwellsphoto.com
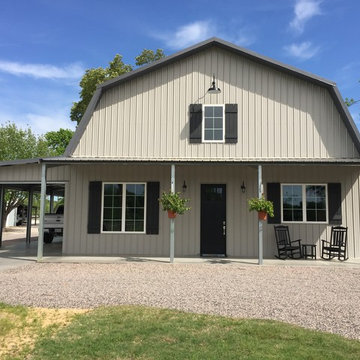
Design ideas for a contemporary landscaping in Portland.
Design ideas for a contemporary landscaping in Portland.
 TCP Custom Outdoor Living
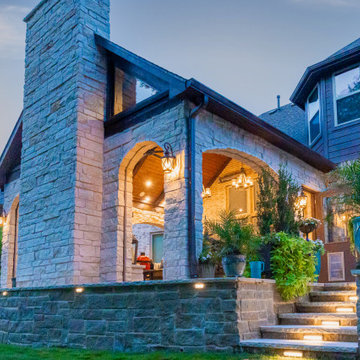
The customer asked us to create an outdoor living space that was significantly larger than the space that was built with their home. The slope of the yard required the addition of a retaining wall to separate the backyard into two level areas.
The upper level is the location of the new covered space and a large uncovered travertine patio. The lower area was beautifully landscaped by the homeowner after Texas Custom Patios completed the retaining wall and upper level patio & cover.
Priorities included making the area usable year-round with heaters, fireplace, and retractable screens; and adding an outdoor kitchen. Also, the structure needed to match the Transitional architectural design of the home and blend with the finishes.
Photography credit: Snap Point Media
 Fryar Contracting
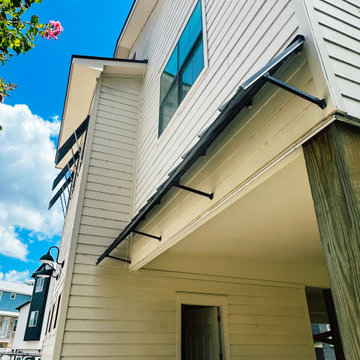
Installed these sleek custom awnings for our client using top-tier materials from General Awnings. ?
• Commercial-grade build to handle high winds and heavy snow loads
• Snap-Lock 24-gauge standing seam steel panels
• Galvalume® substrate + Kynar® finish for long-lasting durability and style

 User
With a classic look and state-of-the-art technology, this garage door upgrade, 'ups' the home value as well as home safety and security. The modern, low maintenance materials make upkeep a snap; however, the decorative hardware provides the charm of an old fashion carriage house door with all the conveniences of today's overhead garage door technology. Project and Photo Credits: Pro-Lift Garage Doors Keller, TX https://proliftdoors.com/Keller/

 Madison Block & Stone
Natural limestone and sandstone outcroppings, flagstone, and wall create this beautiful, terraced, outdoor living space. The circular fire pit accents the organic shape of the retaining wall, while irregularly-shaped outcropping steps give an aesthetically pleasing contrast. The warm tones of the natural stone create an inviting environment.
148