
Search results for "Snapped" in Home Design Ideas
 Omaha Turf Management, LLC
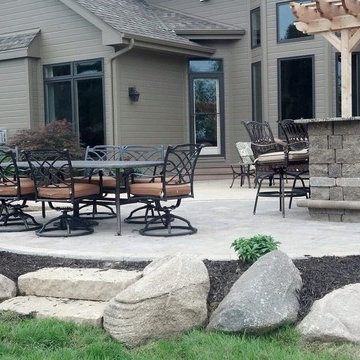
Example of a mid-sized classic backyard concrete paver patio kitchen design in Omaha
 Glennwood Custom Builders (NC)
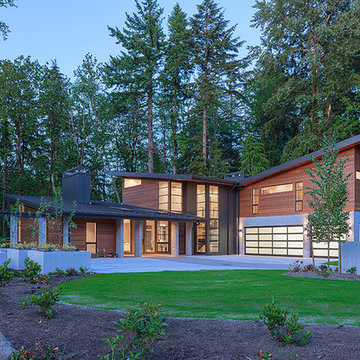
Meechan Architectural Photography, www.meechan.com
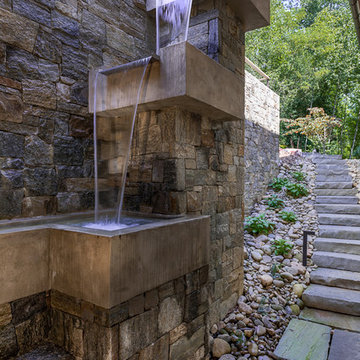
Inspiration for a contemporary exterior home remodel in Other
Inspiration for a contemporary exterior home remodel in Other
 Texas Patio Covers
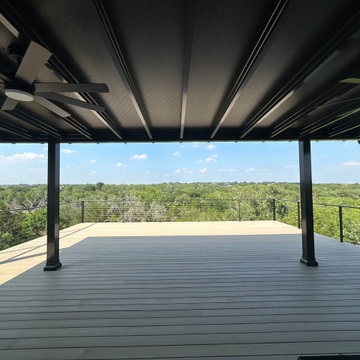
This custom patio cover near Lake Travis showcases Texas Patio Covers’ expertise in designing outdoor structures that complement the natural beauty and upscale architecture of the Hill Country. Built with powder-coated aluminum framing and a Snap-N-Lock™ insulated roof system, the cover provides full protection from sun, rain, and wind—perfect for year-round outdoor living in the Lake Travis area.
The structure is seamlessly attached to the home’s rear elevation and features integrated gutter systems, a subtle roof pitch for efficient drainage, and a neutral finish that blends with the limestone, stucco, and modern design elements common in Lake Travis communities. Whether used for entertaining guests, relaxing with family, or enjoying sunset views over the lake, this low-maintenance patio cover transforms the backyard into a shaded retreat built to withstand Central Texas weather.
Find the right local pro for your project
 Rachiele Custom Sinks
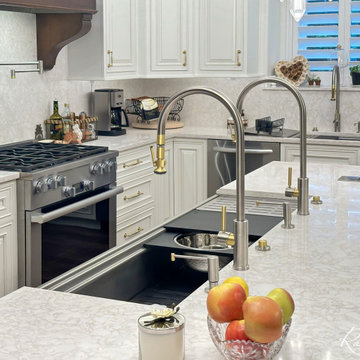
Stunning 60" stainless steel farmhouse workstation sink with a hand finished brass apron by Rachiele. This gorgeous sink is the centerpiece of this newly remodeled kitchen. The 24" stainless undermount workstation sink near the dishwasher makes kitchen clean up a snap. The Waterstone 9750 faucets in stainless steel and satin brass beautifully complement the sink apron, kitchen hardware and chandelier.
 Michelle Helms Lecinski
Project by Advance Design Studio
Kitchen Design by Michelle Lecinski
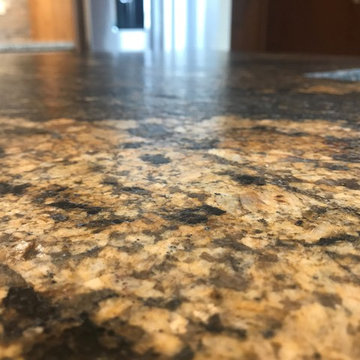
Photography NOT professional, just snap shots for now ;)
Home design - large rustic home design idea in Chicago
Home design - large rustic home design idea in Chicago

 Kraus USA, Inc.
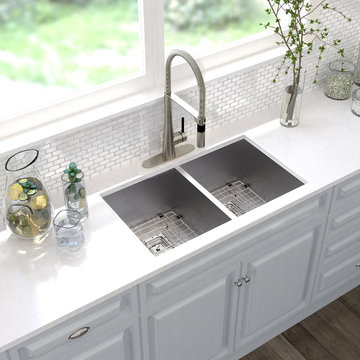
The centerpiece of your dream kitchen has arrived with Bolden™. Available in five finishes, the Bolden commercial kitchen faucet is designed to transform any kitchen into a high-end culinary workspace. The industrial pull-down faucet is configured at a compact 18" height to fit under most cabinets. A retractable 20" hose provides superior maneuverability, and the dual-function sprayhead gives users the ability to switch from splash-free aerated stream to powerful spray in a snap.

 Adamick Architecture
SNAP Real Estate Photography
Inspiration for a large country gray two-story wood exterior home remodel in New Orleans with a hip roof
Inspiration for a large country gray two-story wood exterior home remodel in New Orleans with a hip roof


 Ethos Seed Company
Organic and abundant harvest of snap peas on an inexpensive trellis. Highly ornamental plants!
Photo of a small farmhouse full sun backyard mulch and metal fence landscaping in Bridgeport for spring.
Photo of a small farmhouse full sun backyard mulch and metal fence landscaping in Bridgeport for spring.
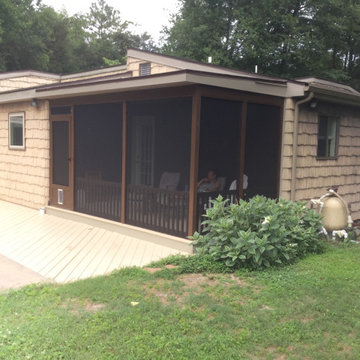
 ScreenPorch.com
SNAPP® screen is a patented (US 8,484,926) 1 piece "build in place" screening system suitable for use in any residential, commercial, or industrial screening application. It’s extremely adaptable to almost any shape or size opening and easily attaches to your structure or any prefabricated frame.
Openings don’t need to be square, plumb or even level.
This porch screen system offers excellent to very high quality at a reasonable cost and is available in extruded aluminum or flexible extruded PVC … which is perfect for coastal applications or arches.
Simply cut the SNAPP® screen extrusion to size, mount around the opening perimeter, install screen material. Very simple and straight forward installation. Perfect product for both trade professionals and home Do It Yourselfers (DIY).
For complete product and installation information: https://screenporch.com
Direct to consumer sales: https://shop.snappscreen.com
Customer reviews: https://youtube.com/snappscreen
FaceBook: https://www.facebook.com/snappscreen/
Instagram: https://www.instagram.com/snapp_screen/
100% Manufactured in USA with US and North American base materials.



 Madison Block & Stone
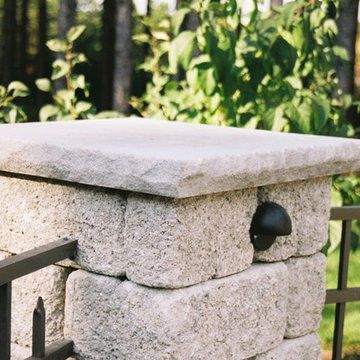
Limestone pillar caps are a decorative way to put the finishing touches on outdoor pillars. Sawn to size and then chiseled for a snapped-edge look, natural limestone brings elegance and beauty to every outdoor living space.
 North Haven Remodeling
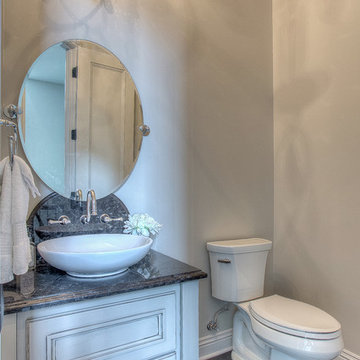
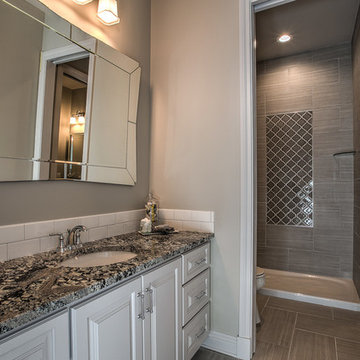
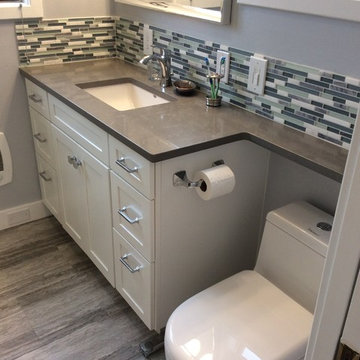
The Showplace Wood Product cabinets are a full overlay Pendleton door style (shaker) are painted in white, and all the doors and drawers have a soft close feature. The countertop is Pental Uliano Polished quartz with an eased edge and extends the countertop over the toilet, to create more storage on the countertop. The under-mount sink American Standard Studio sink in white is paired with the Moen Voss single handle sink faucet in chrome. The 9”h backsplash is from MSI and is Icelandic Blend Pattern. All the drawers will have Top Knob, Transcending 3 ¾” polished chrome pulls installed, and on the doors are a 1 ¼” square knob. The toilet is a Whitehaus- Magic Flush 1-piece dual flush elongated toilet in white and has a lower height tank to allow access since the countertop extends over the toilet.


 EasyGarage
The EasyGarage Flooring Tiles are quick and easy to install in any garage space. Their snap-together interlocking system has 6 connectors per side making installation a breeze. Cover a specific area of your garage or tackle your entire floor space with wall-to-wall application. Engineered to be nonslip and scuff-resistant, these tiles are sturdy and ready to withstand everything from parking to projects. Take the reins from start to finish and complete your garage with custom flooring that fits your space, designed your way, with the colors you choose.
 Advance Design Studio, Ltd.
Jackie and Sean loved the Algonquin neighborhood they lived in with the peaceful neighborhood and the close proximity to work and school. What they didn’t love was how outdated their home had become. With a cramped kitchen and an unused dining room, they decided a remodel was the perfect solution to their problem. They would be able to continue to live in the area they loved, while at the same time they could have the dream home they envisioned.
After a thorough search, Jackie came across Advance Design Studio. She was impressed by all of the positive reviews she saw on the internet and saw herself identifying with all of the project stories she saw on the website. Once they met with designer Scott Christensen and owner Todd Jurs, they knew Advance Design was the right company to make their dreams a reality.
The project consisted of four main areas: the kitchen/dining/powder room, the laundry room, the master bathroom, and the kid’s bathroom. They wanted to expand the kitchen into the seldom used dining room and add a large island for hosting parties and family gatherings. They also wanted new hardwood flooring throughout the first level. The laundry room needed to be more functional, and all three bathrooms were in dire need of updating.
The closed off kitchen was opened up to create a sweeping space between the new eating area and the much larger kitchen. A handsome dry bar complete with a beverage refrigerator and lighted glass door cabinetry makes an elegant transition across from a peninsula area filled with storage. An additional decorative cabinet lighting up elegant dishware through the mullioned glass sits directly across from the drybar.
An expansive island was critical to the kitchen plans. Jackie, Sean and Scott worked closely together to create just the right details for their design. They wanted the island to be functional in addition to being the centerpiece of the room. Added storage for the kid’s school supplies was hidden behind cabinet doors so the children could do their schoolwork right at the island, and a microwave drawer glides open with the touch of a finger hidden inconspicuously within the island space. The easy to care for Cambria Britannica Quartz island top with its sweeping grey and white marble look perched atop hand-carved Craftsman corbels was absolutely what they were hoping for, blending both beauty and function perfectly.
Adding a nice contrast to the brightness of the quartz and the white cabinetry, Kodiak - Leather granite countertops were used to balance the light and dark tones of the space. Dura Supreme Classic White painted cabinets grace the perimeter, while Maple Poppy Seed stained cabinets with a beautiful soft grey woodgrain were used in the beverage center and island. The two tones compliment the large space balancing it out nicely creating interest and elegance with the simple Craftsman style full overlay doors.
A deep warm Barnwood White Oak flooring was added throughout the lower level. The new floor brings additional contrast to the bright kitchen and provides unity with the now open floorplan as it rolls in to the foyer and family room. Final details like the show-stopping lunar like duo light fixtures complete the space and intermix expertly with crisscross details of the glass door mullions, the island bar seating and even accessories in the space.
The small cluttered laundry room needed more space and more storage. With a busy family it seemed to overflow daily and did not have anywhere to hide the families “in and out stuff.” Scott designed the new space with a stackable washer and dryer and much more efficiently organized cabinetry. Doing laundry is now (almost!) a pleasure and keeping everyone’s “stuff” hidden, but readily accessible is now a snap.
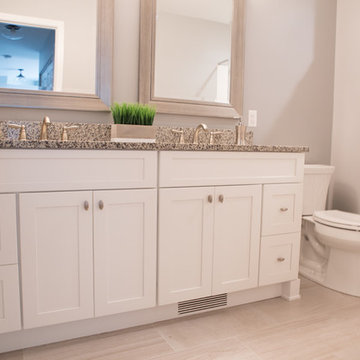
The master bath was not a place where the couple enjoyed spending time getting ready for their day. The tub almost never was used, so removing it made it possible to build an extra-large shower, replacing the small cramped cube of the previous shower they hated. Clean, horizontal lines softly draw your eye around the space with porcelain tile called Driftwood Sea spray. Full overlay cabinetry in a soft white vanity with double sinks makes getting ready for the day much more convenient for the busy couple.
Long floor planks made of porcelain tile mimic real hardwood floors in a soft grey to compliment the shower, but with the ease and care of a tile surface. Cambrian Black Granite counters with a matte finish and under mount porcelain sinks with handsome brushed chrome hardware complete the handsome space. A real bonus in any master bath; a custom built in storage nook was tucked in the corner of the space for linens and heavenly storage.
The kid’s bath was in sad shape because it was original to the house. To keep the budget in control, the tub which was in great condition was retained, but focus was on the new large brick style porcelain charcoal tile on the floor, crisp white new Craftsman style cabinetry with pretty furniture details on the corner base, a striking granite top with white under mount porcelain sinks and fresh hardware and faucets. Some beautiful soft grey wood mirrors to match mom and dads were custom sized and placed under new lighting, and 4 hooks were smartly arranged down the wall for kids’ towels.
This couple was determined not to move, and made their house their dream home. Not only does their home function greatly now, but Jackie says, “When the neighbors come to visit, they’re asking if they can “steal” the design”! The added functionality, elegance, and open floor plan were exactly what this family needed in order to stay.
Advance Design Studio, Joe Nowak
 ScreenPorch.com
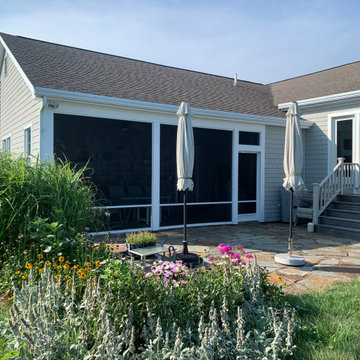
SNAPP® screen is a patented (US 8,484,926) 1 piece "build in place" screening system suitable for use in any residential, commercial, or industrial screening application. It’s extremely adaptable to almost any shape or size opening and easily attaches to your structure or any prefabricated frame.
Openings don’t need to be square, plumb or even level.
This porch screen system offers excellent to very high quality at a reasonable cost and is available in extruded aluminum or flexible extruded PVC … which is perfect for coastal applications or arches.
Simply cut the SNAPP® screen extrusion to size, mount around the opening perimeter, install screen material. Very simple and straight forward installation. Perfect product for both trade professionals and home Do It Yourselfers (DIY).
For complete product and installation information: https://screenporch.com
Direct to consumer sales: https://shop.snappscreen.com
Customer reviews: https://youtube.com/snappscreen
FaceBook: https://www.facebook.com/snappscreen/
Instagram: https://www.instagram.com/snapp_screen/
100% Manufactured in USA with US and North American base materials.
158