
Search results for "Snapped" in Home Design Ideas

 Advance Design Studio, Ltd.
Jackie and Sean loved the Algonquin neighborhood they lived in with the peaceful neighborhood and the close proximity to work and school. What they didn’t love was how outdated their home had become. With a cramped kitchen and an unused dining room, they decided a remodel was the perfect solution to their problem. They would be able to continue to live in the area they loved, while at the same time they could have the dream home they envisioned.
After a thorough search, Jackie came across Advance Design Studio. She was impressed by all of the positive reviews she saw on the internet and saw herself identifying with all of the project stories she saw on the website. Once they met with designer Scott Christensen and owner Todd Jurs, they knew Advance Design was the right company to make their dreams a reality.
The project consisted of four main areas: the kitchen/dining/powder room, the laundry room, the master bathroom, and the kid’s bathroom. They wanted to expand the kitchen into the seldom used dining room and add a large island for hosting parties and family gatherings. They also wanted new hardwood flooring throughout the first level. The laundry room needed to be more functional, and all three bathrooms were in dire need of updating.
The closed off kitchen was opened up to create a sweeping space between the new eating area and the much larger kitchen. A handsome dry bar complete with a beverage refrigerator and lighted glass door cabinetry makes an elegant transition across from a peninsula area filled with storage. An additional decorative cabinet lighting up elegant dishware through the mullioned glass sits directly across from the drybar.
An expansive island was critical to the kitchen plans. Jackie, Sean and Scott worked closely together to create just the right details for their design. They wanted the island to be functional in addition to being the centerpiece of the room. Added storage for the kid’s school supplies was hidden behind cabinet doors so the children could do their schoolwork right at the island, and a microwave drawer glides open with the touch of a finger hidden inconspicuously within the island space. The easy to care for Cambria Britannica Quartz island top with its sweeping grey and white marble look perched atop hand-carved Craftsman corbels was absolutely what they were hoping for, blending both beauty and function perfectly.
Adding a nice contrast to the brightness of the quartz and the white cabinetry, Kodiak - Leather granite countertops were used to balance the light and dark tones of the space. Dura Supreme Classic White painted cabinets grace the perimeter, while Maple Poppy Seed stained cabinets with a beautiful soft grey woodgrain were used in the beverage center and island. The two tones compliment the large space balancing it out nicely creating interest and elegance with the simple Craftsman style full overlay doors.
A deep warm Barnwood White Oak flooring was added throughout the lower level. The new floor brings additional contrast to the bright kitchen and provides unity with the now open floorplan as it rolls in to the foyer and family room. Final details like the show-stopping lunar like duo light fixtures complete the space and intermix expertly with crisscross details of the glass door mullions, the island bar seating and even accessories in the space.
The small cluttered laundry room needed more space and more storage. With a busy family it seemed to overflow daily and did not have anywhere to hide the families “in and out stuff.” Scott designed the new space with a stackable washer and dryer and much more efficiently organized cabinetry. Doing laundry is now (almost!) a pleasure and keeping everyone’s “stuff” hidden, but readily accessible is now a snap.
The master bath was not a place where the couple enjoyed spending time getting ready for their day. The tub almost never was used, so removing it made it possible to build an extra-large shower, replacing the small cramped cube of the previous shower they hated. Clean, horizontal lines softly draw your eye around the space with porcelain tile called Driftwood Sea spray. Full overlay cabinetry in a soft white vanity with double sinks makes getting ready for the day much more convenient for the busy couple.
Long floor planks made of porcelain tile mimic real hardwood floors in a soft grey to compliment the shower, but with the ease and care of a tile surface. Cambrian Black Granite counters with a matte finish and under mount porcelain sinks with handsome brushed chrome hardware complete the handsome space. A real bonus in any master bath; a custom built in storage nook was tucked in the corner of the space for linens and heavenly storage.
The kid’s bath was in sad shape because it was original to the house. To keep the budget in control, the tub which was in great condition was retained, but focus was on the new large brick style porcelain charcoal tile on the floor, crisp white new Craftsman style cabinetry with pretty furniture details on the corner base, a striking granite top with white under mount porcelain sinks and fresh hardware and faucets. Some beautiful soft grey wood mirrors to match mom and dads were custom sized and placed under new lighting, and 4 hooks were smartly arranged down the wall for kids’ towels.
This couple was determined not to move, and made their house their dream home. Not only does their home function greatly now, but Jackie says, “When the neighbors come to visit, they’re asking if they can “steal” the design”! The added functionality, elegance, and open floor plan were exactly what this family needed in order to stay.
Advance Design Studio, Joe Nowak
 Archadeck of Northeast Dallas
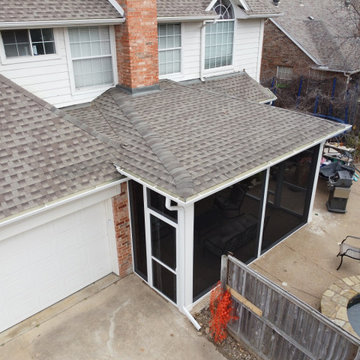
Archadeck Of Northeast Dallas Creates A Poolside Sanctuary In Coppell, TX!
We screened the entire area using our signature screening system, SCREENEZE®. This system is a patented, fixed screen system, featuring an aluminum base and a vinyl cap which are snapped together and attached to your porch. Screen clarity and the ability to span wider areas with no wrinkles are just a few of the reasons we recommend this system.
In addition to the wide screened openings, we also installed two PCA door on either end of this space. The dual entry allows easy access to the adjacent patio as well as the driveway.
The interior of the screened patio features a exposed beamed ceiling. The beams are offset with a wooden tongue and groove ceiling which we stained in Dark Walnut to add warmth and depth. Archadeck then added comforting amenities like the recessed canned lighting and a ceiling fan.

 RDI by Barrette Outdoor Living
Titan Pro Rail® was created with the installer in mind. A Titan railing section assembles in minutes and is ideal for residential and commercial applications. Metal to metal connections add to the sound engineering that enables easy and safe installations. Titan is manufactured using the highest quality materials to meet your performance and building requirements.
Titan’s pre-assembled, galvanized steel posts eliminate the time consuming task of installing brackets on the job. We have already done your work for you. Corner, end, and mid posts are supplied with heavy duty cast aluminum brackets attached to vinyl sleeved structural posts. A blank post with separate bracket kits is offered for stair and custom applications. Flexible vinyl bracket covers are supplied with the posts and bracket kits, and can be snapped on when the installation is complete.
Find the right local pro for your project
 Builddirect
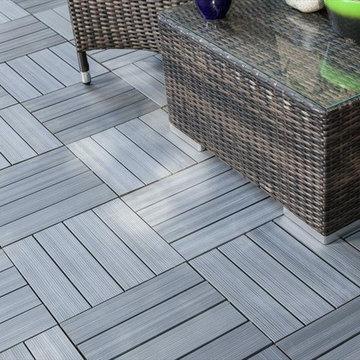
The striking and multi-tonal nature of real wood in an easily installed composite deck tile is yours in this series on the Kontiki label. This is your way to transform a drab outdoor living surface or a transitioning indoor one in a matter of hours, and do it yourself. For patios, balconies and beyond, creating a stylish space is as easy as can be.
Each composite deck tile is the product of post-consumer and post-industrial manufacturing innovation. The colors and grain patterns are realistic, and are also made to resist the most common types of wear to which any outdoor surface is exposed; fading, scratching, and staining. These are practical outdoor living space surfaces that do not off-gas, do not leech, and are designed to look great for the long-term.
Stylish composite deck tiles you can install yourself – easily
Making the transition between “before” and “after” is very easily done with this series of composite deck tiles. Simply snap them together using a 4-way interlocking system over a stable and flat surface; no special tools, no fuss, right out of the box. When you’re done, you’ll have a low-maintenance surface that’s designed to look great for a long time.
The locking system is raised to allow for maximum drainage during inclement weather, which is one of the keys to their enduring performance. And if you ever decide to re-locate your tiles, that’s easy too; it’s as easy as installing them. This adds another yet level of re-use and long-lasting surfaces.
Composite deck tiles at best prices

 Chicology
 Cordless Magnetic Roman Shades are smart, stylish, safe, and practical. To operate, simply lift the shade to several pre-ffixed levels and the strong magnets will easily snap to the desired height. They are our modern twist on a timeless design. Perfect for elevating any room to the next level – whether it’s a private study, kitchen, bedroom or living room.
With a child-safe cord-free design, these are also perfect for living rooms, bed rooms, kitchens, nurseries, and playrooms. Available in a variety of fabrics, they are sure to accent virtually any area and match its décor.
Made with the customer in mind, installation is easy and done in minutes. With all hardware included the shade is capable of both inside and outside mount.Measurement: Pre-Cut The width includes a half inch deduction
 Formica's Kitchens Design Center
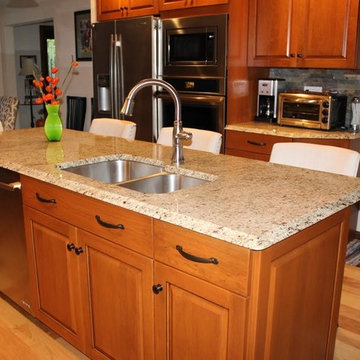
Gather here, not only make delicious meals but awesome family memories!
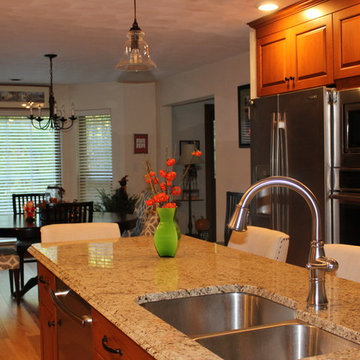
This kitchen is complete with Brookhaven Cabinetry, Jenn Air Appliances, Granite countertops, recessed lights in the ceiling, and a high arch faucet with a pull down spray for convenience!
The cherry cabinets have an amber stain with black glaze for a beautiful custom style on an Edgemont door. The details set this kitchen aside with crown molding and trim set by a quality skilled carpenter! The granite selection is Giallo Ornamental.
The Jenn Air appliances look as great as they operate! The 36 inch tap touch Ceran cooktop with 5 elements to complete the job of preparing dinner with less hassle and the built in stainless dishwasher will make clean up a snap! The Jenn Air side by side refrigerator is a true statement to complete the whole project. Whether you are baking cookies or whipping up dinner, the wall oven can handle the task with the microwave oven conveniently located above the wall oven for reheating the leftovers.
Give us a call or stop in our showroom to see what we can do for you! With over 60 years in the kitchen business, you won't be disappointed!
 Texas Patio Covers
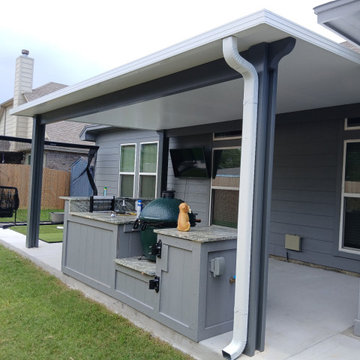
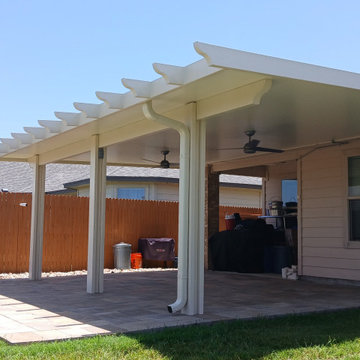
This custom patio cover in Cedar Park, Texas, highlights Texas Patio Covers’ expertise in building durable, stylish outdoor structures that enhance both comfort and curb appeal. Designed to withstand Central Texas heat and sudden storms, the cover features powder-coated aluminum framing, a Snap-N-Lock™ insulated roof system, and integrated gutter channels for efficient water management.
Attached seamlessly to the home’s rear elevation, the structure creates a shaded retreat perfect for weekend BBQs, family gatherings, or quiet evenings outdoors. The clean lines and neutral finish complement the home’s architecture while offering low-maintenance protection that resists rust, fading, and warping.
Built with Cedar Park’s climate and lifestyle in mind, this patio cover transforms the backyard into a functional extension of the home—ideal for year-round use.
 Texas Patio Covers
This custom patio cover near San Antonio, Texas, showcases Texas Patio Covers’ commitment to building durable, stylish outdoor structures that suit the region’s climate and architectural diversity. Constructed with powder-coated aluminum framing and a Snap-N-Lock™ insulated roof system, the cover provides full protection from intense sun, heavy rain, and gusty Hill Country winds—making it ideal for year-round outdoor living.
Attached seamlessly to the home’s rear elevation, the structure features integrated gutter systems, a subtle roof pitch for efficient drainage, and a neutral finish that complements both traditional and modern South Texas homes. Whether used for weekend gatherings, quiet evenings, or outdoor dining, this low-maintenance patio cover transforms the backyard into a shaded retreat built to thrive in the San Antonio area.
 Texas Patio Covers
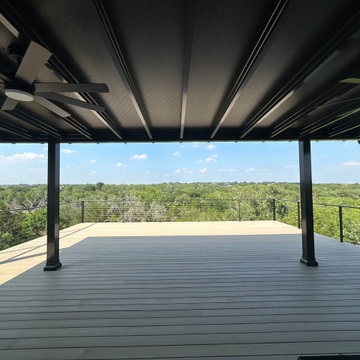
This custom patio cover near Lake Travis showcases Texas Patio Covers’ expertise in designing outdoor structures that complement the natural beauty and upscale architecture of the Hill Country. Built with powder-coated aluminum framing and a Snap-N-Lock™ insulated roof system, the cover provides full protection from sun, rain, and wind—perfect for year-round outdoor living in the Lake Travis area.
The structure is seamlessly attached to the home’s rear elevation and features integrated gutter systems, a subtle roof pitch for efficient drainage, and a neutral finish that blends with the limestone, stucco, and modern design elements common in Lake Travis communities. Whether used for entertaining guests, relaxing with family, or enjoying sunset views over the lake, this low-maintenance patio cover transforms the backyard into a shaded retreat built to withstand Central Texas weather.
 Texas Patio Covers
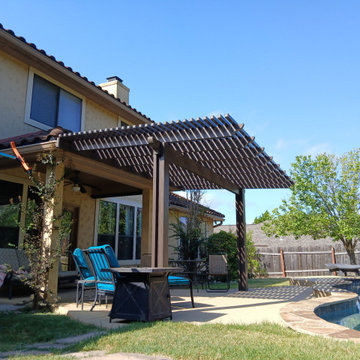
This stunning patio cover with attached pergola in Georgetown, Texas, showcases Texas Patio Covers’ ability to blend shade, style, and structural integrity into one cohesive outdoor living solution. The project features a solid aluminum patio roof seamlessly connected to a decorative pergola extension, creating a dual-zone space for both full coverage and filtered sunlight.
Built with powder-coated aluminum framing and a Snap-N-Lock™ insulated roof system, the patio cover offers complete protection from sun and rain, while the adjoining pergola adds architectural charm and partial shade—ideal for outdoor dining, grilling, or garden-side lounging. The clean lines and neutral finish complement the home’s Hill Country aesthetic, while the attached design ensures a unified look and efficient water drainage.
This hybrid structure enhances both functionality and curb appeal, turning a standard backyard into a versatile retreat that’s usable year-round.
 Formica's Kitchens Design Center
Gather here, not only make delicious meals but awesome family memories!
This kitchen is complete with Brookhaven Cabinetry, Jenn Air Appliances, Granite countertops, recessed lights in the ceiling, and a high arch faucet with a pull down spray for convenience!
The cherry cabinets have an amber stain with black glaze for a beautiful custom style on an Edgemont door. The details set this kitchen aside with crown molding and trim set by a quality skilled carpenter! The granite selection is Giallo Ornamental.
The Jenn Air appliances look as great as they operate! The 36 inch tap touch Ceran cooktop with 5 elements to complete the job of preparing dinner with less hassle and the built in stainless dishwasher will make clean up a snap! The Jenn Air side by side refrigerator is a true statement to complete the whole project. Whether you are baking cookies or whipping up dinner, the wall oven can handle the task with the microwave oven conveniently located above the wall oven for reheating the leftovers.
Give us a call or stop in our showroom to see what we can do for you! With over 60 years in the kitchen business, you won't be disappointed!

 Landscape East & West
Don't Let a Little Rain Keep You Indoors!
As you begin thinking about the covered structure you envision, you’ll find magazines, books and design websites are excellent sources of inspiration. One of your friends or neighbors have a particularly cool outdoor space? Snap a picture and let’s talk about elements you'd like to see in yours. Or, if you're more of a writer, describe what you're looking for in a paragraph or two. This will help your landscaping contractor understand what it is you'd like to achieve with your covered structure or wood pergola. Think about how you will use your outdoor space and how many people might be enjoying it.
Will you be dining, socializing, or relaxing under your gazebo or pergola? Also, as you gather ideas and inspiration, talk to your contractor about the costs for materials and design elements – that way you can establish an estimated budget.

 Chic Home
Think of the Girardi modular sectional sofa as a statement-making piece that incorporates contemporary design and boundless flexibility. The Girardi sectional consists of 2 corners and 2 armless sections that you can rearrange in a snap to meet your decor needs: looking for a 4-seat sofa - done, looking for an L shaped right facing chaise sectional -done, left-facing - also done. Pair with the Girardi Modular Ottoman for even more flexibility. With such a streamlined, contemporary piece of design, it is hard to believe so much can be accomplished. Upholstered in luxe velvet and finished with sleek gold tone solid metal Y-legs, the Girardi epitomizes form meeting function.

 Rejuvenation
Small Space: Work Space
Need a work space and don't have one? Transform any small area into a home office with swing-arm fixtures. They provide light when you need it and tuck against the wall when you don't. Here's another tip: Our new barn door hardware and barn doors make it a snap to convert a closet or small room into useful studio space.
 Archadeck of Northeast Dallas
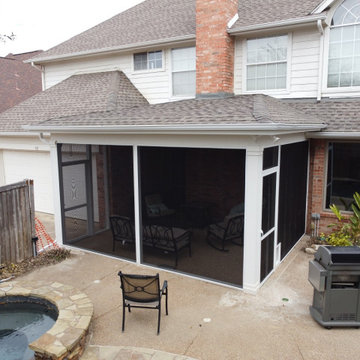
Archadeck Of Northeast Dallas Creates A Poolside Sanctuary In Coppell, TX!
We screened the entire area using our signature screening system, SCREENEZE®. This system is a patented, fixed screen system, featuring an aluminum base and a vinyl cap which are snapped together and attached to your porch. Screen clarity and the ability to span wider areas with no wrinkles are just a few of the reasons we recommend this system.
In addition to the wide screened openings, we also installed two PCA door on either end of this space. The dual entry allows easy access to the adjacent patio as well as the driveway.
The interior of the screened patio features a exposed beamed ceiling. The beams are offset with a wooden tongue and groove ceiling which we stained in Dark Walnut to add warmth and depth. Archadeck then added comforting amenities like the recessed canned lighting and a ceiling fan.
 Chic Home
Think of the Girardi modular sectional sofa as a statement-making piece that incorporates contemporary design and boundless flexibility. The Girardi sectional consists of 2 corners and 2 armless sections that you can rearrange in a snap to meet your decor needs: looking for a 4-seat sofa - done, looking for an L shaped right facing chaise sectional -done, left-facing - also done. Pair with the Girardi Modular Ottoman for even more flexibility. With such a streamlined, contemporary piece of design, it is hard to believe so much can be accomplished. Upholstered in luxe velvet and finished with sleek gold tone solid metal Y-legs, the Girardi epitomizes form meeting function.

 RDI by Barrette Outdoor Living
Titan Pro Rail® was created with the installer in mind. A Titan railing section assembles in minutes and is ideal for residential and commercial applications. Metal to metal connections add to the sound engineering that enables easy and safe installations. Titan is manufactured using the highest quality materials to meet your performance and building requirements.
Titan’s pre-assembled, galvanized steel posts eliminate the time consuming task of installing brackets on the job. We have already done your work for you. Corner, end, and mid posts are supplied with heavy duty cast aluminum brackets attached to vinyl sleeved structural posts. A blank post with separate bracket kits is offered for stair and custom applications. Flexible vinyl bracket covers are supplied with the posts and bracket kits, and can be snapped on when the installation is complete.

 Legrand
The adorne® Paddle Switch features a simple up and down motion, allowing you to turns lights on and off with ease.
Switch supports single-pole and three-way operation.
Easy "1-for-1" installation lets you simply replace your existing switch in just minutes.
Fits in your existing electrical box and does not require new wires for typical installation. Innovative assembly and snap-in system make it fast and simple to install.
ASPD1532M4
 Archadeck of Northeast Dallas
Archadeck Of Northeast Dallas Creates A Poolside Sanctuary In Coppell, TX!
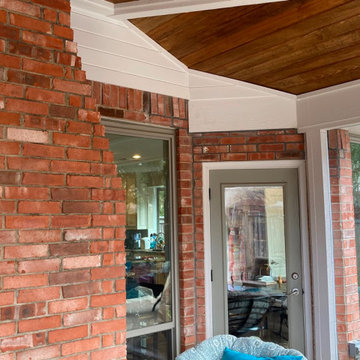
We screened the entire area using our signature screening system, SCREENEZE®. This system is a patented, fixed screen system, featuring an aluminum base and a vinyl cap which are snapped together and attached to your porch. Screen clarity and the ability to span wider areas with no wrinkles are just a few of the reasons we recommend this system.
In addition to the wide screened openings, we also installed two PCA door on either end of this space. The dual entry allows easy access to the adjacent patio as well as the driveway.
The interior of the screened patio features a exposed beamed ceiling. The beams are offset with a wooden tongue and groove ceiling which we stained in Dark Walnut to add warmth and depth. Archadeck then added comforting amenities like the recessed canned lighting and a ceiling fan.
162