
Search results for "Snapped" in Home Design Ideas


 Designs By David L. Scott
Photos By Client, Design By David Scott
Inspiration for a transitional bathroom remodel in Atlanta
Inspiration for a transitional bathroom remodel in Atlanta

 Allstar Construction Commercial Operating Company
Example of a farmhouse house exterior design in Minneapolis with a metal roof
Find the right local pro for your project

 Snap ADU
Alison Behr
Large elegant brick floor front door photo in San Diego with white walls and a medium wood front door
Large elegant brick floor front door photo in San Diego with white walls and a medium wood front door


 Bridger Steel, Inc.
Whitney Kamman Photography
Mountain style wood house exterior photo with a metal roof
Mountain style wood house exterior photo with a metal roof

 SnapSports® Athletic Floors & Outdoor Courts
SnapSports of PA - This custom backyard multi court allows the family to play all of their favorite sports on the safest & top performance courts in the industry http://www.snapsports.com

 User
Careful attention to planting design makes this bluestone stairway a pleasant ascent to the upper yard.
Photo by Scharper Photography
Photo of a traditional stone garden path in Boston.
Photo by Scharper Photography
Photo of a traditional stone garden path in Boston.


 Melton Design Build
This kitchen features two styles of custom cabinetry. One in black walnut and the other in a glossy white acrylic. Colorful Baltic-style backsplash adds vibrancy and contrast against the white and natural wood finishes. The center island countertop is made of white marble and the perimeter countertop is dark soapstone.
Photo Credit: Michael deLeon Photography
 Snap ADU
Alison Behr
Small elegant white tile and porcelain tile porcelain tile freestanding bathtub photo in San Diego with an undermount sink, shaker cabinets, medium tone wood cabinets, quartz countertops, a one-piece toilet and white walls
Small elegant white tile and porcelain tile porcelain tile freestanding bathtub photo in San Diego with an undermount sink, shaker cabinets, medium tone wood cabinets, quartz countertops, a one-piece toilet and white walls

 Purple Bike Design
Example of a small transitional guest medium tone wood floor bedroom design with gray walls and no fireplace

 Snap ADU
Alison Behr
Mid-sized elegant white tile and porcelain tile porcelain tile freestanding bathtub photo in San Diego with an undermount sink, shaker cabinets, medium tone wood cabinets, quartz countertops, a one-piece toilet and white walls
Mid-sized elegant white tile and porcelain tile porcelain tile freestanding bathtub photo in San Diego with an undermount sink, shaker cabinets, medium tone wood cabinets, quartz countertops, a one-piece toilet and white walls

 tdSwansburg design studio
Alec Watson Photography
Inspiration for a timeless shed remodel in Vancouver
Inspiration for a timeless shed remodel in Vancouver
 Snap ADU
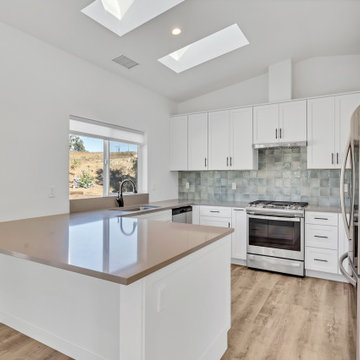
Wraparound kitchen with large window over the sink and extended attached island.
1960s u-shaped medium tone wood floor, brown floor and vaulted ceiling eat-in kitchen photo in San Diego with an undermount sink, shaker cabinets, white cabinets, blue backsplash, glass tile backsplash, stainless steel appliances, a peninsula and beige countertops
1960s u-shaped medium tone wood floor, brown floor and vaulted ceiling eat-in kitchen photo in San Diego with an undermount sink, shaker cabinets, white cabinets, blue backsplash, glass tile backsplash, stainless steel appliances, a peninsula and beige countertops

 CAV Integrated Home
The theater scope included both a projection system and a multi-TV video wall. The projection system is an Epson 1080p projector on a Stewart Cima motorized screen. To achieve the homeowner’s requirement to switch between one large video program and five smaller displays for sports viewing. The smaller displays are comprised of a 75” Samsung 4K smart TV flanked by two 50” Samsung 4K displays on each side for a total of 5 possible independent video programs. These smart TVs and the projection system video are managed through a Control4 touchscreen and video routing is achieved through an Atlona 4K HDMI switching system.
Unlike the client’s 7.1 theater at his primary residence, the hunting lodge theater was to be a Dolby Atmos 7.1.2 system. The speaker system was to be a Bowers & Wilkins CT7 system for the main speakers and use CI600 series for surround and Atmos speakers. CT7 15” subwoofers with matched amplifier were selected to bring a level of bass response to the room that the client had not experienced in his primary residence. The CT speaker system and subwoofers were concealed with a false front wall and concealed behind acoustically transparent cloth.
Some degree of wall treatment was required but the budget would not allow for a typical snap-track track installation or acoustical analysis. A one-inch absorption panel system was designed for the room and custom trim and room design allowed for stock size panels to be used with minimum custom cuts, allowing for a room to get some treatment in a budget that would normally afford none.
Both the equipment rack and the projector are concealed in a storage room at the back of the theater. The projector is installed into a custom enclosure with a CAV designed and built port-glass window into the theater.
68