
Search results for "Snapping" in Home Design Ideas
 Total Sport Solutions, Inc.

26x28 Basketball Court
The surface is our exclusive BounceBack ShockTower by SnapSports on top of a concrete pad.
Basketball goal is our HyperDunk 543 with 1/2" thick tempered glass backboard, 36" overhang from post to boackboard and height adjustable down to 5'-6"
 Connecticut Stone

A young couple and talented mason, Mike Nusdeo, of Ridgeview Stone, collaborated to create this unique fireplace. Its a snap shot in time and was inspired by the homeowners travels to far away places and life at home. This projects tells a story and is complete with a library of first edition stone books. Outdoor fireplace was crafted using Byram Black stone.

 Carrie Hayward Design
I’m slightly embarrassed about not having a glamorous coffee table here. But the sole purpose of this room is putting up our feet and watching movies, so we had to go for comfort. Nacho doesn’t care either way!
Photo © Bethany Nauert
Find the right local pro for your project



 Attlea Inc.
High Gloss, Bamboo and Concrete custom cabinetry from Attlea Inc. frame this Industrial-Modern kitchen and vanity on Whyte Avenue, a new infill in Edmonton, AB.
Cabinetry as well as Stair Treads, Wood Tops and integration of Snap-On tool box all done by Attlea Inc.
 Attlea Inc.
High Gloss, Bamboo and Concrete custom cabinetry from Attlea Inc. frame this Industrial-Modern kitchen and vanity on Whyte Avenue, a new infill in Edmonton, AB.
Cabinetry as well as Stair Treads, Wood Tops and integration of Snap-On tool box all done by Attlea Inc.
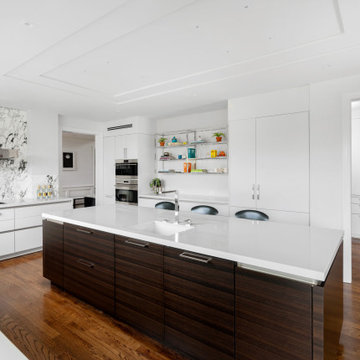
 Sub-Zero, Wolf, and Cove Showroom Philadelphia
"The homeowners wanted a modern kitchen design with a striking marble back splash, clean, white countertops, and light colored cabinets with a wood island. Our goal was to satisfy our client's wishes by creating a kitchen that is highly functional, polished, and visually striking."
Fernando Geurra
Spogue Kitchens & Bath


 Dan Nelson, Designs Northwest Architects
View from road with sun deck in the foreground. Photography by Lucas Henning.
Small modern gray two-story metal house exterior idea in Seattle with a shed roof and a metal roof
Small modern gray two-story metal house exterior idea in Seattle with a shed roof and a metal roof

 CAV Integrated Home
The theater scope included both a projection system and a multi-TV video wall. The projection system is an Epson 1080p projector on a Stewart Cima motorized screen. To achieve the homeowner’s requirement to switch between one large video program and five smaller displays for sports viewing. The smaller displays are comprised of a 75” Samsung 4K smart TV flanked by two 50” Samsung 4K displays on each side for a total of 5 possible independent video programs. These smart TVs and the projection system video are managed through a Control4 touchscreen and video routing is achieved through an Atlona 4K HDMI switching system.
Unlike the client’s 7.1 theater at his primary residence, the hunting lodge theater was to be a Dolby Atmos 7.1.2 system. The speaker system was to be a Bowers & Wilkins CT7 system for the main speakers and use CI600 series for surround and Atmos speakers. CT7 15” subwoofers with matched amplifier were selected to bring a level of bass response to the room that the client had not experienced in his primary residence. The CT speaker system and subwoofers were concealed with a false front wall and concealed behind acoustically transparent cloth.
Some degree of wall treatment was required but the budget would not allow for a typical snap-track track installation or acoustical analysis. A one-inch absorption panel system was designed for the room and custom trim and room design allowed for stock size panels to be used with minimum custom cuts, allowing for a room to get some treatment in a budget that would normally afford none.
Both the equipment rack and the projector are concealed in a storage room at the back of the theater. The projector is installed into a custom enclosure with a CAV designed and built port-glass window into the theater.

 Opal Enterprises, Inc.
True beauty revealed with new siding!
Mid-sized traditional gray two-story concrete fiberboard gable roof idea in Chicago
Mid-sized traditional gray two-story concrete fiberboard gable roof idea in Chicago

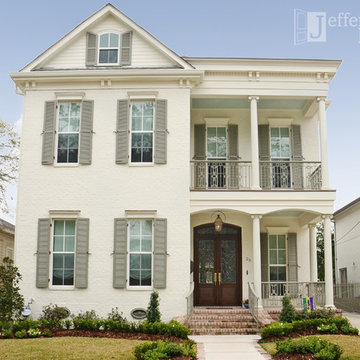
 Jefferson Door Company
House was built by Golemi Homes L.L.C. and Designed by DesignTech Residential Planners, Inc.
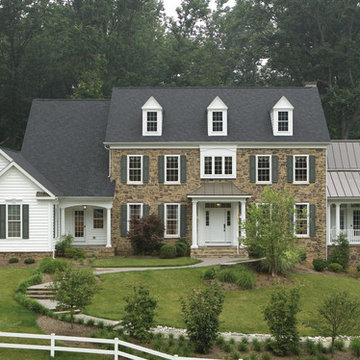
Inspiration for a large timeless white three-story brick exterior home remodel in New Orleans
Inspiration for a large timeless white three-story brick exterior home remodel in New Orleans

 Elizabeth Eason Architecture LLC
Bruce Cole Photography
Example of a mid-sized cottage open concept light wood floor living room design in Other
Example of a mid-sized cottage open concept light wood floor living room design in Other


 Koo de Kir
Photo credit: Nat Rea Photography
Styling: Kara Buttefield

Example of an eclectic light wood floor double front door design in Boston with a black front door
Example of an eclectic light wood floor double front door design in Boston with a black front door

 Valentini Kids Furniture Brooklyn NY
Modern Italian Wall Unit VV 3930
Made in Italy
Perfect for both modern and contemporary styled interiors, this modular wall unit line offers lots of customization options so everyone could adjust the composition according to the individual's size and color requirements, creating an entertainment center of the dream. The wall unit line features lots of different units, that are available in several sizes and can wall mounted both vertically and horizontally. All the units from this entertainment center furniture collection are available in walnut, white ash, ivory ash and mink ash wood structure finishes as well as white and mud high gloss lacquers. The structure and the front doors of the same unit can be ordered in different finishes/lacquers to add unique and elegant contrast look to the wall unit design.
Features:
E1-Class ecological panels, which are produced exclusively through a wood recycling production process
The structure and the front in wood finishes are made of chipboard
The lacquered structures and fronts are made of REAL POLISH SCRATCH PROOF LACQUERING, which is non toxic and non allergic products
All the panels are 0.7" thick
Drawers mounted on metal runners with MDF bottom panel, height adjustable and soft-close system
Metal snap-on hinges with adjustable height
The starting price is for the VV Wall Unit Composition 3930 as shown in the main picture in Walnut / White Lacquered finishes. (Consists of: Two Base Drawer Cabinets H17.7" x W35.4" each, Base Drawer Cabinet H10.2" x W59", Two Horizontal Hanging Units W47.2" each, Horizontal Hanging Unit W35.4", Two Horizontal Hanging Bookcases W47.2" each).
Dimensions:
Wall Unit: W130" x D18.3" x H74.8"
Individual Components:
Base Drawer Cabinet: W59" x D18.3" x H10.2"
Base Drawer Cabinet: W35.4" x D18.3" x H17.7"
Horizontal Hanging Bookcase: W47.2" x D13" x H13.4"
Horizontal Hanging Unit: W47.2" x D13.8" x H13.4"
Horizontal Hanging Unit: W35.4" x D13.8" x H13.4"

99