
Search results for "Snow removal" in Home Design Ideas

 KITCHEN SOLVERS - La Crosse
These homeowners moved into this home immediately knowing they wanted to do something with their kitchen. They wanted a place that could be a hub for their day-to-day life and a place they could enjoy. Their old kitchen was very dated and closed off by a large peninsula that cut the room in half. We began their kitchen transformation by removing the existing cabinets and bulkheads to blow things wide open. The new cabinets were done in a mission door from the Kitchen Solvers Classic Collection line in snow paint. The fresh, all-white color pallet aided in the feeling of making the space more open. The small details are what made this kitchen shine. A large island, farm sink, window bench seat, and storage solutions galore made this space both functional and striking.
 Kitchen Solvers of North Raleigh
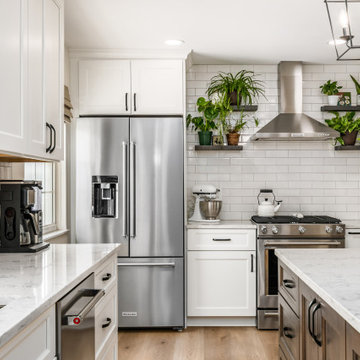
This small, dark outdated kitchen got turned into a spectacular kitchen that is now bigger, brighter and much more functioning. We opened-up the kitchen by removing a wall between the existing kitchen and the underutilized formal dining room. We then added a large island with some seating and more storage. The new cabinets were done in the Manhattan door style from the Kitchen Solvers Classic Collection line. The island was done in the color Shale while the rest of the kitchen was done in Snow. Next we installed a quartz countertop in Blanco, a Villa Heirloom Linen backsplash, recessed can lights, new lighting fixtures, and new flooring. To complete the new look we also installed floating shelves and a barn door from reclaimed wood.
 Kitchen Solvers of McKinney
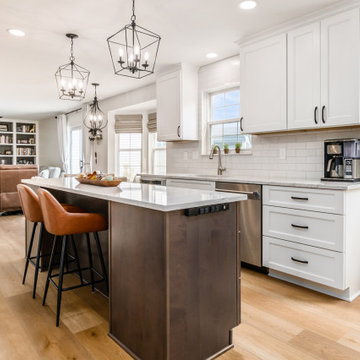
This small, dark outdated kitchen got turned into a spectacular kitchen that is now bigger, brighter and much more functioning. We opened-up the kitchen by removing a wall between the existing kitchen and the underutilized formal dining room. We then added a large island with some seating and more storage. The new cabinets were done in the Manhattan door style from the Kitchen Solvers Classic Collection line. The island was done in the color Shale while the rest of the kitchen was done in Snow. Next we installed a quartz countertop in Blanco, a Villa Heirloom Linen backsplash, recessed can lights, new lighting fixtures, and new flooring. To complete the new look we also installed floating shelves and a barn door from reclaimed wood.
Find the right local pro for your project
 KITCHEN SOLVERS - La Crosse
These homeowners moved into this home immediately knowing they wanted to do something with their kitchen. They wanted a place that could be a hub for their day-to-day life and a place they could enjoy. Their old kitchen was very dated and closed off by a large peninsula that cut the room in half. We began their kitchen transformation by removing the existing cabinets and bulkheads to blow things wide open. The new cabinets were done in a mission door from the Kitchen Solvers Classic Collection line in snow paint. The fresh, all-white color pallet aided in the feeling of making the space more open. The small details are what made this kitchen shine. A large island, farm sink, window bench seat, and storage solutions galore made this space both functional and striking.
 Kitchen Solvers of McCook
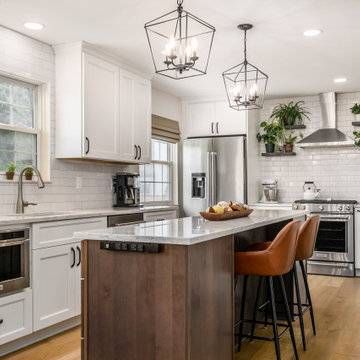
This small, dark outdated kitchen got turned into a spectacular kitchen that is now bigger, brighter and much more functioning. We opened-up the kitchen by removing a wall between the existing kitchen and the underutilized formal dining room. We then added a large island with some seating and more storage. The new cabinets were done in the Manhattan door style from the Kitchen Solvers Classic Collection line. The island was done in the color Shale while the rest of the kitchen was done in Snow. Next we installed a quartz countertop in Blanco, a Villa Heirloom Linen backsplash, recessed can lights, new lighting fixtures, and new flooring. To complete the new look we also installed floating shelves and a barn door from reclaimed wood.
 Kitchen Solvers of Columbus
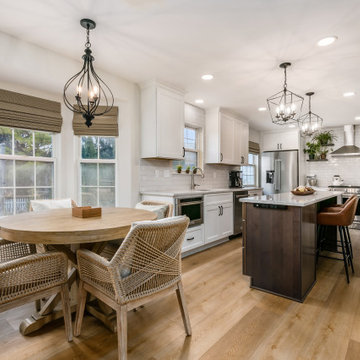
This small, dark outdated kitchen got turned into a spectacular kitchen that is now bigger, brighter and much more functioning. We opened-up the kitchen by removing a wall between the existing kitchen and the underutilized formal dining room. We then added a large island with some seating and more storage. The new cabinets were done in the Manhattan door style from the Kitchen Solvers Classic Collection line. The island was done in the color Shale while the rest of the kitchen was done in Snow. Next we installed a quartz countertop in Blanco, a Villa Heirloom Linen backsplash, recessed can lights, new lighting fixtures, and new flooring. To complete the new look we also installed floating shelves and a barn door from reclaimed wood.
 Kitchen Solvers of McKinney
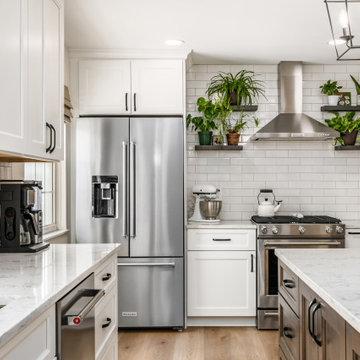
This small, dark outdated kitchen got turned into a spectacular kitchen that is now bigger, brighter and much more functioning. We opened-up the kitchen by removing a wall between the existing kitchen and the underutilized formal dining room. We then added a large island with some seating and more storage. The new cabinets were done in the Manhattan door style from the Kitchen Solvers Classic Collection line. The island was done in the color Shale while the rest of the kitchen was done in Snow. Next we installed a quartz countertop in Blanco, a Villa Heirloom Linen backsplash, recessed can lights, new lighting fixtures, and new flooring. To complete the new look we also installed floating shelves and a barn door from reclaimed wood.


 Kitchen Solvers of McCook
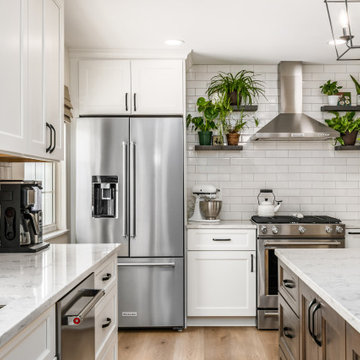
This small, dark outdated kitchen got turned into a spectacular kitchen that is now bigger, brighter and much more functioning. We opened-up the kitchen by removing a wall between the existing kitchen and the underutilized formal dining room. We then added a large island with some seating and more storage. The new cabinets were done in the Manhattan door style from the Kitchen Solvers Classic Collection line. The island was done in the color Shale while the rest of the kitchen was done in Snow. Next we installed a quartz countertop in Blanco, a Villa Heirloom Linen backsplash, recessed can lights, new lighting fixtures, and new flooring. To complete the new look we also installed floating shelves and a barn door from reclaimed wood.
 Kitchen Solvers of Allentown
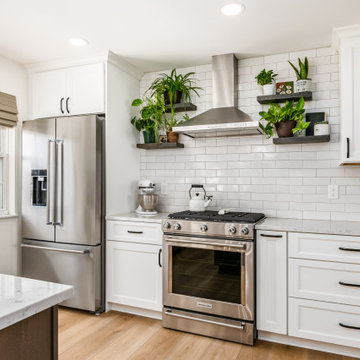
This small, dark outdated kitchen got turned into a spectacular kitchen that is now bigger, brighter and much more functioning. We opened-up the kitchen by removing a wall between the existing kitchen and the underutilized formal dining room. We then added a large island with some seating and more storage. The new cabinets were done in the Manhattan door style from the Kitchen Solvers Classic Collection line. The island was done in the color Shale while the rest of the kitchen was done in Snow. Next we installed a quartz countertop in Blanco, a Villa Heirloom Linen backsplash, recessed can lights, new lighting fixtures, and new flooring. To complete the new look we also installed floating shelves and a barn door from reclaimed wood.

 Eurodale Developments Inc
Andrew Snow Photography
Relocation of the door and elimination of the window allowed for the creation of a galley kitchen. To the right you see the edge of the pantry, providing easily accessible food storage. Removal of the load bearing wall allows for the illusion of space, without adding any to the original footprint.

 Dee Hurford Designs
The corner soaking tub was removed to create an extra wide shower. The Buddha and the tree add sense of calm to the space while referencing the inspiration for the remodel

 Hoffmann Associates
Example of a mid-sized mountain style backyard deck design in Denver with no cover




 Kitchen Solvers of the Gulf Coast
In this remodel, the homeowner wanted to open things up. So we removed a dividing wall and took out the old dropped down soffit. We built a new kneewall for the high bar that extends almost 17' long adding plenty of entertaining space. We used Bridgewood Advantage Line cabinets and Cambria quartz countertops. The cabinets are a Shaker style door finished in a Snow White paint. The countertop color is Berwyn from Cambria polished with an eased edge profile. Other details like, tile backsplash, stainless steel farm sink, trash pullout cabinet, lazy susan cabinet, and decorative bar back panels put the finishing touches on this project.
 Denver Design Group
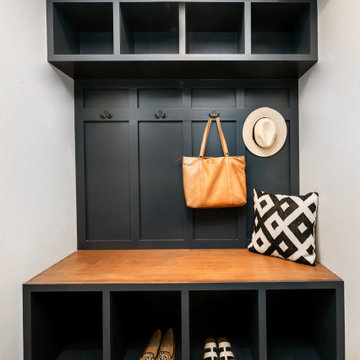
A mudroom where the kids can shrug off their backpacks and remove their messy footwear before entering other parts of the home and a space that also serves as a functional catchall for hats, coats, pet leashes, and sports equipment.

 Romex Canada West
Re-lay, or try and fix? That is the question for so many homeowners. The 'fix' sure is cheaper - and Romex makes it possible. Failed jointing, plant life, and debris removed, Romex resin jointing installed. The result is stunning. As good as - or dare we say better than - new; stronger and more resilient than ever before.

 Sustainable 9 Design + Build
Beautiful dining room area with a modern wood table and overhanging lights with a beautiful view through the large windows.
Dining room - contemporary light wood floor and beige floor dining room idea in Minneapolis
Dining room - contemporary light wood floor and beige floor dining room idea in Minneapolis

 Romex Canada West
Re-lay, or try and fix? That is the question for so many homeowners. The 'fix' sure is cheaper - and Romex makes it possible. Failed jointing, plant life, and debris removed, Romex resin jointing installed. The result is stunning. As good as - or dare we say better than - new; stronger and more resilient than ever before.

 J & F Specialties, Inc.
This is our most recently completed kitchen remodel. This home had the original kitchen and adjoining powder room from 1967 and was in dire need of an update. We removed the existing pantry cabinet, installed new recessed and undercabinet lighting, updated the electrical and replaced or repaired the drywall. All new Bridgewood Advantage cabinetry was installed, in the Manhattan door style and in the color Snow. The countertops are Viscont White granite. Black backsplash tile was included. Many convenience features were included such as pull out spice racks, trash rollout and rollout trays in many of the cabinets. Included in the kitchen was a drop zone/ beverage area. The adjoining powder room was also remodeled using the same cabinetry and countertops. Finishing out the project was the installation of ceramic tile floor in the powder room and luxury vinyl tile in the kitchen area.
38