
Search results for "Snow removal" in Home Design Ideas

 Romex Canada West
Re-lay, or try and fix? That is the question for so many homeowners. The 'fix' sure is cheaper - and Romex makes it possible. Failed jointing, plant life, and debris removed, Romex resin jointing installed. The result is stunning. As good as - or dare we say better than - new; stronger and more resilient than ever before.


 Duradek
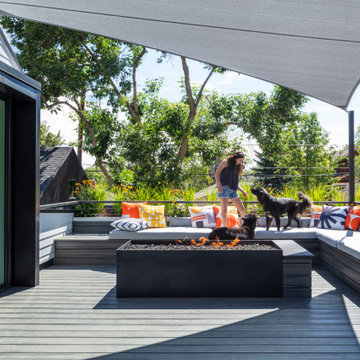
Demolition started in January right after an unusual snow fall in Georgia. Since the deck was built in years past, an update of the deck structure was needed. That included the removal of the wood railing, removal of the old deck boards and sloping the deck for water runoff. The current joists were use as we attached 2”x6” boards to achieve the necessary slope.
The homeowner chose Duradek Ultra Heritage in Agate to complement the light exterior colour scheme of the house. New T&G ¾” untreated plywood was installed and and prepared as per substrate requirements. The application of the Duradek membrane was then completed with the professional waterproofing details that Duradek authorized installers specialize in.
Photo Credit : Duradek Of Georgia
Find the right local pro for your project

 J & F Specialties, Inc.
This is our most recently completed kitchen remodel. This home had the original kitchen and adjoining powder room from 1967 and was in dire need of an update. We removed the existing pantry cabinet, installed new recessed and undercabinet lighting, updated the electrical and replaced or repaired the drywall. All new Bridgewood Advantage cabinetry was installed, in the Manhattan door style and in the color Snow. The countertops are Viscont White granite. Black backsplash tile was included. Many convenience features were included such as pull out spice racks, trash rollout and rollout trays in many of the cabinets. Included in the kitchen was a drop zone/ beverage area. The adjoining powder room was also remodeled using the same cabinetry and countertops. Finishing out the project was the installation of ceramic tile floor in the powder room and luxury vinyl tile in the kitchen area.

 KITCHEN SOLVERS - La Crosse
Transitional remodeling project where we not only updated the kitchen, but also the bar area and dining room. The homeowners decided to go with new cabinets in the kitchen because of the removal of false beams and bulkheads as well as re-arranging the appliance locations. We opted to reface the bar area, book shelf, dining room built-in and fireplace built-in because of the unique architectural elements of each. The bar area has a curved wall and cabinets on it that was much easier to reface with WalzCraft wood-backed-veneer than to replace with new cabinets. We removed a bulkhead above the bookshelf and built two new custom wall cabinets to help better utilize the bar area. We were able to match a door and drawer style from WalzCraft to the new Portland door from Bridgewood that was used in the kitchen so that when walking from room to room, no one can tell the difference. The kitchen cabinets were done in the color snow while the bar area and dining room were done in Pearl. To complete the new look we installed a MSI Quartz countertop in Zeal Soul Shine, a Carrera glass arabesque mosaic backsplash and a pre-finished dark stained oak floor.
 KITCHEN SOLVERS - La Crosse
Transitional remodeling project where we not only updated the kitchen, but also the bar area and dining room. The homeowners decided to go with new cabinets in the kitchen because of the removal of false beams and bulkheads as well as re-arranging the appliance locations. We opted to reface the bar area, book shelf, dining room built-in and fireplace built-in because of the unique architectural elements of each. The bar area has a curved wall and cabinets on it that was much easier to reface with WalzCraft wood-backed-veneer than to replace with new cabinets. We removed a bulkhead above the bookshelf and built two new custom wall cabinets to help better utilize the bar area. We were able to match a door and drawer style from WalzCraft to the new Portland door from Bridgewood that was used in the kitchen so that when walking from room to room, no one can tell the difference. The kitchen cabinets were done in the color snow while the bar area and dining room were done in Pearl. To complete the new look we installed a MSI Quartz countertop in Zeal Soul Shine, a Carrera glass arabesque mosaic backsplash and a pre-finished dark stained oak floor.
 J & F Specialties, Inc.
This is our most recently completed kitchen remodel. This home had the original kitchen and adjoining powder room from 1967 and was in dire need of an update. We removed the existing pantry cabinet, installed new recessed and undercabinet lighting, updated the electrical and replaced or repaired the drywall. All new Bridgewood Advantage cabinetry was installed, in the Manhattan door style and in the color Snow. The countertops are Viscont White granite. Black backsplash tile was included. Many convenience features were included such as pull out spice racks, trash rollout and rollout trays in many of the cabinets. Included in the kitchen was a drop zone/ beverage area. The adjoining powder room was also remodeled using the same cabinetry and countertops. Finishing out the project was the installation of ceramic tile floor in the powder room and luxury vinyl tile in the kitchen area.


 KITCHEN SOLVERS - La Crosse
Transitional remodeling project where we not only updated the kitchen, but also the bar area and dining room. The homeowners decided to go with new cabinets in the kitchen because of the removal of false beams and bulkheads as well as re-arranging the appliance locations. We opted to reface the bar area, book shelf, dining room built-in and fireplace built-in because of the unique architectural elements of each. The bar area has a curved wall and cabinets on it that was much easier to reface with WalzCraft wood-backed-veneer than to replace with new cabinets. We removed a bulkhead above the bookshelf and built two new custom wall cabinets to help better utilize the bar area. We were able to match a door and drawer style from WalzCraft to the new Portland door from Bridgewood that was used in the kitchen so that when walking from room to room, no one can tell the difference. The kitchen cabinets were done in the color snow while the bar area and dining room were done in Pearl. To complete the new look we installed a MSI Quartz countertop in Zeal Soul Shine, a Carrera glass arabesque mosaic backsplash and a pre-finished dark stained oak floor.
 J & F Specialties, Inc.
This is our most recently completed kitchen remodel. This home had the original kitchen and adjoining powder room from 1967 and was in dire need of an update. We removed the existing pantry cabinet, installed new recessed and undercabinet lighting, updated the electrical and replaced or repaired the drywall. All new Bridgewood Advantage cabinetry was installed, in the Manhattan door style and in the color Snow. The countertops are Viscont White granite. Black backsplash tile was included. Many convenience features were included such as pull out spice racks, trash rollout and rollout trays in many of the cabinets. Included in the kitchen was a drop zone/ beverage area. The adjoining powder room was also remodeled using the same cabinetry and countertops. Finishing out the project was the installation of ceramic tile floor in the powder room and luxury vinyl tile in the kitchen area.
 KITCHEN SOLVERS - La Crosse
Transitional remodeling project where we not only updated the kitchen, but also the bar area and dining room. The homeowners decided to go with new cabinets in the kitchen because of the removal of false beams and bulkheads as well as re-arranging the appliance locations. We opted to reface the bar area, book shelf, dining room built-in and fireplace built-in because of the unique architectural elements of each. The bar area has a curved wall and cabinets on it that was much easier to reface with WalzCraft wood-backed-veneer than to replace with new cabinets. We removed a bulkhead above the bookshelf and built two new custom wall cabinets to help better utilize the bar area. We were able to match a door and drawer style from WalzCraft to the new Portland door from Bridgewood that was used in the kitchen so that when walking from room to room, no one can tell the difference. The kitchen cabinets were done in the color snow while the bar area and dining room were done in Pearl. To complete the new look we installed a MSI Quartz countertop in Zeal Soul Shine, a Carrera glass arabesque mosaic backsplash and a pre-finished dark stained oak floor.
 J & F Specialties, Inc.
This is our most recently completed kitchen remodel. This home had the original kitchen and adjoining powder room from 1967 and was in dire need of an update. We removed the existing pantry cabinet, installed new recessed and undercabinet lighting, updated the electrical and replaced or repaired the drywall. All new Bridgewood Advantage cabinetry was installed, in the Manhattan door style and in the color Snow. The countertops are Viscont White granite. Black backsplash tile was included. Many convenience features were included such as pull out spice racks, trash rollout and rollout trays in many of the cabinets. Included in the kitchen was a drop zone/ beverage area. The adjoining powder room was also remodeled using the same cabinetry and countertops. Finishing out the project was the installation of ceramic tile floor in the powder room and luxury vinyl tile in the kitchen area.
 KITCHEN SOLVERS - La Crosse
Transitional remodeling project where we not only updated the kitchen, but also the bar area and dining room. The homeowners decided to go with new cabinets in the kitchen because of the removal of false beams and bulkheads as well as re-arranging the appliance locations. We opted to reface the bar area, book shelf, dining room built-in and fireplace built-in because of the unique architectural elements of each. The bar area has a curved wall and cabinets on it that was much easier to reface with WalzCraft wood-backed-veneer than to replace with new cabinets. We removed a bulkhead above the bookshelf and built two new custom wall cabinets to help better utilize the bar area. We were able to match a door and drawer style from WalzCraft to the new Portland door from Bridgewood that was used in the kitchen so that when walking from room to room, no one can tell the difference. The kitchen cabinets were done in the color snow while the bar area and dining room were done in Pearl. To complete the new look we installed a MSI Quartz countertop in Zeal Soul Shine, a Carrera glass arabesque mosaic backsplash and a pre-finished dark stained oak floor.
 J & F Specialties, Inc.
This is our most recently completed kitchen remodel. This home had the original kitchen and adjoining powder room from 1967 and was in dire need of an update. We removed the existing pantry cabinet, installed new recessed and undercabinet lighting, updated the electrical and replaced or repaired the drywall. All new Bridgewood Advantage cabinetry was installed, in the Manhattan door style and in the color Snow. The countertops are Viscont White granite. Black backsplash tile was included. Many convenience features were included such as pull out spice racks, trash rollout and rollout trays in many of the cabinets. Included in the kitchen was a drop zone/ beverage area. The adjoining powder room was also remodeled using the same cabinetry and countertops. Finishing out the project was the installation of ceramic tile floor in the powder room and luxury vinyl tile in the kitchen area.

 KITCHEN SOLVERS - La Crosse
Transitional remodeling project where we not only updated the kitchen, but also the bar area and dining room. The homeowners decided to go with new cabinets in the kitchen because of the removal of false beams and bulkheads as well as re-arranging the appliance locations. We opted to reface the bar area, book shelf, dining room built-in and fireplace built-in because of the unique architectural elements of each. The bar area has a curved wall and cabinets on it that was much easier to reface with WalzCraft wood-backed-veneer than to replace with new cabinets. We removed a bulkhead above the bookshelf and built two new custom wall cabinets to help better utilize the bar area. We were able to match a door and drawer style from WalzCraft to the new Portland door from Bridgewood that was used in the kitchen so that when walking from room to room, no one can tell the difference. The kitchen cabinets were done in the color snow while the bar area and dining room were done in Pearl. To complete the new look we installed a MSI Quartz countertop in Zeal Soul Shine, a Carrera glass arabesque mosaic backsplash and a pre-finished dark stained oak floor.
 J & F Specialties, Inc.
This is our most recently completed kitchen remodel. This home had the original kitchen and adjoining powder room from 1967 and was in dire need of an update. We removed the existing pantry cabinet, installed new recessed and undercabinet lighting, updated the electrical and replaced or repaired the drywall. All new Bridgewood Advantage cabinetry was installed, in the Manhattan door style and in the color Snow. The countertops are Viscont White granite. Black backsplash tile was included. Many convenience features were included such as pull out spice racks, trash rollout and rollout trays in many of the cabinets. Included in the kitchen was a drop zone/ beverage area. The adjoining powder room was also remodeled using the same cabinetry and countertops. Finishing out the project was the installation of ceramic tile floor in the powder room and luxury vinyl tile in the kitchen area.
 Lake State Property
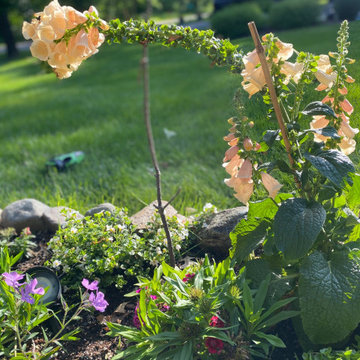
These fox gloves were incredible. They were the first to bloom and lasted until the fall snow arrived. We planted them early in April, and to my surprise we had a 4-day late frost and snowfall. Needless to say, these stunning plants survived. The pro-tip here was to cover the plants entirely with leftover fabric and sheets for the evenings of the dangerously low temperatures and removing the covers to allow the new plants sunlight and warmth during the day. Repeated this for four days until the temperatures went back to typical spring time weather. At the end of the season, I harvested the seeds of these beauties and currently growing them in my modified crawlspace which is now my indoor greenhouse.
 J & F Specialties, Inc.
This is our most recently completed kitchen remodel. This home had the original kitchen and adjoining powder room from 1967 and was in dire need of an update. We removed the existing pantry cabinet, installed new recessed and undercabinet lighting, updated the electrical and replaced or repaired the drywall. All new Bridgewood Advantage cabinetry was installed, in the Manhattan door style and in the color Snow. The countertops are Viscont White granite. Black backsplash tile was included. Many convenience features were included such as pull out spice racks, trash rollout and rollout trays in many of the cabinets. Included in the kitchen was a drop zone/ beverage area. The adjoining powder room was also remodeled using the same cabinetry and countertops. Finishing out the project was the installation of ceramic tile floor in the powder room and luxury vinyl tile in the kitchen area.
 J & F Specialties, Inc.
This is our most recently completed kitchen remodel. This home had the original kitchen and adjoining powder room from 1967 and was in dire need of an update. We removed the existing pantry cabinet, installed new recessed and undercabinet lighting, updated the electrical and replaced or repaired the drywall. All new Bridgewood Advantage cabinetry was installed, in the Manhattan door style and in the color Snow. The countertops are Viscont White granite. Black backsplash tile was included. Many convenience features were included such as pull out spice racks, trash rollout and rollout trays in many of the cabinets. Included in the kitchen was a drop zone/ beverage area. The adjoining powder room was also remodeled using the same cabinetry and countertops. Finishing out the project was the installation of ceramic tile floor in the powder room and luxury vinyl tile in the kitchen area.
 J & F Specialties, Inc.
This is our most recently completed kitchen remodel. This home had the original kitchen and adjoining powder room from 1967 and was in dire need of an update. We removed the existing pantry cabinet, installed new recessed and undercabinet lighting, updated the electrical and replaced or repaired the drywall. All new Bridgewood Advantage cabinetry was installed, in the Manhattan door style and in the color Snow. The countertops are Viscont White granite. Black backsplash tile was included. Many convenience features were included such as pull out spice racks, trash rollout and rollout trays in many of the cabinets. Included in the kitchen was a drop zone/ beverage area. The adjoining powder room was also remodeled using the same cabinetry and countertops. Finishing out the project was the installation of ceramic tile floor in the powder room and luxury vinyl tile in the kitchen area.
 J & F Specialties, Inc.
This is our most recently completed kitchen remodel. This home had the original kitchen and adjoining powder room from 1967 and was in dire need of an update. We removed the existing pantry cabinet, installed new recessed and undercabinet lighting, updated the electrical and replaced or repaired the drywall. All new Bridgewood Advantage cabinetry was installed, in the Manhattan door style and in the color Snow. The countertops are Viscont White granite. Black backsplash tile was included. Many convenience features were included such as pull out spice racks, trash rollout and rollout trays in many of the cabinets. Included in the kitchen was a drop zone/ beverage area. The adjoining powder room was also remodeled using the same cabinetry and countertops. Finishing out the project was the installation of ceramic tile floor in the powder room and luxury vinyl tile in the kitchen area.
39