
Search results for "Snowboarding" in Home Design Ideas


 Wine Cellar Specialists
This photo shows the view through the right doorway. The door was designed and constructed by Wine Cellar Specialists, one of the trusted Texas wine cellar builders.
The door was weather stripped and insulated.
Learn more about the project at: http://www.winecellarspec.com/westlake-tx-residential-custom-wine-cellars-dallas-fort-worth/
Wine Cellar Specialists
Check us out on Facebook: https://www.facebook.com/WineCellarSpecialists
(972) 454-0480
info@winecellarspec.com https://www.google.com/search?q=Wine+Cellar+Specialists&ludocid=17480672740598023400#lrd=0x0:0xf297d33db23304e8,1
Find the right local pro for your project



 Pierre Jean-Baptiste Interiors
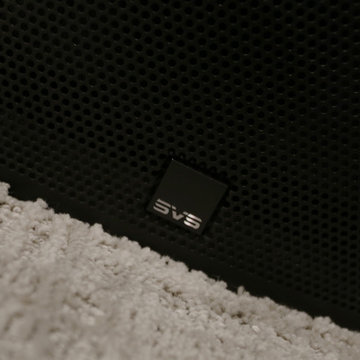
This lower level space was inspired by Film director, write producer, Quentin Tarantino. Starting with the acoustical panels disguised as posters, with films by Tarantino himself. We included a sepia color tone over the original poster art and used this as a color palate them for the entire common area of this lower level. New premium textured carpeting covers most of the floor, and on the ceiling, we added LED lighting, Madagascar ebony beams, and a two-tone ceiling paint by Sherwin Williams. The media stand houses most of the AV equipment and the remaining is integrated into the walls using architectural speakers to comprise this 7.1.4 Dolby Atmos Setup. We included this custom sectional with performance velvet fabric, as well as a new table and leather chairs for family game night. The XL metal prints near the new regulation pool table creates an irresistible ambiance, also to the neighboring reclaimed wood dart board area. The bathroom design include new marble tile flooring and a premium frameless shower glass. The luxury chevron wallpaper gives this space a kiss of sophistication. Finalizing this lounge we included a gym with rubber flooring, fitness rack, row machine as well as custom mural which infuses visual fuel to the owner’s workout. The Everlast speedbag is positioned in the perfect place for those late night or early morning cardio workouts. Lastly, we included Polk Audio architectural ceiling speakers meshed with an SVS micros 3000, 800-Watt subwoofer.

 Meade Design Group
Mid-sized trendy open concept carpeted living room photo in Vancouver with beige walls
 FurnitureNYC
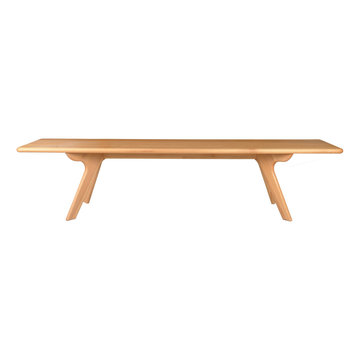
The entire bench is solid hardwood sanded to perfection. Solid hardwood material and rich finish make the bench a versatile piece of any dining room. Dimensions: 71'' W x 14'' D x 18.5'' H
From www.furniturenyc.net

 Lindus Construction/Midwest LeafGuard
Our craftsmen recently installed this SeasonGuard awning window in Barbara's Twin Cities home. Manufactured from premium vinyl, SeasonGuard windows windows combine unquestionable beauty with unmatched durability. SeasonGuard windows even feature a lifetime, non-prorated transferable warranty that also covers accidental glass breakage.


 RGS Architecture
www.rgsarchitecture.com
Photo by Walker Corp.
Inspiration for a rustic exterior home remodel in Denver
Inspiration for a rustic exterior home remodel in Denver
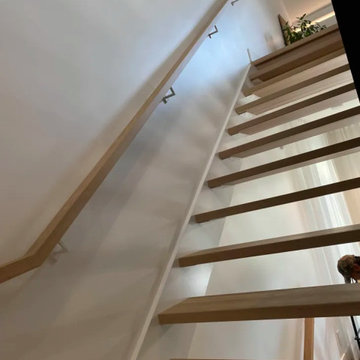
 escalierclassique.com
The floating effect is beautifully enhanced by the open risers. The heavy-duty steel structure provides maximum support while maintaining an ultra-light, airy look. The minimalist wood wall handrail follows the clean lines of the ascent perfectly.

 Fer Caggiano
Example of a bedroom eclectic gender-neutral home design design in Charleston with blue walls


 Sheila Singer Design
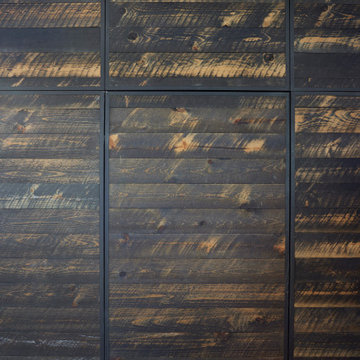
Bathroom walls - 12 X 24 gray & white porcelain tile.
A small, odd shaped & outdated bathroom, gets a renovation & makeover to become a luxury guest bathroom...Sheila Singer Design


 Lights Over Atlanta
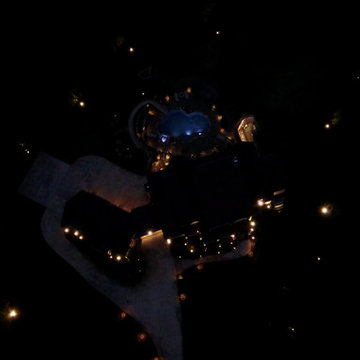
Drone view
Example of a huge arts and crafts rooftop full sun home design design in Atlanta
Example of a huge arts and crafts rooftop full sun home design design in Atlanta


6