
Search results for "Soaked packaging" in Home Design Ideas
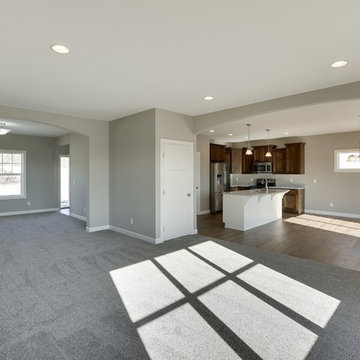
 Houston Homes, Inc
Fantastic, new construction, 2450 sq. ft.walk out 2 story, impressive .30 acre pond view w/o lot. Features: 4 beds, 3 baths, fireplace / tile surround, 9' knock down ceilings, master suite with step vault, walk in tile shower, 6 ft soaking tub, jack and jill bath, walk in closets all beds, enormous 4 car tandem garage, enamel trim package, wood/ tile and upgrade carpet, walk in pantry, granite tops, ss kitchen package, huge covered front porch, decorative arch openings, dual vanities, lockers.
photos: space crafting Minneapolis
 Penhaglion
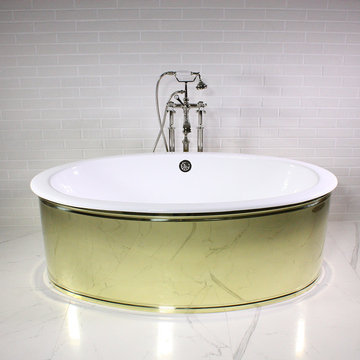
It's Done! 'The Ashton' 66" Double Ended Cast Iron Tub Package (Solid Brass Mirror Polished Skirt)
Example of a transitional bathroom design in Tampa
Example of a transitional bathroom design in Tampa
 Penhaglion
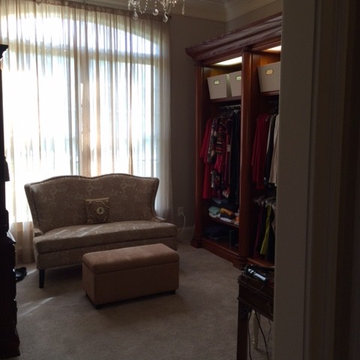
The Stratford' 61" Cast Iron Small Double Slipper Tub Package
Inspiration for a transitional bathroom remodel in Tampa
Inspiration for a transitional bathroom remodel in Tampa
Find the right local pro for your project
 Penhaglion
'The Nautica' 68" Cast Iron French Bateau Tub Package from Penhaglion
Bathroom - contemporary bathroom idea in Tampa
Bathroom - contemporary bathroom idea in Tampa
 DJK Custom Homes
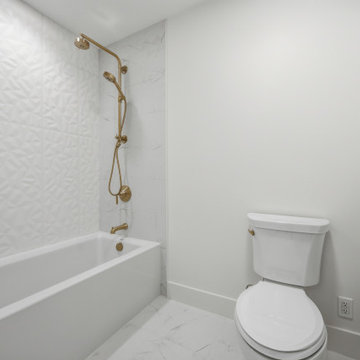
The shared jack-and-jill bath features an alcove soaking tub with a brushed brass shower package, framed by textured white feature tile and a marble-look surround. A two-piece Kohler toilet sits alongside beneath crisp white walls, with a matte black door lever adding subtle contrast. Sterlina II porcelain floors and a built-in niche complete the clean, bright palette shared between two bedrooms.

Urban white tile bathroom photo in Toronto with a console sink, flat-panel cabinets, gray cabinets and white walls
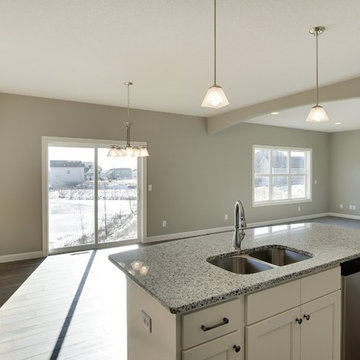 Houston Homes, Inc
Fantastic, new construction, 2450 sq. ft.walk out 2 story, impressive .30 acre pond view w/o lot. Features: 4 beds, 3 baths, fireplace / tile surround, 9' knock down ceilings, master suite with step vault, walk in tile shower, 6 ft soaking tub, jack and jill bath, walk in closets all beds, enormous 4 car tandem garage, enamel trim package, wood/ tile and upgrade carpet, walk in pantry, granite tops, ss kitchen package, huge covered front porch, decorative arch openings, dual vanities, lockers.
photos: space crafting Minneapolis

Sponsored
Delaware, OH

Buckeye Basements, Inc.
Central Ohio's Basement Finishing ExpertsBest Of Houzz '13-'21
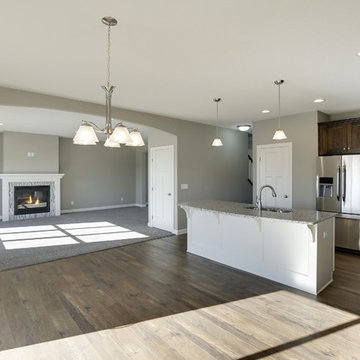 Houston Homes, Inc
Fantastic, new construction, 2450 sq. ft.walk out 2 story, impressive .30 acre pond view w/o lot. Features: 4 beds, 3 baths, fireplace / tile surround, 9' knock down ceilings, master suite with step vault, walk in tile shower, 6 ft soaking tub, jack and jill bath, walk in closets all beds, enormous 4 car tandem garage, enamel trim package, wood/ tile and upgrade carpet, walk in pantry, granite tops, ss kitchen package, huge covered front porch, decorative arch openings, dual vanities, lockers.
photos: space crafting Minneapolis
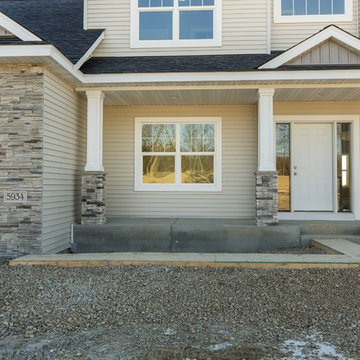 Houston Homes, Inc
Fantastic, new construction, 2450 sq. ft.walk out 2 story, impressive .30 acre pond view w/o lot. Features: 4 beds, 3 baths, fireplace / tile surround, 9' knock down ceilings, master suite with step vault, walk in tile shower, 6 ft soaking tub, jack and jill bath, walk in closets all beds, enormous 4 car tandem garage, enamel trim package, wood/ tile and upgrade carpet, walk in pantry, granite tops, ss kitchen package, huge covered front porch, decorative arch openings, dual vanities, lockers.
photos: space crafting Minneapolis
 Penhaglion
It's Done! 'The Ashton' 66" Double Ended Cast Iron Tub Package (Solid Brass Mirror Polished Skirt)
Inspiration for a transitional bathroom remodel in Tampa
Inspiration for a transitional bathroom remodel in Tampa
 Houston Homes, Inc
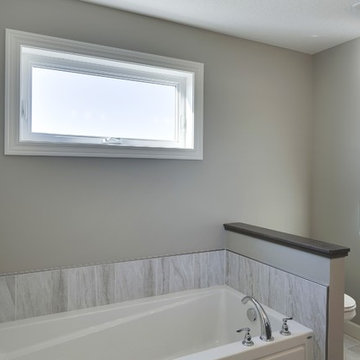
Fantastic, new construction, 2450 sq. ft.walk out 2 story, impressive .30 acre pond view w/o lot. Features: 4 beds, 3 baths, fireplace / tile surround, 9' knock down ceilings, master suite with step vault, walk in tile shower, 6 ft soaking tub, jack and jill bath, walk in closets all beds, enormous 4 car tandem garage, enamel trim package, wood/ tile and upgrade carpet, walk in pantry, granite tops, ss kitchen package, huge covered front porch, decorative arch openings, dual vanities, lockers.
photos: space crafting Minneapolis
 Houston Homes, Inc
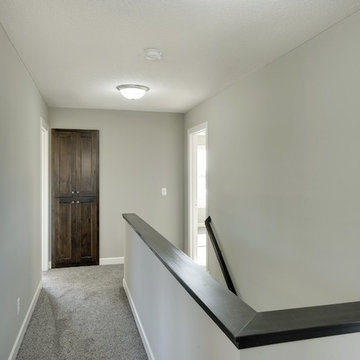
Fantastic, new construction, 2450 sq. ft.walk out 2 story, impressive .30 acre pond view w/o lot. Features: 4 beds, 3 baths, fireplace / tile surround, 9' knock down ceilings, master suite with step vault, walk in tile shower, 6 ft soaking tub, jack and jill bath, walk in closets all beds, enormous 4 car tandem garage, enamel trim package, wood/ tile and upgrade carpet, walk in pantry, granite tops, ss kitchen package, huge covered front porch, decorative arch openings, dual vanities, lockers.
photos: space crafting Minneapolis
 French Creek Designs Kitchen & Bath Design Center

Bathtub Refresh in Subway Tile
Traditions Classic Subway Tile named for its colors of timeless tradition. With a perfect blend of modern and classic, a biscuit color tile is chosen by this client. Beautifully wrapping around their new alcove soaking bathtub in glossy white. With the classic beveled edge making this a refreshing bathtub surround. In addition, to adding a Niche with a herringbone pattern accent and quartz shelves. The Tile is edged with a Schluter ivory edge profile.
Bathroom Tub Renovation complete with soaking tub and tiles for Client Project ~ Thank you for sharing! Client Remarks on the BBB and Google “I had a great experience with French Creek Designs. The products that they chose looked fantastic. The contractor was great at communicating and was a true professional. I love that we have a local business to choose from vs just a big name store.”
Traditions Classic Subway Tile
Traditions Classic Subway Tile comes in a classic selection of Biscuit, Black, Cocoa, and Ice White. As well as a perfect Taupe and Tender Grey. Black is offered only in Glossy. However, all other colors come in a fabulous choice of matte or glossy. Each beveled subway tile is 3″x6″ or 4 1/4″ x 10″ sizes. The Traditions Collection is known for ease of installation. Therefore, removing the need for spacers. Traditions classic tile collection comes with a full coordinating trim piece package. Ask one of our designers to review samples and colors for your next renovation project.

Sponsored
Delaware, OH
Buckeye Basements, Inc.
Central Ohio's Basement Finishing ExpertsBest Of Houzz '13-'21
 Houston Homes, Inc
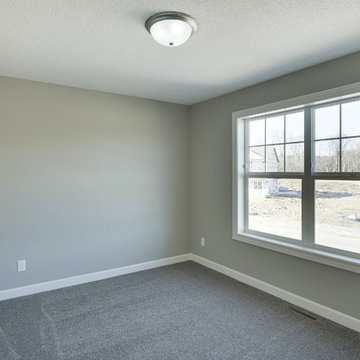
Fantastic, new construction, 2450 sq. ft.walk out 2 story, impressive .30 acre pond view w/o lot. Features: 4 beds, 3 baths, fireplace / tile surround, 9' knock down ceilings, master suite with step vault, walk in tile shower, 6 ft soaking tub, jack and jill bath, walk in closets all beds, enormous 4 car tandem garage, enamel trim package, wood/ tile and upgrade carpet, walk in pantry, granite tops, ss kitchen package, huge covered front porch, decorative arch openings, dual vanities, lockers.
photos: space crafting Minneapolis
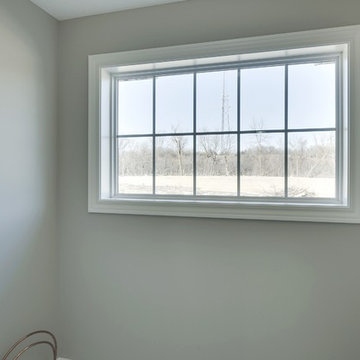 Houston Homes, Inc
Fantastic, new construction, 2450 sq. ft.walk out 2 story, impressive .30 acre pond view w/o lot. Features: 4 beds, 3 baths, fireplace / tile surround, 9' knock down ceilings, master suite with step vault, walk in tile shower, 6 ft soaking tub, jack and jill bath, walk in closets all beds, enormous 4 car tandem garage, enamel trim package, wood/ tile and upgrade carpet, walk in pantry, granite tops, ss kitchen package, huge covered front porch, decorative arch openings, dual vanities, lockers.
photos: space crafting Minneapolis
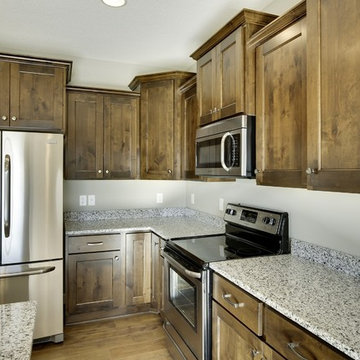 Houston Homes, Inc
Fantastic, new construction, 2450 sq. ft.walk out 2 story, impressive .30 acre pond view w/o lot. Features: 4 beds, 3 baths, fireplace / tile surround, 9' knock down ceilings, master suite with step vault, walk in tile shower, 6 ft soaking tub, jack and jill bath, walk in closets all beds, enormous 4 car tandem garage, enamel trim package, wood/ tile and upgrade carpet, walk in pantry, granite tops, ss kitchen package, huge covered front porch, decorative arch openings, dual vanities, lockers.
photos: space crafting Minneapolis
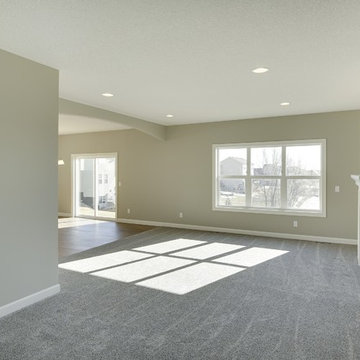 Houston Homes, Inc
Fantastic, new construction, 2450 sq. ft.walk out 2 story, impressive .30 acre pond view w/o lot. Features: 4 beds, 3 baths, fireplace / tile surround, 9' knock down ceilings, master suite with step vault, walk in tile shower, 6 ft soaking tub, jack and jill bath, walk in closets all beds, enormous 4 car tandem garage, enamel trim package, wood/ tile and upgrade carpet, walk in pantry, granite tops, ss kitchen package, huge covered front porch, decorative arch openings, dual vanities, lockers.
photos: space crafting Minneapolis

Sponsored
Delaware, OH
Buckeye Basements, Inc.
Central Ohio's Basement Finishing ExpertsBest Of Houzz '13-'21
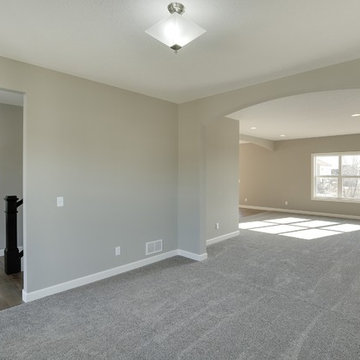 Houston Homes, Inc
Fantastic, new construction, 2450 sq. ft.walk out 2 story, impressive .30 acre pond view w/o lot. Features: 4 beds, 3 baths, fireplace / tile surround, 9' knock down ceilings, master suite with step vault, walk in tile shower, 6 ft soaking tub, jack and jill bath, walk in closets all beds, enormous 4 car tandem garage, enamel trim package, wood/ tile and upgrade carpet, walk in pantry, granite tops, ss kitchen package, huge covered front porch, decorative arch openings, dual vanities, lockers.
photos: space crafting Minneapolis
 Houston Homes, Inc
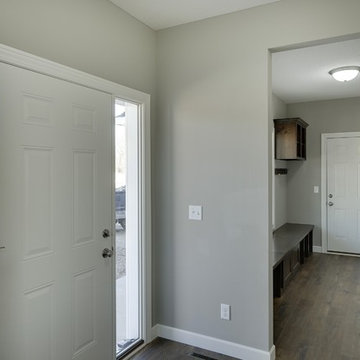
Fantastic, new construction, 2450 sq. ft.walk out 2 story, impressive .30 acre pond view w/o lot. Features: 4 beds, 3 baths, fireplace / tile surround, 9' knock down ceilings, master suite with step vault, walk in tile shower, 6 ft soaking tub, jack and jill bath, walk in closets all beds, enormous 4 car tandem garage, enamel trim package, wood/ tile and upgrade carpet, walk in pantry, granite tops, ss kitchen package, huge covered front porch, decorative arch openings, dual vanities, lockers.
photos: space crafting Minneapolis
 Houston Homes, Inc
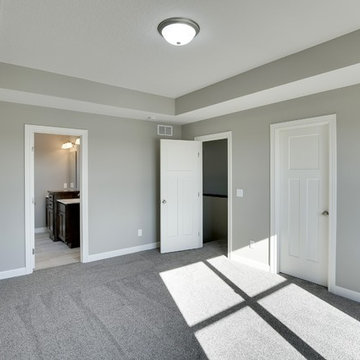
Fantastic, new construction, 2450 sq. ft.walk out 2 story, impressive .30 acre pond view w/o lot. Features: 4 beds, 3 baths, fireplace / tile surround, 9' knock down ceilings, master suite with step vault, walk in tile shower, 6 ft soaking tub, jack and jill bath, walk in closets all beds, enormous 4 car tandem garage, enamel trim package, wood/ tile and upgrade carpet, walk in pantry, granite tops, ss kitchen package, huge covered front porch, decorative arch openings, dual vanities, lockers.
photos: space crafting Minneapolis
9