
Search results for "Soaked packaging" in Home Design Ideas
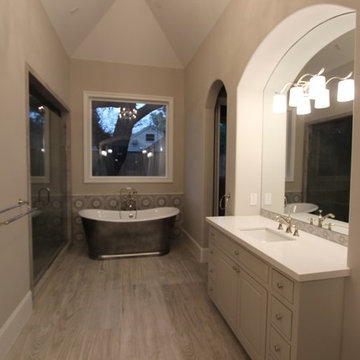
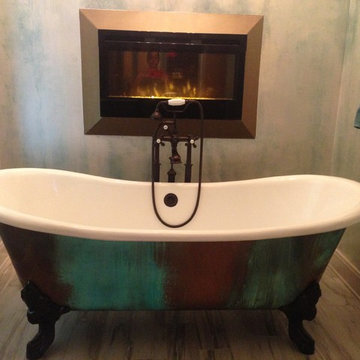
 Penhaglion
'The Whitby' 68" Cast Iron French Bateau Tub with Light Aged Chrome Finish Exterior
Bathroom - transitional bathroom idea in Tampa
Bathroom - transitional bathroom idea in Tampa
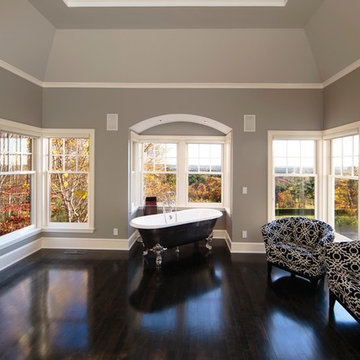 Penhaglion
'The Chesterton' 73" Cast Iron Double Ended Tub Package
Bedroom - large transitional master dark wood floor and brown floor bedroom idea in Tampa with gray walls
Bedroom - large transitional master dark wood floor and brown floor bedroom idea in Tampa with gray walls
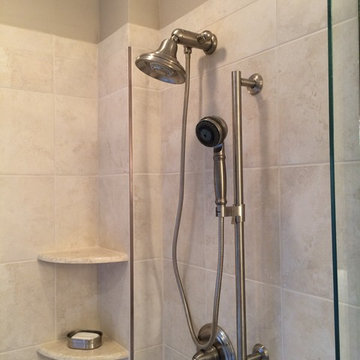
 Lonny @ Mentor Lumber
Mid-sized elegant master beige tile and porcelain tile porcelain tile drop-in bathtub photo in Cleveland with an undermount sink, raised-panel cabinets, white cabinets, quartz countertops, a two-piece toilet and beige walls
Find the right local pro for your project
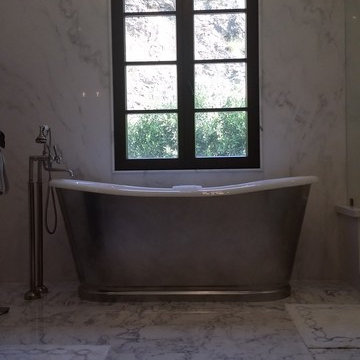 Penhaglion
'The Whitby' Cast Iron French Bateau Tub Package by Penhaglion
Inspiration for a transitional bathroom remodel in Tampa
Inspiration for a transitional bathroom remodel in Tampa
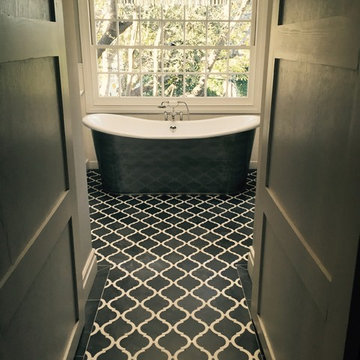
 Penhaglion
'The Lanercost' 73" Cast Iron Slight Slipper Bateau Tub Package
Example of a transitional bathroom design in Tampa
Example of a transitional bathroom design in Tampa
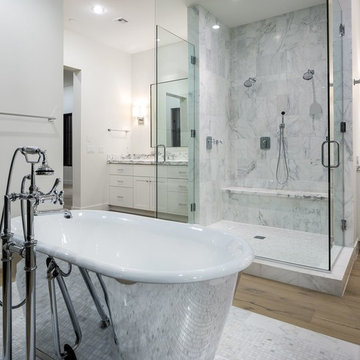
 Penhaglion
'The Pershore73' 73" Cast Iron French Bateau Tub Package with Brushed and Lacquered Aluminum Finish Exterior
Inspiration for a transitional bathroom remodel in Tampa
Inspiration for a transitional bathroom remodel in Tampa
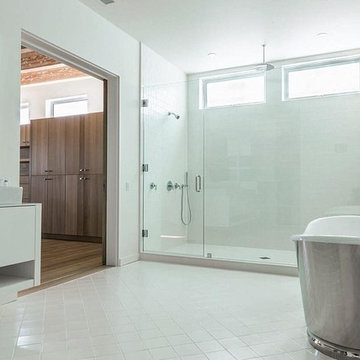
 Penhaglion
'The Woodspring' 61" Cast Iron Double Ended Tub Package
Large transitional master white tile and marble tile medium tone wood floor and brown floor bathroom photo in Tampa with shaker cabinets, white cabinets, white walls, marble countertops and a hinged shower door
Large transitional master white tile and marble tile medium tone wood floor and brown floor bathroom photo in Tampa with shaker cabinets, white cabinets, white walls, marble countertops and a hinged shower door

Sponsored
Delaware, OH

Buckeye Basements, Inc.
Central Ohio's Basement Finishing ExpertsBest Of Houzz '13-'21
 Penhaglion
'The Lindisfarne73' 73" Cast Iron French Bateau Tub
Bathroom - large transitional master subway tile porcelain tile and white floor bathroom idea in Tampa with flat-panel cabinets, white cabinets, white walls, a trough sink and a hinged shower door
Bathroom - large transitional master subway tile porcelain tile and white floor bathroom idea in Tampa with flat-panel cabinets, white cabinets, white walls, a trough sink and a hinged shower door
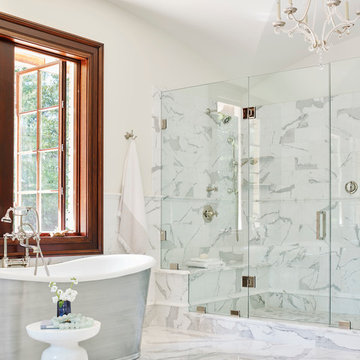 Penhaglion
'The Pershore68' 68" Cast Iron French Bateau Tub Package
Bathroom - large transitional master gray tile, white tile and marble tile marble floor and white floor bathroom idea in Tampa with white walls and a hinged shower door
Bathroom - large transitional master gray tile, white tile and marble tile marble floor and white floor bathroom idea in Tampa with white walls and a hinged shower door
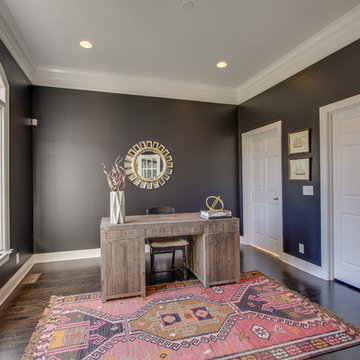
 The Kingston Group - Remodeling Specialists
Study room - mid-sized traditional freestanding desk dark wood floor study room idea in Nashville with gray walls
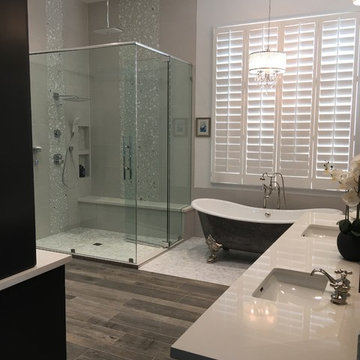 Penhaglion
'The Bridlington' 73" Cast Iron French Bateau Tub Package
Inspiration for a transitional bathroom remodel in Tampa
Inspiration for a transitional bathroom remodel in Tampa
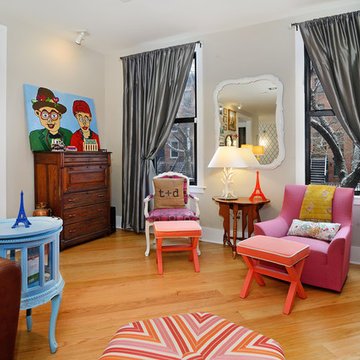
 Hudson Place Realty
Property Marketed by Hudson Place Realty - Style meets substance in this circa 1875 townhouse. Completely renovated & restored in a contemporary, yet warm & welcoming style, 295 Pavonia Avenue is the ultimate home for the 21st century urban family. Set on a 25’ wide lot, this Hamilton Park home offers an ideal open floor plan, 5 bedrooms, 3.5 baths and a private outdoor oasis.
With 3,600 sq. ft. of living space, the owner’s triplex showcases a unique formal dining rotunda, living room with exposed brick and built in entertainment center, powder room and office nook. The upper bedroom floors feature a master suite separate sitting area, large walk-in closet with custom built-ins, a dream bath with an over-sized soaking tub, double vanity, separate shower and water closet. The top floor is its own private retreat complete with bedroom, full bath & large sitting room.
Tailor-made for the cooking enthusiast, the chef’s kitchen features a top notch appliance package with 48” Viking refrigerator, Kuppersbusch induction cooktop, built-in double wall oven and Bosch dishwasher, Dacor espresso maker, Viking wine refrigerator, Italian Zebra marble counters and walk-in pantry. A breakfast nook leads out to the large deck and yard for seamless indoor/outdoor entertaining.
Other building features include; a handsome façade with distinctive mansard roof, hardwood floors, Lutron lighting, home automation/sound system, 2 zone CAC, 3 zone radiant heat & tremendous storage, A garden level office and large one bedroom apartment with private entrances, round out this spectacular home.
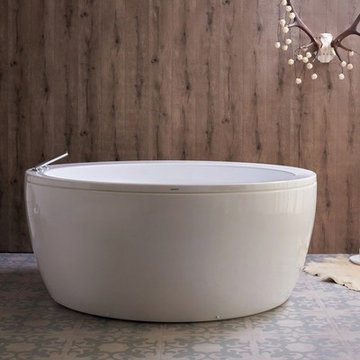
 Aquatica Plumbing Group
A lovely circular bath that is generous in proportion all round, Pamela gently widens from its 43.75” (111 cm) interior bottom to its 58.25” (148 cm) top. Not only is this bath spacious in dimensions, it is also one of our deepest bathtubs at 20.5” (52 cm), for maximum soaking pleasure equally suited to sharing or self-indulgent pampering. The subtly curving walls reflect our focus on ergonomic engineering to best fit the human form.
Aquatica’s Pamela freestanding acrylic bathtub is the height of contemporary design. It’s strong, freestanding construction is supported by its built-in metal base frame and adjustable height metal legs. The Pamela’s premium acrylic tub thickness provides excellent heat retention and durability to ensure your baths are hotter longer. It is extra deep, perfect for full-body soaks, and its ergonomic design forms perfectly to fit the body of its one or two bathers.
The high-gloss white surface of this tub is consistent throughout in thickness- not painted on- and will not fade or lose its brilliance over time. To top off this ideal package, the Pamela is also available in a Relax version with air massage and сhromotherapy systems.

Sponsored
Delaware, OH
Buckeye Basements, Inc.
Central Ohio's Basement Finishing ExpertsBest Of Houzz '13-'21
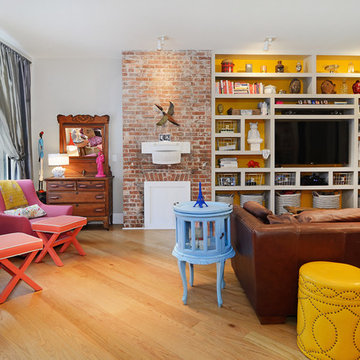 Hudson Place Realty
Property Marketed by Hudson Place Realty - Style meets substance in this circa 1875 townhouse. Completely renovated & restored in a contemporary, yet warm & welcoming style, 295 Pavonia Avenue is the ultimate home for the 21st century urban family. Set on a 25’ wide lot, this Hamilton Park home offers an ideal open floor plan, 5 bedrooms, 3.5 baths and a private outdoor oasis.
With 3,600 sq. ft. of living space, the owner’s triplex showcases a unique formal dining rotunda, living room with exposed brick and built in entertainment center, powder room and office nook. The upper bedroom floors feature a master suite separate sitting area, large walk-in closet with custom built-ins, a dream bath with an over-sized soaking tub, double vanity, separate shower and water closet. The top floor is its own private retreat complete with bedroom, full bath & large sitting room.
Tailor-made for the cooking enthusiast, the chef’s kitchen features a top notch appliance package with 48” Viking refrigerator, Kuppersbusch induction cooktop, built-in double wall oven and Bosch dishwasher, Dacor espresso maker, Viking wine refrigerator, Italian Zebra marble counters and walk-in pantry. A breakfast nook leads out to the large deck and yard for seamless indoor/outdoor entertaining.
Other building features include; a handsome façade with distinctive mansard roof, hardwood floors, Lutron lighting, home automation/sound system, 2 zone CAC, 3 zone radiant heat & tremendous storage, A garden level office and large one bedroom apartment with private entrances, round out this spectacular home.
 Penhaglion
'The Bridlington' 73" Cast Iron French Bateau Tub Package
Claw-foot bathtub - large transitional master gray tile and porcelain tile pebble tile floor claw-foot bathtub idea in Tampa
Claw-foot bathtub - large transitional master gray tile and porcelain tile pebble tile floor claw-foot bathtub idea in Tampa
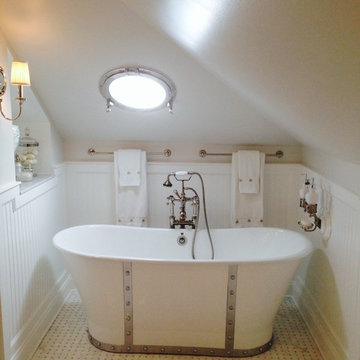 Penhaglion
'The Nautica' 68" Cast Iron French Bateau Tub Package
Example of a transitional bathroom design in Tampa
Example of a transitional bathroom design in Tampa
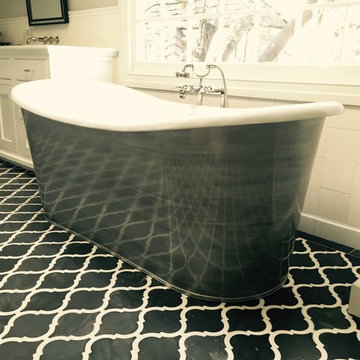 Penhaglion
'The Pershore73' 73" Cast Iron French Bateau Tub Package with Brushed and Lacquered Aluminum Finish Exterior
Example of a large transitional master white tile and porcelain tile ceramic tile and multicolored floor freestanding bathtub design in Tampa with shaker cabinets, white cabinets, gray walls and quartz countertops
Example of a large transitional master white tile and porcelain tile ceramic tile and multicolored floor freestanding bathtub design in Tampa with shaker cabinets, white cabinets, gray walls and quartz countertops

Sponsored
Delaware, OH
Buckeye Basements, Inc.
Central Ohio's Basement Finishing ExpertsBest Of Houzz '13-'21
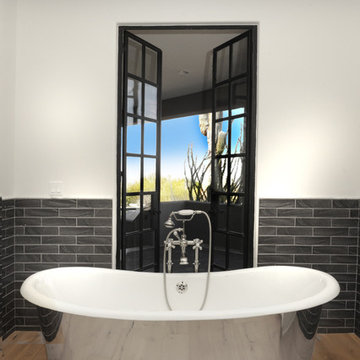 Penhaglion
'The Lindisfarne' in a Skapa Properties home in Arizona
Inspiration for a contemporary bathroom remodel in Tampa
Inspiration for a contemporary bathroom remodel in Tampa
 Penhaglion
'The Bridlington59' 59" Cast Iron Slight Slipper Bateau Tub Package
Claw-foot bathtub - large transitional master marble tile marble floor and white floor claw-foot bathtub idea in Tampa with shaker cabinets, white cabinets, an undermount sink and marble countertops
Claw-foot bathtub - large transitional master marble tile marble floor and white floor claw-foot bathtub idea in Tampa with shaker cabinets, white cabinets, an undermount sink and marble countertops
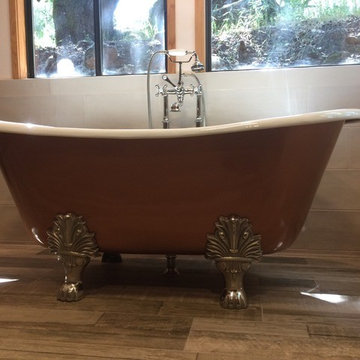 Penhaglion
'The Thornton' 68" Cast Iron French Bateau Tub Package with Copper Finish Exterior by Penhaglion
Transitional bathroom photo in Tampa
Transitional bathroom photo in Tampa
5