
Search results for "Soap accessory" in Home Design Ideas



Find the right local pro for your project


 Elizabeth Krial Design, LLC
Bath soaps in cupcake shapes-- FUN!!!
Bathroom - transitional bathroom idea in DC Metro
Bathroom - transitional bathroom idea in DC Metro



Sponsored
Columbus, OH

Wannemacher Interiors
Customized Award-Winning Interior Design Solutions in Franklin Cnty OH

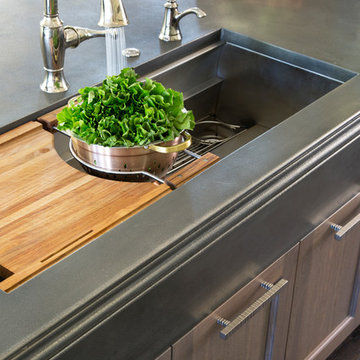
 Exquisite Kitchen Design
Kitchen Design by Marcus Otten. Interior Design by Jonna Mulqueen. Photography by Emily Minton-Redfield.
Kitchen - transitional kitchen idea in Denver
Kitchen - transitional kitchen idea in Denver
 Northrup Building
Photos: Molly deCoudreaux
Bath Designer: Carol Swanson-Peterson

Example of a small classic multicolored tile light wood floor powder room design in San Francisco with a vessel sink, recessed-panel cabinets, medium tone wood cabinets, quartz countertops and orange walls
Example of a small classic multicolored tile light wood floor powder room design in San Francisco with a vessel sink, recessed-panel cabinets, medium tone wood cabinets, quartz countertops and orange walls

 Studio Steidley
A hidden niche adds functionality and practicality to this walk-in shower, allowing the client a place to set shampoos and shower gels.
Example of a small transitional master white tile and marble tile porcelain tile and gray floor corner shower design in Dallas with shaker cabinets, white cabinets, a two-piece toilet, gray walls, an undermount sink, quartz countertops and a hinged shower door
Example of a small transitional master white tile and marble tile porcelain tile and gray floor corner shower design in Dallas with shaker cabinets, white cabinets, a two-piece toilet, gray walls, an undermount sink, quartz countertops and a hinged shower door

 Heather Garrett Design
A growing family, a rambling Georgian estate. The question: how to imbue tradition with a fresh spirit? The charge was to maintain the idea of old school charm without the interior feeling just… old. An illustration could be found in picture molding (which we added, then painted to disappear into the walls) or a modern plaster sculpture teetering upon an old barrister bookcase. Charm, with a wink.
Photography by John Bessler

 Pennville Custom Cabinetry
Karen Swanson, owner of New England Design Works in Manchester, MA keeps designing award winning Pennville Custom Cabinetry kitchens. You may remember that earlier this year, Karen won both the regional Sub-Zero Design Contest and the National Kitchen & Bath Association's medium kitchen of the year.
nedesignworks@gmail.com
978.500.1096.

Sponsored
Sunbury, OH

J.Holderby - Renovations
Franklin County's Leading General Contractors - 2X Best of Houzz!
 Davida's Kitchen & Tiles
Bob Narod
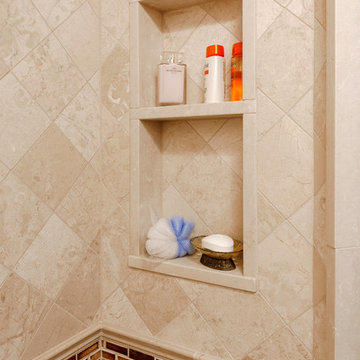
Corner shower - mid-sized traditional master multicolored tile and stone tile marble floor corner shower idea in DC Metro with an undermount sink, raised-panel cabinets, dark wood cabinets, granite countertops, a one-piece toilet and beige walls
Corner shower - mid-sized traditional master multicolored tile and stone tile marble floor corner shower idea in DC Metro with an undermount sink, raised-panel cabinets, dark wood cabinets, granite countertops, a one-piece toilet and beige walls


Eclectic u-shaped enclosed kitchen photo in Orange County with a farmhouse sink, flat-panel cabinets, white cabinets, stainless steel appliances and marble countertops

 Hillcrest Construction
Hillcrest Construction designed and executed a complete facelift for these West Chester clients’ master bathroom. The sink/toilet/shower layout stayed relatively unchanged due to the limitations of the small space, but major changes were slated for the overall functionality and aesthetic appeal.
The bathroom was gutted completely, the wiring was updated, and minor plumbing alterations were completed for code compliance.
Bathroom waterproofing was installed utilizing the state-of-the-industry Schluter substrate products, and the feature wall of the shower is tiled with a striking blue 12x12 tile set in a stacked pattern, which is a departure of color and layout from the staggered gray-tome wall tile and floor tile.
The original bathroom lacked storage, and what little storage it had lacked practicality.
The original 1’ wide by 4’ deep “reach-in closet” was abandoned and replaced with a custom cabinetry unit that featured six 30” drawers to hold a world of personal bathroom items which could pulled out for easy access. The upper cubbie was shallower at 13” and was sized right to hold a few spare towels without the towels being lost to an unreachable area. The custom furniture-style vanity, also built and finished at the Hillcrest custom shop facilitated a clutter-free countertop with its two deep drawers, one with a u-shaped cut out for the sink plumbing. Considering the relatively small size of the bathroom, and the vanity’s proximity to the toilet, the drawer design allows for greater access to the storage area as compared to a vanity door design that would only be accessed from the front. The custom niche in the shower serves and a consolidated home for soap, shampoo bottles, and all other shower accessories.
Moen fixtures at the sink and in the shower and a Toto toilet complete the contemporary feel. The controls at the shower allow the user to easily switch between the fixed rain head, the hand shower, or both. And for a finishing touch, the client chose between a number for shower grate color and design options to complete their tailor-made sanctuary.
 Alison Kandler Interior Design
Mark Lohman
Inspiration for a timeless home design remodel in Los Angeles
Inspiration for a timeless home design remodel in Los Angeles
Sponsored
Sunbury, OH
J.Holderby - Renovations
Franklin County's Leading General Contractors - 2X Best of Houzz!
 The Guest House Studio, ASID

Beautifully done Guest Bathroom. Subway tile is in a herringbone patterned and repeated on the floor. Painted vanity in a soft gray. Photo by Amanda Keough

Example of a small trendy 3/4 gray tile and mosaic tile porcelain tile corner shower design in Toronto with an integrated sink, flat-panel cabinets, dark wood cabinets, solid surface countertops, a two-piece toilet and gray walls
 Victoria Kirk Interiors
Photography by Matthew Williams

Powder room - mid-sized transitional ceramic tile powder room idea in New York with white walls, a console sink and a two-piece toilet
Powder room - mid-sized transitional ceramic tile powder room idea in New York with white walls, a console sink and a two-piece toilet
13