
Search results for "Soap shelf" in Home Design Ideas
 AGM Home Store, LLC
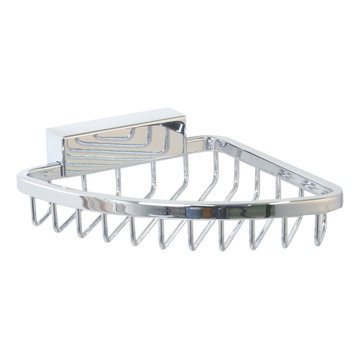
We all love an organized bathroom; shower caddies are the perfect way to make sure your shower reflects your own personal style and preferences; while keeping it neat and in order. Choose from a corner shower caddy, acrylic shower caddy, stainless steel shower caddy, over the door shower caddies, and more, we have it all. A shower caddy is often used to keep shampoo, conditioner, body wash and more, close at hand. Look for a design that has a combination of shelves, hooks, and racks. Whichever you prefer, we are sure you will find it on AGM Home Store.
 AGM Home Store, LLC
We all love an organized bathroom; shower caddies are the perfect way to make sure your shower reflects your own personal style and preferences; while keeping it neat and in order. Choose from a corner shower caddy, acrylic shower caddy, stainless steel shower caddy, over the door shower caddies, and more, we have it all. A shower caddy is often used to keep shampoo, conditioner, body wash and more, close at hand. Look for a design that has a combination of shelves, hooks, and racks. Whichever you prefer, we are sure you will find it on AGM Home Store.
 Big Tex Renovations

Alcove bathtub - small traditional white tile and porcelain tile alcove bathtub idea in Dallas
Find the right local pro for your project

 Bowley Builders
Irvin Serrano
Enclosed kitchen - traditional enclosed kitchen idea in Portland Maine with an undermount sink, shaker cabinets, white cabinets and paneled appliances
Enclosed kitchen - traditional enclosed kitchen idea in Portland Maine with an undermount sink, shaker cabinets, white cabinets and paneled appliances


 Finesse Design Remodeling
Ken Wyner Photography

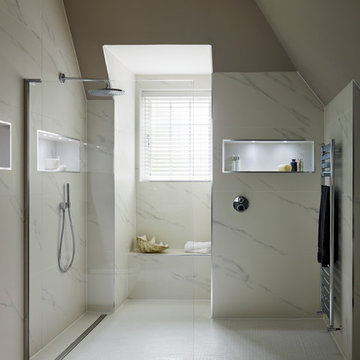
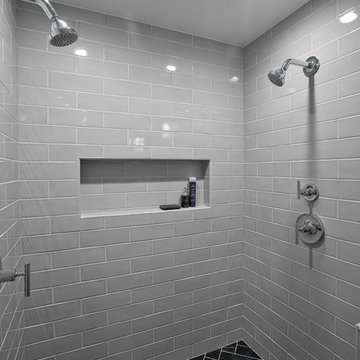
Example of a mid-sized transitional master white tile and subway tile ceramic tile and black floor alcove shower design in DC Metro with brown cabinets, a one-piece toilet, gray walls, an undermount sink, quartz countertops, a hinged shower door and white countertops
Example of a mid-sized transitional master white tile and subway tile ceramic tile and black floor alcove shower design in DC Metro with brown cabinets, a one-piece toilet, gray walls, an undermount sink, quartz countertops, a hinged shower door and white countertops

Sponsored
Columbus, OH

Hope Restoration & General Contracting
Columbus Design-Build, Kitchen & Bath Remodeling, Historic Renovations

 Dan Brady Painting and Wood Restoration
Aicher Interior Project
Inspiration for a timeless dedicated laundry room remodel with louvered cabinets, dark wood cabinets and a side-by-side washer/dryer
Inspiration for a timeless dedicated laundry room remodel with louvered cabinets, dark wood cabinets and a side-by-side washer/dryer
 Decorating Den Interiors- Corporate Headquarters
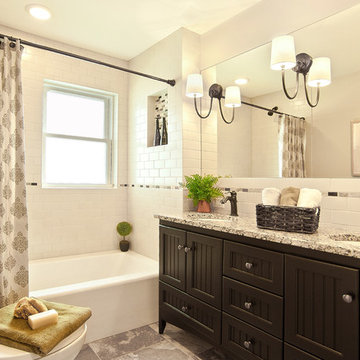
Designed by Suzan Wemlinger, Decorating Den Interiors in Milwaukee, WI. Won Second Place in the Bathroom Category.
Example of a classic white tile and subway tile alcove bathtub design in Milwaukee with an undermount sink, dark wood cabinets and white walls
Example of a classic white tile and subway tile alcove bathtub design in Milwaukee with an undermount sink, dark wood cabinets and white walls
 Hoffman Weber Construction
Patrick O'Loughlin, Content Craftsmen

Inspiration for a timeless master ceramic tile and white tile mosaic tile floor bathroom remodel in Minneapolis with recessed-panel cabinets
Inspiration for a timeless master ceramic tile and white tile mosaic tile floor bathroom remodel in Minneapolis with recessed-panel cabinets
 MANDARINA STUDIO interior design
Photography: Ben Gebo

Small transitional master white tile and stone tile mosaic tile floor and white floor alcove shower photo in Boston with shaker cabinets, a wall-mount toilet, white walls, an undermount sink, marble countertops, white cabinets and a hinged shower door
Small transitional master white tile and stone tile mosaic tile floor and white floor alcove shower photo in Boston with shaker cabinets, a wall-mount toilet, white walls, an undermount sink, marble countertops, white cabinets and a hinged shower door

Example of a small trendy 3/4 gray tile and mosaic tile porcelain tile corner shower design in Toronto with an integrated sink, flat-panel cabinets, dark wood cabinets, solid surface countertops, a two-piece toilet and gray walls

 Sason Builders
Kitchen credit : Hohl Home Furnishings
Open concept kitchen - small contemporary l-shaped medium tone wood floor and brown floor open concept kitchen idea in New York with an undermount sink, flat-panel cabinets, white cabinets, an island, marble countertops, stainless steel appliances and gray countertops
Open concept kitchen - small contemporary l-shaped medium tone wood floor and brown floor open concept kitchen idea in New York with an undermount sink, flat-panel cabinets, white cabinets, an island, marble countertops, stainless steel appliances and gray countertops

Sponsored
Sunbury, OH

J.Holderby - Renovations
Franklin County's Leading General Contractors - 2X Best of Houzz!

 McCutcheon Construction Inc.
The back of the house was extended with an addition made of glass and steel. Alexander Jermyn Architecture, Robert Vente Photography.
Mid-sized trendy l-shaped dark wood floor and brown floor eat-in kitchen photo in San Francisco with an undermount sink, flat-panel cabinets, dark wood cabinets, stainless steel appliances, an island, white countertops, marble countertops, gray backsplash and porcelain backsplash
Mid-sized trendy l-shaped dark wood floor and brown floor eat-in kitchen photo in San Francisco with an undermount sink, flat-panel cabinets, dark wood cabinets, stainless steel appliances, an island, white countertops, marble countertops, gray backsplash and porcelain backsplash

 Chi Renovation & Design
A bathroom remodel to give this space an open, light, and airy feel features a large walk-in shower complete with a stunning 72’ Dreamline 3-panel frameless glass door, two Kohler body sprayers, Hansgrohe Raindance shower head, ceiling light and Panasonic fan, and a shower niche outfitted with Carrara Tumbled Hexagon marble to contrast with the clean, white ceramic Carrara Matte Finish tiled walls.
The rest of the bathroom includes wall fixtures from the Kohler Forte Collection and a Kohler Damask vanity with polished Carrara marble countertops, roll out drawers, and built in bamboo organizers. The light color of the vanity along with the Sherwin Williams Icelandic Blue painted walls added to the light and airy feel of this space.
The goal was to make this space feel more light and airy, and due to lack of natural light was, we removed a jacuzzi tub and replaced with a large walk in shower.
Project designed by Skokie renovation firm, Chi Renovation & Design. They serve the Chicagoland area, and it's surrounding suburbs, with an emphasis on the North Side and North Shore. You'll find their work from the Loop through Lincoln Park, Skokie, Evanston, Wilmette, and all of the way up to Lake Forest.
For more about Chi Renovation & Design, click here: https://www.chirenovation.com/
 Jackson Construction, Inc.

Small minimalist master gray tile and ceramic tile ceramic tile and gray floor alcove bathtub photo in New Orleans with furniture-like cabinets, gray cabinets, a one-piece toilet, gray walls, a vessel sink, quartz countertops and white countertops
 J.P. Hoffman Design Build

Large master marble tile marble floor, white floor and double-sink freestanding bathtub photo in Boston with blue cabinets, a bidet, gray walls, an undermount sink, quartz countertops, a hinged shower door, white countertops and a niche

Sponsored
Fredericksburg, OH

High Point Cabinets
Columbus' Experienced Custom Cabinet Builder | 4x Best of Houzz Winner
 Shannon Ggem Design

Inspiration for a mid-sized multicolored tile and mosaic tile medium tone wood floor alcove bathtub remodel in Los Angeles with an undermount sink, shaker cabinets, a one-piece toilet and gray walls

 Jordan Design Build Group
For this renovation, the basic layout functioned well for the homeowners, but the bathroom was feeling dated and in need of an overhaul. We replaced a bulky tub deck with a more scaled back and refined surround, complete with a paneled front to match the custom his and hers vanities. A wing wall was removed to allow light in and create a more open feel. A prefabricated shower pan and dated sliders were replaced with a custom tiled shower and frameless glass. We used a combination of natural travertine and porcelain tiles to provide visual warmth to the expansive bathroom. The antiqued/glazed vanities and the exotic quartzite countertops with their subtle coloration and veining further convey the homeowner’s classic style. Stacy Zarin Goldberg Photography
 Supple Homes, Inc
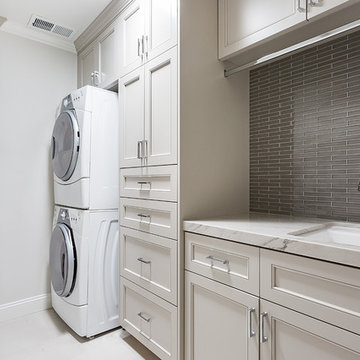
Example of a transitional single-wall laundry room design in San Francisco with an undermount sink, beige cabinets, marble countertops, gray walls, a stacked washer/dryer, white countertops and recessed-panel cabinets
44