
Search results for "Soapstone backsplash" in Home Design Ideas

 Cusimano Architect
Zac Seewald
Transitional concrete floor and gray floor enclosed kitchen photo in Houston with a farmhouse sink, shaker cabinets, white cabinets, black backsplash, colored appliances, an island and soapstone countertops
Transitional concrete floor and gray floor enclosed kitchen photo in Houston with a farmhouse sink, shaker cabinets, white cabinets, black backsplash, colored appliances, an island and soapstone countertops

 Southern Decadence Design
Large transitional u-shaped medium tone wood floor and brown floor eat-in kitchen photo in Charlotte with a farmhouse sink, white cabinets, gray backsplash, stainless steel appliances, an island, recessed-panel cabinets, marble countertops, marble backsplash and white countertops

 Solid Tops
Inspiration for a large transitional u-shaped dark wood floor and brown floor enclosed kitchen remodel in Baltimore with an undermount sink, recessed-panel cabinets, white cabinets, soapstone countertops, black backsplash, stone slab backsplash, stainless steel appliances and an island
Find the right local pro for your project
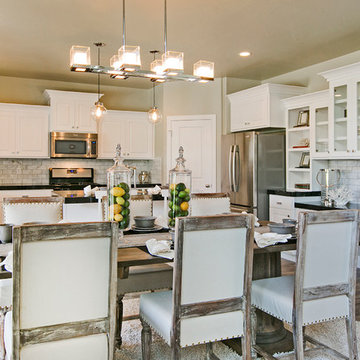
 Symphony Homes
Upgraded cabinets, flooring and lighting.
Eat-in kitchen - traditional u-shaped medium tone wood floor eat-in kitchen idea in Salt Lake City with an undermount sink, recessed-panel cabinets, white cabinets, gray backsplash, subway tile backsplash, stainless steel appliances and an island
Eat-in kitchen - traditional u-shaped medium tone wood floor eat-in kitchen idea in Salt Lake City with an undermount sink, recessed-panel cabinets, white cabinets, gray backsplash, subway tile backsplash, stainless steel appliances and an island
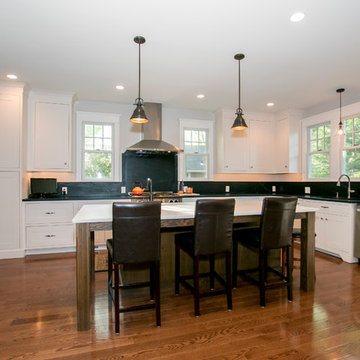
 Philadelphia Soapstone, Marble and Granite
Brian Bortnick Photography
Inspiration for a timeless medium tone wood floor eat-in kitchen remodel in Philadelphia with an undermount sink, shaker cabinets, white cabinets, soapstone countertops, black backsplash, stone slab backsplash and stainless steel appliances
Inspiration for a timeless medium tone wood floor eat-in kitchen remodel in Philadelphia with an undermount sink, shaker cabinets, white cabinets, soapstone countertops, black backsplash, stone slab backsplash and stainless steel appliances
 Premier Surfaces

Kitchen - large transitional l-shaped dark wood floor and black floor kitchen idea in Atlanta with an undermount sink, shaker cabinets, white cabinets, marble countertops, white backsplash, ceramic backsplash, stainless steel appliances and an island

Farmhouse porcelain tile and gray floor kitchen photo in New York with shaker cabinets, green cabinets, soapstone countertops, beige backsplash, ceramic backsplash, an island, a farmhouse sink and black countertops


 Haven HIll Builders, LLC
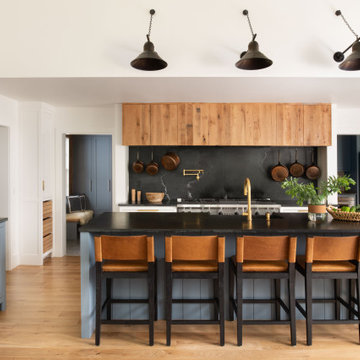
60" viking range with 60" concealed hood with hidden storage either side. Seated bar, china hutch, paneled fridge, pantry cabinet with slatted produce drawers.

 Brooke Wagner Design
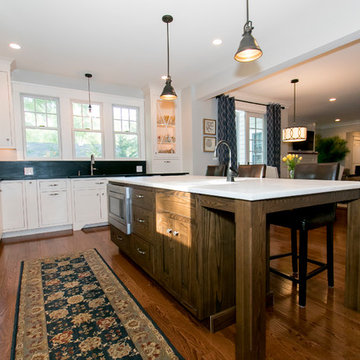
Inspiration for a large transitional l-shaped light wood floor open concept kitchen remodel in Orange County with recessed-panel cabinets, white cabinets, wood countertops, white backsplash, subway tile backsplash, stainless steel appliances and a drop-in sink
 Philadelphia Soapstone, Marble and Granite
Brian Bortnick Photography
Inspiration for a timeless medium tone wood floor eat-in kitchen remodel in Philadelphia with an undermount sink, shaker cabinets, white cabinets, soapstone countertops, black backsplash, stone slab backsplash and stainless steel appliances
Inspiration for a timeless medium tone wood floor eat-in kitchen remodel in Philadelphia with an undermount sink, shaker cabinets, white cabinets, soapstone countertops, black backsplash, stone slab backsplash and stainless steel appliances
 PBC Design + Build

Open concept kitchen - large transitional galley dark wood floor and brown floor open concept kitchen idea in Wilmington with an undermount sink, recessed-panel cabinets, white cabinets, white backsplash, stainless steel appliances, an island, soapstone countertops and subway tile backsplash
 Eclectic Design Inc.
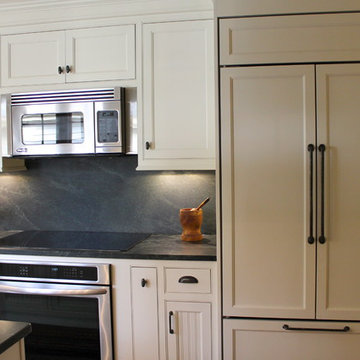
Kitchen - traditional galley dark wood floor kitchen idea in New York with an undermount sink, beaded inset cabinets, white cabinets, soapstone countertops, black backsplash, stone slab backsplash, stainless steel appliances and an island
 Potomac Shores Cabinetry
Glenda Cherry Photography

Example of a large classic u-shaped medium tone wood floor and brown floor eat-in kitchen design in DC Metro with an undermount sink, white cabinets, window backsplash, an island, shaker cabinets, soapstone countertops, white backsplash, stainless steel appliances and black countertops
Example of a large classic u-shaped medium tone wood floor and brown floor eat-in kitchen design in DC Metro with an undermount sink, white cabinets, window backsplash, an island, shaker cabinets, soapstone countertops, white backsplash, stainless steel appliances and black countertops


 Main Street Kitchens at Botellos
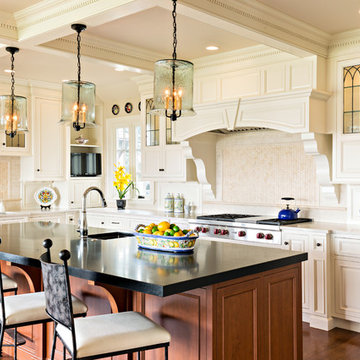
This beautiful seaside kitchen in Osterville MA on Cape Cod was featured as "kitchen of the week" on Houzz! It features white cabinets, leaded mullions, a cherry island and a soapstone countertop.
Kitchen design by Main Street at Botellos
Project by Bayside Building in Centerville, MA
Photography by Dan Cutrona
 Eclectic Design Inc.

Example of a classic galley dark wood floor and brown floor kitchen design in New York with an undermount sink, beaded inset cabinets, white cabinets, soapstone countertops, black backsplash, stone slab backsplash, stainless steel appliances and an island
 PEGASUS Design-To-Build LLC

Inspiration for a mid-sized transitional l-shaped dark wood floor eat-in kitchen remodel in Boston with an undermount sink, shaker cabinets, white cabinets, soapstone countertops, gray backsplash, stone tile backsplash, stainless steel appliances and an island
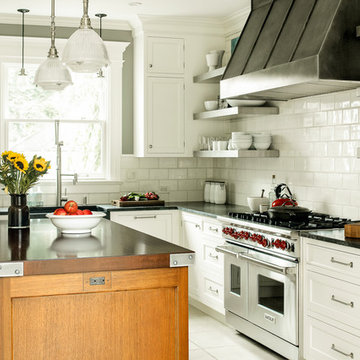
Kitchen - traditional l-shaped kitchen idea in New York with a farmhouse sink, recessed-panel cabinets, white cabinets, soapstone countertops, white backsplash, subway tile backsplash, stainless steel appliances and an island

Sponsored
Fredericksburg, OH

High Point Cabinets
Columbus' Experienced Custom Cabinet Builder | 4x Best of Houzz Winner
 Alair Homes Charlotte
Jim Schmid
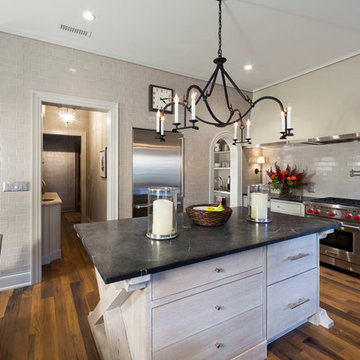
Inspiration for a transitional open concept kitchen remodel in Charlotte with raised-panel cabinets, beige backsplash, subway tile backsplash, stainless steel appliances and an island
Inspiration for a transitional open concept kitchen remodel in Charlotte with raised-panel cabinets, beige backsplash, subway tile backsplash, stainless steel appliances and an island
 PEGASUS Design-To-Build LLC
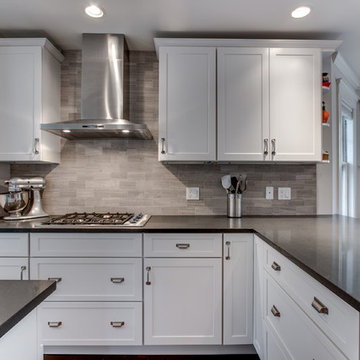
Example of a mid-sized transitional l-shaped dark wood floor eat-in kitchen design in Boston with an undermount sink, shaker cabinets, white cabinets, soapstone countertops, gray backsplash, stone tile backsplash, stainless steel appliances and an island
 Moses Construction, Inc.

Example of a mid-sized country u-shaped medium tone wood floor and brown floor enclosed kitchen design in Atlanta with white cabinets, colored appliances, an island, a farmhouse sink, shaker cabinets, soapstone countertops and brick backsplash
8