
Search results for "Soapstone backsplash" in Home Design Ideas

 The Stone Studio
Here is a photo of the same kitchen countertop after oiling. The oil treatment enhances the dark color and white veining of the stone.
Inspiration for a large transitional l-shaped dark wood floor and brown floor open concept kitchen remodel in Cincinnati with a farmhouse sink, recessed-panel cabinets, white cabinets, soapstone countertops, white backsplash, subway tile backsplash, stainless steel appliances and an island
Inspiration for a large transitional l-shaped dark wood floor and brown floor open concept kitchen remodel in Cincinnati with a farmhouse sink, recessed-panel cabinets, white cabinets, soapstone countertops, white backsplash, subway tile backsplash, stainless steel appliances and an island

 Denise Quade Design
Enclosed kitchen - large transitional l-shaped dark wood floor and brown floor enclosed kitchen idea with an undermount sink, shaker cabinets, white cabinets, soapstone countertops, multicolored backsplash, marble backsplash, stainless steel appliances, an island and black countertops
 Denise Quade Design
Enclosed kitchen - large transitional l-shaped dark wood floor and brown floor enclosed kitchen idea with an undermount sink, shaker cabinets, white cabinets, soapstone countertops, multicolored backsplash, marble backsplash, stainless steel appliances, an island and black countertops
Find the right local pro for your project
 Denise Quade Design
Enclosed kitchen - large transitional l-shaped dark wood floor and brown floor enclosed kitchen idea with an undermount sink, shaker cabinets, white cabinets, soapstone countertops, multicolored backsplash, marble backsplash, stainless steel appliances, an island and black countertops
 Luxury Kitchen Bath Express
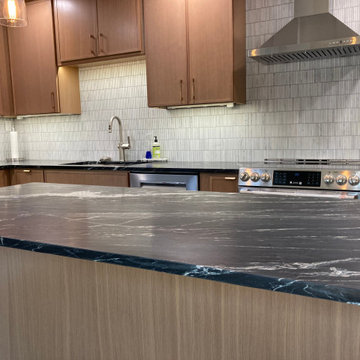
Beautifully remodeled kitchen with soapstone countertops, medium-wood flat-panel cabinetry, and a linear tile backsplash.
Mid-sized transitional u-shaped gray floor and vinyl floor eat-in kitchen photo in Raleigh with an undermount sink, flat-panel cabinets, medium tone wood cabinets, soapstone countertops, multicolored backsplash, porcelain backsplash, stainless steel appliances, an island and black countertops
Mid-sized transitional u-shaped gray floor and vinyl floor eat-in kitchen photo in Raleigh with an undermount sink, flat-panel cabinets, medium tone wood cabinets, soapstone countertops, multicolored backsplash, porcelain backsplash, stainless steel appliances, an island and black countertops

 Chango
Interior Architecture, Interior Design, Art Curation, and Custom Millwork & Furniture Design by Chango & Co.
Construction by Siano Brothers Contracting
Photography by Jacob Snavely
See the full feature inside Good Housekeeping

 Antony Architectural Stone
front view of the kitchen showing countertops in polished palomino granite with half bullnose edges, 5" backsplash, and black soapstone island with half bullnose



 TaylorPro Design and Remodeling, Inc.
Example of a huge beach style u-shaped dark wood floor open concept kitchen design in Tampa with a farmhouse sink, shaker cabinets, soapstone countertops, multicolored backsplash, glass tile backsplash, stainless steel appliances, an island and white cabinets
 Denise Quade Design
Example of a large transitional l-shaped dark wood floor and brown floor enclosed kitchen design with an undermount sink, shaker cabinets, white cabinets, soapstone countertops, multicolored backsplash, marble backsplash, stainless steel appliances, an island and black countertops

 Fazendin Brothers
Large mountain style galley dark wood floor eat-in kitchen photo in Denver with raised-panel cabinets, medium tone wood cabinets, an island, soapstone countertops, beige backsplash, stone tile backsplash, stainless steel appliances and a farmhouse sink

 Fox Interiors
Example of a mid-sized 1950s l-shaped cement tile floor and gray floor eat-in kitchen design in Minneapolis with an undermount sink, flat-panel cabinets, quartz countertops, white backsplash, cement tile backsplash, stainless steel appliances, no island, black countertops and dark wood cabinets
 Denise Quade Design
Example of a large transitional l-shaped dark wood floor and brown floor enclosed kitchen design with an undermount sink, shaker cabinets, white cabinets, soapstone countertops, multicolored backsplash, marble backsplash, stainless steel appliances, an island and black countertops

 Bucks County Soapstone
http://www.bgrahamjr.com/
Example of a country medium tone wood floor eat-in kitchen design in Philadelphia with a double-bowl sink, soapstone countertops, gray backsplash, white walls and an island
Example of a country medium tone wood floor eat-in kitchen design in Philadelphia with a double-bowl sink, soapstone countertops, gray backsplash, white walls and an island



 Architectural Photography Group
Photographer: Architectural Photography Group
Designer: Courtney Holland Interiors
Open concept kitchen - mid-sized traditional l-shaped medium tone wood floor open concept kitchen idea in Houston with an undermount sink, flat-panel cabinets, white cabinets, soapstone countertops, multicolored backsplash, ceramic backsplash, stainless steel appliances and an island
Open concept kitchen - mid-sized traditional l-shaped medium tone wood floor open concept kitchen idea in Houston with an undermount sink, flat-panel cabinets, white cabinets, soapstone countertops, multicolored backsplash, ceramic backsplash, stainless steel appliances and an island

 Allegretti Architects, Inc.
James Yochum
Open concept kitchen - craftsman galley medium tone wood floor and brown floor open concept kitchen idea with dark wood cabinets, green backsplash, ceramic backsplash, stainless steel appliances, an island, an undermount sink, recessed-panel cabinets, soapstone countertops and black countertops
Open concept kitchen - craftsman galley medium tone wood floor and brown floor open concept kitchen idea with dark wood cabinets, green backsplash, ceramic backsplash, stainless steel appliances, an island, an undermount sink, recessed-panel cabinets, soapstone countertops and black countertops

 Axtell Construction
Inspiration for a mid-sized craftsman l-shaped medium tone wood floor eat-in kitchen remodel with a farmhouse sink, shaker cabinets, medium tone wood cabinets, soapstone countertops, white backsplash, subway tile backsplash, stainless steel appliances and an island

 Bouchard-Pierce
Designer: Matt Welch
Contractor: Adam Lambert
Photographer: Mark Bayer
Eat-in kitchen - mid-sized craftsman u-shaped light wood floor eat-in kitchen idea in Burlington with an undermount sink, shaker cabinets, white cabinets, soapstone countertops, white backsplash, stone tile backsplash, stainless steel appliances and an island
Eat-in kitchen - mid-sized craftsman u-shaped light wood floor eat-in kitchen idea in Burlington with an undermount sink, shaker cabinets, white cabinets, soapstone countertops, white backsplash, stone tile backsplash, stainless steel appliances and an island


 Denise Quade Design
Enclosed kitchen - large transitional l-shaped dark wood floor and brown floor enclosed kitchen idea with an undermount sink, shaker cabinets, white cabinets, soapstone countertops, multicolored backsplash, marble backsplash, stainless steel appliances, an island and black countertops
 Denise Quade Design
Example of a large transitional l-shaped dark wood floor and brown floor enclosed kitchen design with an undermount sink, shaker cabinets, white cabinets, soapstone countertops, multicolored backsplash, marble backsplash, stainless steel appliances, an island and black countertops

 Bannister Custom Homes
Charles Lauersdorf
Example of a transitional l-shaped dark wood floor eat-in kitchen design in Dallas with a farmhouse sink, shaker cabinets, white cabinets, white backsplash, subway tile backsplash, an island, soapstone countertops and stainless steel appliances
Example of a transitional l-shaped dark wood floor eat-in kitchen design in Dallas with a farmhouse sink, shaker cabinets, white cabinets, white backsplash, subway tile backsplash, an island, soapstone countertops and stainless steel appliances
26