
Search results for "Soapstone backsplash" in Home Design Ideas

 LDa Architecture & Interiors
TEAM
Architect: LDa Architecture & Interiors
Builder: 41 Degrees North Construction, Inc.
Landscape Architect: Wild Violets (Landscape and Garden Design on Martha's Vineyard)
Photographer: Sean Litchfield Photography

 Witt Construction
Randall Perry Photography
Hardwood Floor: 7” Character Grade Knotty White Oak, Randall Perry Photography
Stained with Rubio Monocoat Oil in White 5%
Custom Wall Color
Trim - SW7006 Extra White

 Mirador Builders
Large tuscan galley dark wood floor open concept kitchen photo in Houston with a farmhouse sink, beaded inset cabinets, blue cabinets, soapstone countertops, white backsplash, subway tile backsplash, paneled appliances and an island
Find the right local pro for your project

 The Stone Studio
Inspiration for a country dark wood floor and brown floor kitchen remodel in Cincinnati with a farmhouse sink, white cabinets, soapstone countertops, white backsplash, stone slab backsplash, stainless steel appliances and an island
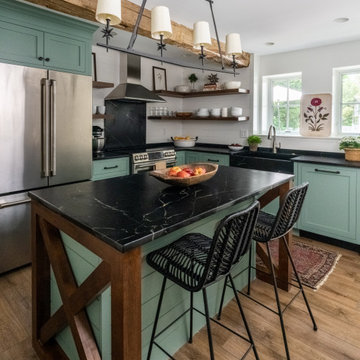
 Jarrett Design
Small farmhouse l-shaped laminate floor and brown floor enclosed kitchen photo in Philadelphia with a farmhouse sink, shaker cabinets, green cabinets, soapstone countertops, black backsplash, stone slab backsplash, stainless steel appliances, an island and black countertops

 Double Diamond Property & Construction
Large mountain style l-shaped medium tone wood floor and brown floor open concept kitchen photo in Denver with a farmhouse sink, recessed-panel cabinets, distressed cabinets, soapstone countertops, black backsplash, stone slab backsplash, stainless steel appliances and an island

 Timberidge Custom Homes
Large country single-wall medium tone wood floor open concept kitchen photo in Salt Lake City with a farmhouse sink, shaker cabinets, white cabinets, white backsplash, subway tile backsplash, stainless steel appliances, an island, soapstone countertops and black countertops


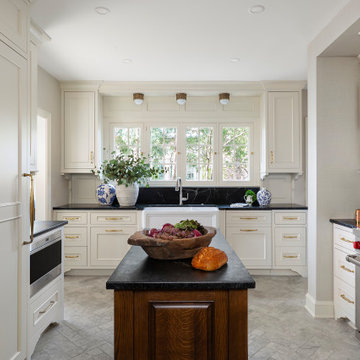
 Kate Roos Design LLC
This 1930’s gem did not have a functional, beautiful kitchen. In fact, many cabinets barely opened, and some appliances didn’t even work.
The top priority was to replace the cabinetry, appliances, and finishes in the main kitchen and butler’s pantry for better functionality. The original footprint was kept mostly intact, with only minor adjustments to improve flow, connectivity, and layout. Custom cabinetry was designed to enhance storage, and a suite of high-performance appliances was installed. Finishes like a herringbone tile floor and soapstone countertops were chosen for longevity and durability.
The secondary goal was to match the beauty of the rest of the home, with traditional elements, symmetry, and warmth. Details like fluting on the range hood and a unique corbel shape mirror original moldings. Stained oak accents were color-matched to the home’s existing woodwork. White oak cabinet interiors and custom inserts create a furniture-like feel.
The finished design blends seamlessly into the historic home, and also enhances functionality for day-to-day living, hosting, and gathering.
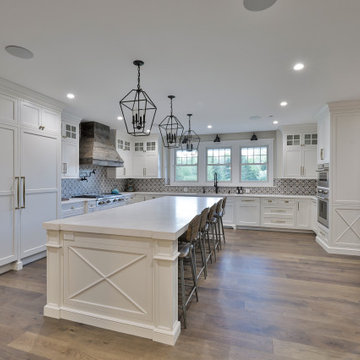
 REVIVAL
Transform your kitchen with stunning soapstone countertops and a custom wood range hood. This modern farmhouse design features white shaker cabinets, elegant lantern pendants, and a bold patterned tile backsplash. Perfect for families who love an open, airy aesthetic with timeless natural stone surfaces. Built by Revival Building Group.

 Sashya Thind
Photography by Joyelle West
Small trendy light wood floor kitchen photo in Boston with flat-panel cabinets, white cabinets, soapstone countertops, white backsplash, stone tile backsplash and stainless steel appliances
Small trendy light wood floor kitchen photo in Boston with flat-panel cabinets, white cabinets, soapstone countertops, white backsplash, stone tile backsplash and stainless steel appliances

 Antony Architectural Stone
side view of peninsula in polished palomino granite showing half bullnose edges, 5" backsplash
Open concept kitchen - large traditional u-shaped medium tone wood floor open concept kitchen idea in Seattle with an undermount sink, raised-panel cabinets, medium tone wood cabinets, granite countertops, multicolored backsplash, stone slab backsplash, stainless steel appliances, white walls and a peninsula
Open concept kitchen - large traditional u-shaped medium tone wood floor open concept kitchen idea in Seattle with an undermount sink, raised-panel cabinets, medium tone wood cabinets, granite countertops, multicolored backsplash, stone slab backsplash, stainless steel appliances, white walls and a peninsula
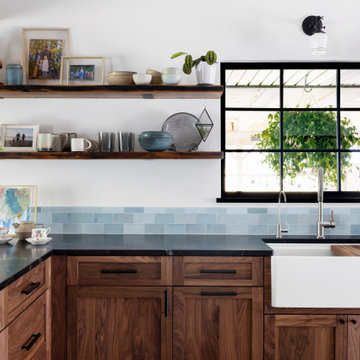
 Jackson Design Build
Farmhouse kitchen photo in Seattle with a farmhouse sink, soapstone countertops, blue backsplash, ceramic backsplash, stainless steel appliances and black countertops

 Yankee Barn Homes
Post and Beam barn house kitchen.
Yankee Barn Homes
Stephanie Martin
Northpeak Design
Inspiration for a mid-sized cottage u-shaped dark wood floor eat-in kitchen remodel in Boston with an undermount sink, recessed-panel cabinets, beige cabinets, soapstone countertops, gray backsplash, stone tile backsplash, stainless steel appliances and an island
Inspiration for a mid-sized cottage u-shaped dark wood floor eat-in kitchen remodel in Boston with an undermount sink, recessed-panel cabinets, beige cabinets, soapstone countertops, gray backsplash, stone tile backsplash, stainless steel appliances and an island

Sponsored
Plain City, OH

The Creative Kitchen Company
Columbus Area Kitchen Remodeling and Refacing Professional

 FormAndField
Mid-sized danish l-shaped light wood floor and brown floor open concept kitchen photo in San Francisco with an undermount sink, flat-panel cabinets, white cabinets, soapstone countertops, black backsplash, stone slab backsplash, stainless steel appliances, two islands and black countertops

 Classic Cabinets & Design
Beautiful rustic alder cabinetry, a beveled tile backsplash and soapstone countertops lend to the charm & character of this small, condominium kitchen. Cabinetry by Karman.
 Antony Architectural Stone
half bullnose edge detail showing polished palomino granite with 5" backsplash, and window sill
Open concept kitchen - large traditional u-shaped medium tone wood floor open concept kitchen idea in Seattle with an undermount sink, raised-panel cabinets, medium tone wood cabinets, granite countertops, multicolored backsplash, stone slab backsplash, stainless steel appliances, white walls and a peninsula
Open concept kitchen - large traditional u-shaped medium tone wood floor open concept kitchen idea in Seattle with an undermount sink, raised-panel cabinets, medium tone wood cabinets, granite countertops, multicolored backsplash, stone slab backsplash, stainless steel appliances, white walls and a peninsula
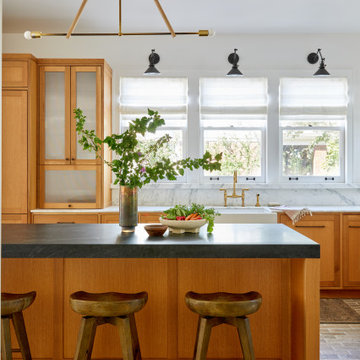
 Within These Walls Studio
The kitchen features warm oak cabinetry paired with dark soapstone countertops and a white marble backsplash. Natural stone brick flooring complements the wooden swivel barstools, while brass fixtures and minimalist black wall sconces complete the transitional space.

Sponsored
Columbus, OH

Hope Restoration & General Contracting
Columbus Design-Build, Kitchen & Bath Remodeling, Historic Renovations

 Hamilton Custom Homes
White bright kitchen featuring soapstone countertops and a beautiful cararra marble basketweave backsplash.
Inspiration for a large timeless l-shaped dark wood floor open concept kitchen remodel in Austin with shaker cabinets, white cabinets, soapstone countertops, white backsplash, mosaic tile backsplash, stainless steel appliances and an island
Inspiration for a large timeless l-shaped dark wood floor open concept kitchen remodel in Austin with shaker cabinets, white cabinets, soapstone countertops, white backsplash, mosaic tile backsplash, stainless steel appliances and an island
 Antony Architectural Stone
polished palomino granite showing half bullnose edges, 5" backsplash, and window sill detail
Example of a large classic u-shaped medium tone wood floor open concept kitchen design in Seattle with an undermount sink, raised-panel cabinets, medium tone wood cabinets, granite countertops, multicolored backsplash, stone slab backsplash, stainless steel appliances, white walls and a peninsula
Example of a large classic u-shaped medium tone wood floor open concept kitchen design in Seattle with an undermount sink, raised-panel cabinets, medium tone wood cabinets, granite countertops, multicolored backsplash, stone slab backsplash, stainless steel appliances, white walls and a peninsula

 Haas Development and Construction
NW Architectural Photography, Designer Collaborative Interiors
Mid-sized 1960s galley medium tone wood floor eat-in kitchen photo in Seattle with shaker cabinets, white cabinets, soapstone countertops, green backsplash and stainless steel appliances
Mid-sized 1960s galley medium tone wood floor eat-in kitchen photo in Seattle with shaker cabinets, white cabinets, soapstone countertops, green backsplash and stainless steel appliances
28