
Search results for "Soapstone backsplash" in Home Design Ideas

 User
UserAmy Aidinis Hirsch LLC

Example of a large transitional u-shaped medium tone wood floor and brown floor enclosed kitchen design in New York with gray backsplash, white cabinets, stone tile backsplash, an undermount sink, shaker cabinets, soapstone countertops and an island
Example of a large transitional u-shaped medium tone wood floor and brown floor enclosed kitchen design in New York with gray backsplash, white cabinets, stone tile backsplash, an undermount sink, shaker cabinets, soapstone countertops and an island
 Solid Tops
Inspiration for a large transitional u-shaped dark wood floor and brown floor enclosed kitchen remodel in Baltimore with an undermount sink, recessed-panel cabinets, white cabinets, soapstone countertops, black backsplash, stone slab backsplash, stainless steel appliances and an island

 Pine Street Carpenters & The Kitchen Studio
John Welsh
Kitchen - transitional l-shaped light wood floor and beige floor kitchen idea in Philadelphia with soapstone countertops, black countertops, a farmhouse sink, recessed-panel cabinets, white cabinets, white backsplash, mosaic tile backsplash and an island
Kitchen - transitional l-shaped light wood floor and beige floor kitchen idea in Philadelphia with soapstone countertops, black countertops, a farmhouse sink, recessed-panel cabinets, white cabinets, white backsplash, mosaic tile backsplash and an island
Find the right local pro for your project
 CAB Architects

Example of a small minimalist single-wall medium tone wood floor and brown floor enclosed kitchen design with an undermount sink, flat-panel cabinets, medium tone wood cabinets, porcelain backsplash, stainless steel appliances, no island, soapstone countertops and white backsplash
 User
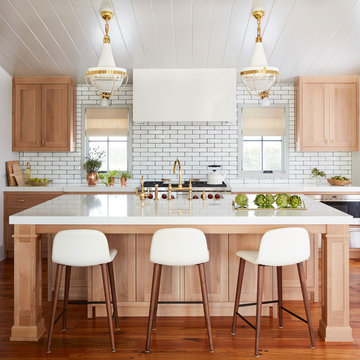
UserMid-sized transitional galley brown floor and medium tone wood floor kitchen photo in Jacksonville with a double-bowl sink, light wood cabinets, soapstone countertops, white backsplash, subway tile backsplash, stainless steel appliances, an island and shaker cabinets

Farmhouse porcelain tile and gray floor kitchen photo in New York with shaker cabinets, green cabinets, soapstone countertops, beige backsplash, ceramic backsplash, an island, a farmhouse sink and black countertops
 User
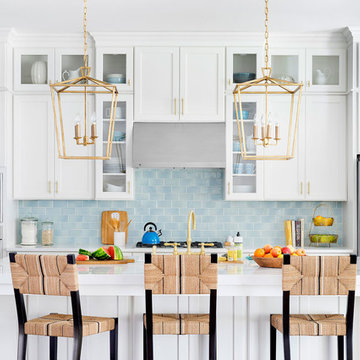
UserLarge transitional galley light wood floor and brown floor open concept kitchen photo in Jacksonville with a double-bowl sink, beaded inset cabinets, white cabinets, soapstone countertops, blue backsplash, subway tile backsplash, stainless steel appliances and an island


 Philadelphia Soapstone, Marble and Granite
Brian Bortnick Photography
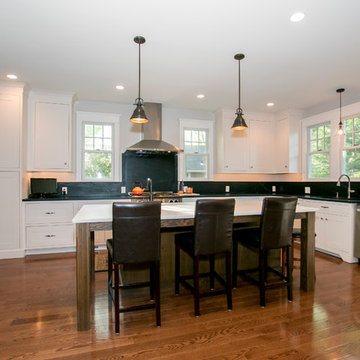
Inspiration for a timeless medium tone wood floor eat-in kitchen remodel in Philadelphia with an undermount sink, shaker cabinets, white cabinets, soapstone countertops, black backsplash, stone slab backsplash and stainless steel appliances
Inspiration for a timeless medium tone wood floor eat-in kitchen remodel in Philadelphia with an undermount sink, shaker cabinets, white cabinets, soapstone countertops, black backsplash, stone slab backsplash and stainless steel appliances
 Holmes + Salter Interiors
Abby Caroline Photography

Large farmhouse galley medium tone wood floor and brown floor eat-in kitchen photo in Atlanta with a farmhouse sink, paneled appliances, an island, shaker cabinets, light wood cabinets, soapstone countertops, brown backsplash and stone slab backsplash
Large farmhouse galley medium tone wood floor and brown floor eat-in kitchen photo in Atlanta with a farmhouse sink, paneled appliances, an island, shaker cabinets, light wood cabinets, soapstone countertops, brown backsplash and stone slab backsplash
 Potomac Shores Cabinetry
Glenda Cherry Photography

Example of a large classic u-shaped medium tone wood floor and brown floor eat-in kitchen design in DC Metro with an undermount sink, white cabinets, window backsplash, an island, shaker cabinets, soapstone countertops, white backsplash, stainless steel appliances and black countertops
Example of a large classic u-shaped medium tone wood floor and brown floor eat-in kitchen design in DC Metro with an undermount sink, white cabinets, window backsplash, an island, shaker cabinets, soapstone countertops, white backsplash, stainless steel appliances and black countertops
 Eclectic Design Inc.
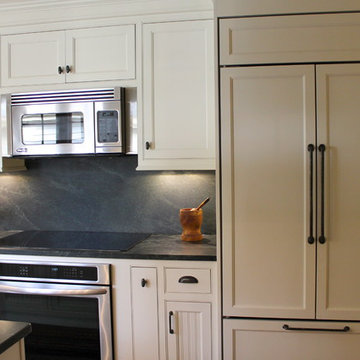
Kitchen - traditional galley dark wood floor kitchen idea in New York with an undermount sink, beaded inset cabinets, white cabinets, soapstone countertops, black backsplash, stone slab backsplash, stainless steel appliances and an island
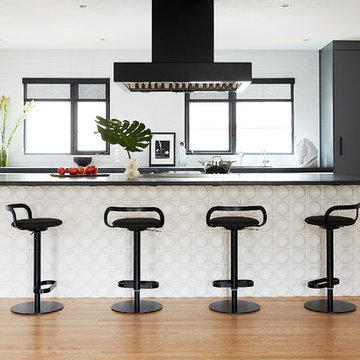
Large trendy single-wall light wood floor and brown floor open concept kitchen photo in San Francisco with an undermount sink, flat-panel cabinets, black cabinets, soapstone countertops, white backsplash, porcelain backsplash, stainless steel appliances, an island and black countertops
 Aidan Design
Angie Seckinger

Example of a mid-sized transitional porcelain tile kitchen design in DC Metro with a peninsula, flat-panel cabinets, medium tone wood cabinets, soapstone countertops, white backsplash, porcelain backsplash, stainless steel appliances, an undermount sink and black countertops
Example of a mid-sized transitional porcelain tile kitchen design in DC Metro with a peninsula, flat-panel cabinets, medium tone wood cabinets, soapstone countertops, white backsplash, porcelain backsplash, stainless steel appliances, an undermount sink and black countertops

Sponsored
Fredericksburg, OH

High Point Cabinets
Columbus' Experienced Custom Cabinet Builder | 4x Best of Houzz Winner
 Symphony Homes
Upgraded cabinets, flooring and lighting.
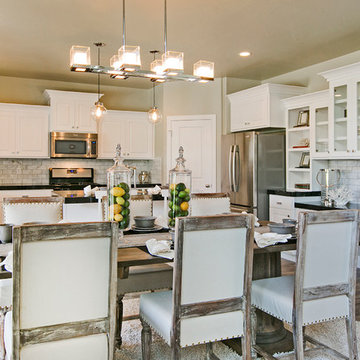
Eat-in kitchen - traditional u-shaped medium tone wood floor eat-in kitchen idea in Salt Lake City with an undermount sink, recessed-panel cabinets, white cabinets, gray backsplash, subway tile backsplash, stainless steel appliances and an island
Eat-in kitchen - traditional u-shaped medium tone wood floor eat-in kitchen idea in Salt Lake City with an undermount sink, recessed-panel cabinets, white cabinets, gray backsplash, subway tile backsplash, stainless steel appliances and an island

 Jennifer Gilmer Kitchen & Bath

Cabin John, Maryland Traditional and Charming Kitchen Design by #SarahTurner4JenniferGilmer. Photography by Bob Narod. http://www.gilmerkitchens.com/
 Eclectic Design Inc.
Example of a classic galley dark wood floor and brown floor kitchen design in New York with an undermount sink, beaded inset cabinets, white cabinets, soapstone countertops, black backsplash, stone slab backsplash, stainless steel appliances and an island
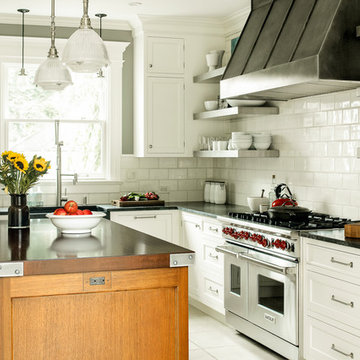
Kitchen - traditional l-shaped kitchen idea in New York with a farmhouse sink, recessed-panel cabinets, white cabinets, soapstone countertops, white backsplash, subway tile backsplash, stainless steel appliances and an island

Sponsored
Columbus, OH

Hope Restoration & General Contracting
Columbus Design-Build, Kitchen & Bath Remodeling, Historic Renovations
 Alair Homes Charlotte
Jim Schmid
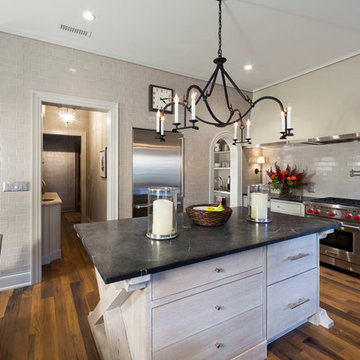
Inspiration for a transitional open concept kitchen remodel in Charlotte with raised-panel cabinets, beige backsplash, subway tile backsplash, stainless steel appliances and an island
Inspiration for a transitional open concept kitchen remodel in Charlotte with raised-panel cabinets, beige backsplash, subway tile backsplash, stainless steel appliances and an island
 Philadelphia Soapstone, Marble and Granite
Brian Bortnick Photography
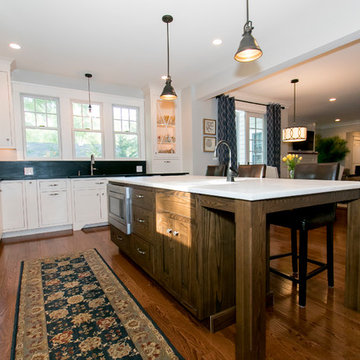
Inspiration for a timeless medium tone wood floor eat-in kitchen remodel in Philadelphia with an undermount sink, shaker cabinets, white cabinets, soapstone countertops, black backsplash, stone slab backsplash and stainless steel appliances
Inspiration for a timeless medium tone wood floor eat-in kitchen remodel in Philadelphia with an undermount sink, shaker cabinets, white cabinets, soapstone countertops, black backsplash, stone slab backsplash and stainless steel appliances
 PEGASUS Design-To-Build LLC
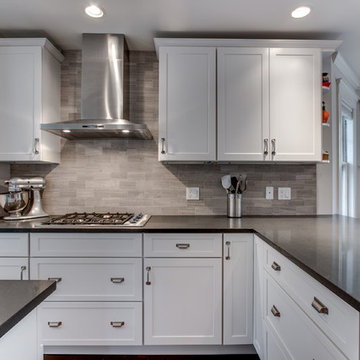
Example of a mid-sized transitional l-shaped dark wood floor eat-in kitchen design in Boston with an undermount sink, shaker cabinets, white cabinets, soapstone countertops, gray backsplash, stone tile backsplash, stainless steel appliances and an island
7