
Search results for "Soapstone backsplash" in Home Design Ideas

 Garden State Soapstone
There’s no doubt about it, these natural veins will get your heart pounding! Here we have an installation of Pacific Soapstone perimeter, backsplash, and island. Also included are custom runnels.

 Windhill+Co.
The Garvin-Weeks Farmstead in beautiful North Reading, built c1790, has enjoyed a first floor makeover complete with a new kitchen, family room and master suite. Particular attention was given to preserve the historic details of the house while modernizing and opening up the space for today’s lifestyle. The open concept farmhouse style kitchen is striking with its antique beams and rafters, handmade and hand planed cabinets, distressed floors, custom handmade soapstone farmer’s sink, marble counter tops, kitchen island comprised of reclaimed wood with a milk paint finish, all setting the stage for the elaborate custom painted tile work. Skylights above bathe the space in natural light. Walking through the warm family room gives one the sense of history and days gone by, culminating in a quintessential looking, but fabulously updated new England master bedroom and bath. A spectacular addition that feels and looks like it has always been there!
Photos by Eric Roth

 Jarrett Design
Inspiration for a large transitional l-shaped light wood floor eat-in kitchen remodel in Philadelphia with a farmhouse sink, flat-panel cabinets, white cabinets, soapstone countertops, white backsplash, ceramic backsplash, paneled appliances, an island and gray countertops
Find the right local pro for your project

 mercer INTERIOR
Photo by Emily Gilbert
Inspiration for a small farmhouse l-shaped medium tone wood floor eat-in kitchen remodel in New York with a farmhouse sink, shaker cabinets, white cabinets, soapstone countertops, white backsplash, subway tile backsplash, stainless steel appliances and a peninsula
Inspiration for a small farmhouse l-shaped medium tone wood floor eat-in kitchen remodel in New York with a farmhouse sink, shaker cabinets, white cabinets, soapstone countertops, white backsplash, subway tile backsplash, stainless steel appliances and a peninsula

 User
Userphotography by james ray spahn
Inspiration for a mid-sized rustic dark wood floor enclosed kitchen remodel in Denver with an undermount sink, soapstone countertops, metallic backsplash, metal backsplash, paneled appliances, a peninsula, raised-panel cabinets, beige cabinets and blue countertops
Inspiration for a mid-sized rustic dark wood floor enclosed kitchen remodel in Denver with an undermount sink, soapstone countertops, metallic backsplash, metal backsplash, paneled appliances, a peninsula, raised-panel cabinets, beige cabinets and blue countertops

 Hello Home
Whit Preston
Example of a trendy l-shaped light wood floor open concept kitchen design in Austin with blue backsplash, an undermount sink, flat-panel cabinets, gray cabinets, soapstone countertops, matchstick tile backsplash, stainless steel appliances, an island and gray countertops
Example of a trendy l-shaped light wood floor open concept kitchen design in Austin with blue backsplash, an undermount sink, flat-panel cabinets, gray cabinets, soapstone countertops, matchstick tile backsplash, stainless steel appliances, an island and gray countertops

 PBC Design + Build
Open concept kitchen - large transitional galley dark wood floor and brown floor open concept kitchen idea in Wilmington with an undermount sink, recessed-panel cabinets, white cabinets, white backsplash, stainless steel appliances, gray walls, an island, soapstone countertops and subway tile backsplash

Sponsored
Fredericksburg, OH

High Point Cabinets
Columbus' Experienced Custom Cabinet Builder | 4x Best of Houzz Winner

 Rose City Construction
Val Riolo
Example of a transitional u-shaped light wood floor enclosed kitchen design in Los Angeles with a farmhouse sink, shaker cabinets, white cabinets, soapstone countertops, white backsplash, subway tile backsplash, an island and stainless steel appliances
Example of a transitional u-shaped light wood floor enclosed kitchen design in Los Angeles with a farmhouse sink, shaker cabinets, white cabinets, soapstone countertops, white backsplash, subway tile backsplash, an island and stainless steel appliances

 CRS Marble & Granite
Polished Soapstone kitchen countertop and backsplash.
Fabricated and Installed by Set In Stone of the Sandhills
http://www.setinstonestore.com/welcome

 Adams + Beasley Associates
Nat Rea Photography
Example of a mid-sized trendy galley medium tone wood floor and brown floor open concept kitchen design in Boston with an undermount sink, flat-panel cabinets, soapstone countertops, black backsplash, stone slab backsplash, paneled appliances, an island and gray cabinets
Example of a mid-sized trendy galley medium tone wood floor and brown floor open concept kitchen design in Boston with an undermount sink, flat-panel cabinets, soapstone countertops, black backsplash, stone slab backsplash, paneled appliances, an island and gray cabinets



 JAMES DIXON ARCHITECT PC
Mick Hales
Example of a large country l-shaped medium tone wood floor kitchen design in New York with recessed-panel cabinets, white cabinets, soapstone countertops, white backsplash, subway tile backsplash, stainless steel appliances and an island
Example of a large country l-shaped medium tone wood floor kitchen design in New York with recessed-panel cabinets, white cabinets, soapstone countertops, white backsplash, subway tile backsplash, stainless steel appliances and an island

Inspiration for a large cottage l-shaped dark wood floor kitchen remodel in Dallas with a farmhouse sink, flat-panel cabinets, white cabinets, white backsplash, subway tile backsplash, stainless steel appliances and an island



 Soapstone Werks
Inspiration for a timeless bamboo floor and orange floor kitchen remodel in San Diego with a farmhouse sink, beaded inset cabinets, white cabinets, soapstone countertops, black backsplash, stone slab backsplash and black countertops
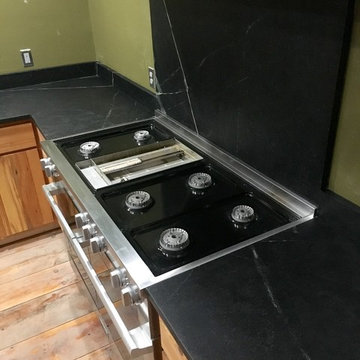 Garden State Soapstone
Mariana soapstone counters and stove top backsplash
Example of a minimalist medium tone wood floor home design design in New York with flat-panel cabinets, medium tone wood cabinets, soapstone countertops, black backsplash, stone slab backsplash and stainless steel appliances
Example of a minimalist medium tone wood floor home design design in New York with flat-panel cabinets, medium tone wood cabinets, soapstone countertops, black backsplash, stone slab backsplash and stainless steel appliances

 Mosaic Architects Boulder
Jim Bartsch
Mid-sized transitional l-shaped light wood floor open concept kitchen photo in Santa Barbara with an undermount sink, shaker cabinets, white cabinets, soapstone countertops, gray backsplash, stone slab backsplash, stainless steel appliances and an island
Mid-sized transitional l-shaped light wood floor open concept kitchen photo in Santa Barbara with an undermount sink, shaker cabinets, white cabinets, soapstone countertops, gray backsplash, stone slab backsplash, stainless steel appliances and an island

 Philadelphia Soapstone, Marble and Granite
Brian Bortnick Photography
Inspiration for a timeless medium tone wood floor eat-in kitchen remodel in Philadelphia with an undermount sink, shaker cabinets, white cabinets, soapstone countertops, black backsplash, stone slab backsplash and stainless steel appliances
Inspiration for a timeless medium tone wood floor eat-in kitchen remodel in Philadelphia with an undermount sink, shaker cabinets, white cabinets, soapstone countertops, black backsplash, stone slab backsplash and stainless steel appliances

Sponsored
Columbus, OH

Hope Restoration & General Contracting
Columbus Design-Build, Kitchen & Bath Remodeling, Historic Renovations
 User
UserBuilt in walnut coffee station sits behind a pocket door. Pull out walnut tray makes it easy to access the coffee maker and a drawer below holds all the supplies.
Photography by Eric Roth

 Key+Shade Interior Design
Francine Fleischer Photography
Small elegant galley porcelain tile and blue floor enclosed kitchen photo in New York with white cabinets, soapstone countertops, white backsplash, porcelain backsplash, stainless steel appliances, no island, an integrated sink and flat-panel cabinets
Small elegant galley porcelain tile and blue floor enclosed kitchen photo in New York with white cabinets, soapstone countertops, white backsplash, porcelain backsplash, stainless steel appliances, no island, an integrated sink and flat-panel cabinets

 Randall Perry Photography
Randall Perry Photography
Mid-sized beach style medium tone wood floor kitchen photo in New York with glass-front cabinets, soapstone countertops, a single-bowl sink, multicolored backsplash, mosaic tile backsplash, paneled appliances and a peninsula
Mid-sized beach style medium tone wood floor kitchen photo in New York with glass-front cabinets, soapstone countertops, a single-bowl sink, multicolored backsplash, mosaic tile backsplash, paneled appliances and a peninsula
10