
Search results for "Soapstone backsplash" in Home Design Ideas

 Mosaic Architects Boulder
This lovely kitchen has vaulted white wood ceilings with wood beams. The light hardwood floor adds to the open airy feeling of this space.
Photo by Jim Bartsch

 National Association of the Remodeling Industry
Craftsman Design & Renovation, LLC, Portland, Oregon, 2019 NARI CotY Award-Winning Residential Kitchen $100,001 to $150,000
Example of a large arts and crafts galley medium tone wood floor and brown floor enclosed kitchen design in Portland with a farmhouse sink, shaker cabinets, soapstone countertops, green backsplash, ceramic backsplash, stainless steel appliances, an island, medium tone wood cabinets and black countertops
Example of a large arts and crafts galley medium tone wood floor and brown floor enclosed kitchen design in Portland with a farmhouse sink, shaker cabinets, soapstone countertops, green backsplash, ceramic backsplash, stainless steel appliances, an island, medium tone wood cabinets and black countertops

 Denise Davies
DENISE DAVIES
Example of a mid-sized trendy single-wall light wood floor and beige floor wet bar design in New York with flat-panel cabinets, medium tone wood cabinets, soapstone countertops, gray backsplash, an island, an undermount sink and gray countertops
Example of a mid-sized trendy single-wall light wood floor and beige floor wet bar design in New York with flat-panel cabinets, medium tone wood cabinets, soapstone countertops, gray backsplash, an island, an undermount sink and gray countertops
Find the right local pro for your project
 J.T. Turner Construction
 Photographer: Richard Leo Johnson
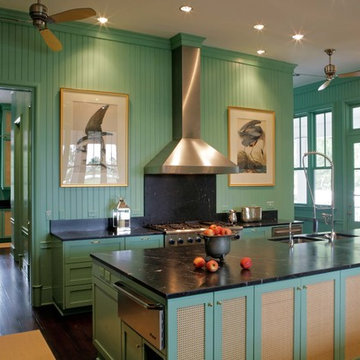
Example of a farmhouse kitchen design in Atlanta with an undermount sink, recessed-panel cabinets, green cabinets, soapstone countertops, black backsplash, stone slab backsplash and stainless steel appliances
Example of a farmhouse kitchen design in Atlanta with an undermount sink, recessed-panel cabinets, green cabinets, soapstone countertops, black backsplash, stone slab backsplash and stainless steel appliances
 Ben Herzog
Kitchen

Eat-in kitchen - mid-sized transitional l-shaped light wood floor and brown floor eat-in kitchen idea in New York with an integrated sink, shaker cabinets, green cabinets, soapstone countertops, white backsplash, ceramic backsplash, stainless steel appliances and an island
Eat-in kitchen - mid-sized transitional l-shaped light wood floor and brown floor eat-in kitchen idea in New York with an integrated sink, shaker cabinets, green cabinets, soapstone countertops, white backsplash, ceramic backsplash, stainless steel appliances and an island

 Everingham Design
Eat-in kitchen - large traditional l-shaped dark wood floor and brown floor eat-in kitchen idea in Columbus with a farmhouse sink, recessed-panel cabinets, green cabinets, soapstone countertops, green backsplash, stainless steel appliances, an island and black countertops
 JWH Design and Cabinetry LLC
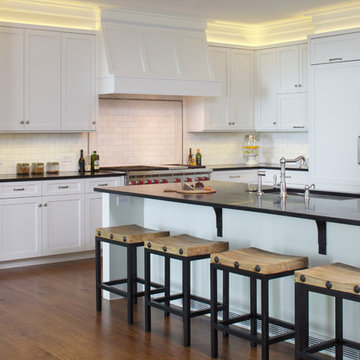
48" Wolf Range, (2) 36" Sub Zero's and a large stainless undermount sink and engineered soapstone countertops
Cabinetry Designer: Jennifer Howard;
Photographer: Mick Hales

Sponsored
Delaware, OH

Buckeye Basements, Inc.
Central Ohio's Basement Finishing ExpertsBest Of Houzz '13-'21

 Peregrine Design Build
Photo by Susan Teare
Kitchen - country medium tone wood floor kitchen idea in Burlington with a farmhouse sink, shaker cabinets, white cabinets, white backsplash and subway tile backsplash
Kitchen - country medium tone wood floor kitchen idea in Burlington with a farmhouse sink, shaker cabinets, white cabinets, white backsplash and subway tile backsplash
 Inspired Spaces LLC
Shultz Photo and Design

Example of a small arts and crafts galley medium tone wood floor and beige floor eat-in kitchen design in Minneapolis with a single-bowl sink, recessed-panel cabinets, soapstone countertops, green backsplash, stainless steel appliances, an island, subway tile backsplash and white cabinets
Example of a small arts and crafts galley medium tone wood floor and beige floor eat-in kitchen design in Minneapolis with a single-bowl sink, recessed-panel cabinets, soapstone countertops, green backsplash, stainless steel appliances, an island, subway tile backsplash and white cabinets
 Crisp Architects
Rob Karosis

Elegant eat-in kitchen photo in New York with a farmhouse sink, shaker cabinets, gray cabinets, soapstone countertops, white backsplash, porcelain backsplash and stainless steel appliances
Elegant eat-in kitchen photo in New York with a farmhouse sink, shaker cabinets, gray cabinets, soapstone countertops, white backsplash, porcelain backsplash and stainless steel appliances
 Two Hawks Design and Development

le courneu, kitchen, pot filler, black and white, soapstone, soapstone counter top
Kitchen - farmhouse galley medium tone wood floor and brown floor kitchen idea in Phoenix with shaker cabinets, white cabinets, soapstone countertops, an island, black countertops, white backsplash and wood backsplash
Kitchen - farmhouse galley medium tone wood floor and brown floor kitchen idea in Phoenix with shaker cabinets, white cabinets, soapstone countertops, an island, black countertops, white backsplash and wood backsplash
 Weil Friedman Architects

A galley kitchen was reconfigured and opened up to the living room to create a charming, bright u-shaped kitchen.
Example of a classic l-shaped kitchen design in New York with an undermount sink, beige cabinets, soapstone countertops, black countertops, recessed-panel cabinets, gray backsplash and stainless steel appliances
Example of a classic l-shaped kitchen design in New York with an undermount sink, beige cabinets, soapstone countertops, black countertops, recessed-panel cabinets, gray backsplash and stainless steel appliances



 Hills & Grant
Lisa Petrole Photography
Inspiration for a contemporary galley porcelain tile open concept kitchen remodel in San Francisco with an undermount sink, flat-panel cabinets, light wood cabinets, soapstone countertops, blue backsplash, stone tile backsplash, paneled appliances and an island
Inspiration for a contemporary galley porcelain tile open concept kitchen remodel in San Francisco with an undermount sink, flat-panel cabinets, light wood cabinets, soapstone countertops, blue backsplash, stone tile backsplash, paneled appliances and an island

 Kate Roos Design LLC

This 1930’s gem did not have a functional, beautiful kitchen. In fact, many cabinets barely opened, and some appliances didn’t even work.
The top priority was to replace the cabinetry, appliances, and finishes in the main kitchen and butler’s pantry for better functionality. The original footprint was kept mostly intact, with only minor adjustments to improve flow, connectivity, and layout. Custom cabinetry was designed to enhance storage, and a suite of high-performance appliances was installed. Finishes like a herringbone tile floor and soapstone countertops were chosen for longevity and durability.
The secondary goal was to match the beauty of the rest of the home, with traditional elements, symmetry, and warmth. Details like fluting on the range hood and a unique corbel shape mirror original moldings. Stained oak accents were color-matched to the home’s existing woodwork. White oak cabinet interiors and custom inserts create a furniture-like feel.
The finished design blends seamlessly into the historic home, and also enhances functionality for day-to-day living, hosting, and gathering.
 Aidan Design
Angie Seckinger
Example of a mid-sized transitional porcelain tile kitchen design in DC Metro with a peninsula, flat-panel cabinets, medium tone wood cabinets, soapstone countertops, white backsplash, porcelain backsplash, stainless steel appliances, an undermount sink and black countertops
Example of a mid-sized transitional porcelain tile kitchen design in DC Metro with a peninsula, flat-panel cabinets, medium tone wood cabinets, soapstone countertops, white backsplash, porcelain backsplash, stainless steel appliances, an undermount sink and black countertops
 LMK Interiors
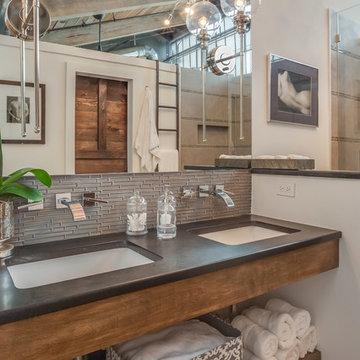
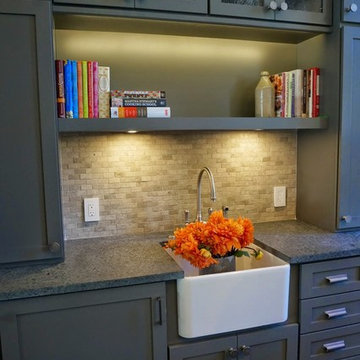
Farmhouse style with an industrial, contemporary feel.
Mid-sized farmhouse medium tone wood floor kitchen photo in San Francisco with a farmhouse sink, recessed-panel cabinets, gray cabinets, soapstone countertops, gray backsplash and stone tile backsplash
Mid-sized farmhouse medium tone wood floor kitchen photo in San Francisco with a farmhouse sink, recessed-panel cabinets, gray cabinets, soapstone countertops, gray backsplash and stone tile backsplash



 Joni Spear Interior Design
Corner cabinets are not always the most functional spaces. Here we utilized the space for an appliance garage and brought the cabinets down to the counter.
 Jen Seeger Design
Designed with Rosemary Merrill, AKBD, while at Casa Verde Design;
Photo Credit: Andrea Rugg

Inspiration for a mid-sized transitional u-shaped medium tone wood floor enclosed kitchen remodel in Minneapolis with an undermount sink, gray backsplash, subway tile backsplash, stainless steel appliances, an island, flat-panel cabinets and soapstone countertops
Inspiration for a mid-sized transitional u-shaped medium tone wood floor enclosed kitchen remodel in Minneapolis with an undermount sink, gray backsplash, subway tile backsplash, stainless steel appliances, an island, flat-panel cabinets and soapstone countertops
 HAYNES & GARTHWAITE ARCHITECTS
Greg Hubbard Photography

Example of a mid-sized country l-shaped medium tone wood floor kitchen design in Burlington with a farmhouse sink, white cabinets, soapstone countertops, stainless steel appliances, an island, shaker cabinets, white backsplash and subway tile backsplash
Example of a mid-sized country l-shaped medium tone wood floor kitchen design in Burlington with a farmhouse sink, white cabinets, soapstone countertops, stainless steel appliances, an island, shaker cabinets, white backsplash and subway tile backsplash
5