
Search results for "Sobs calling" in Home Design Ideas


 Superior Construction and Design
Garland and hearth
Family room - traditional family room idea in Nashville
Family room - traditional family room idea in Nashville
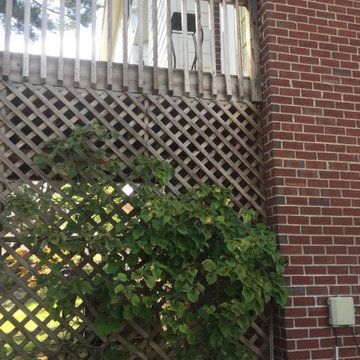
 Designs By Cheryl Lynn & Associates, LLC
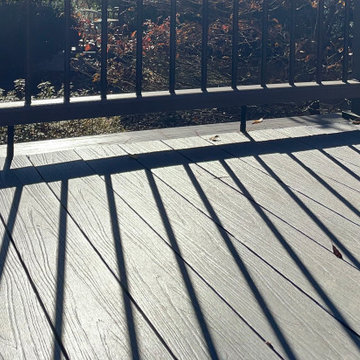
BEFORE PICTURES- DECK REMODEL INTO SCREENED IN PORCH & TREX DECKING
Find the right local pro for your project




 Intelligent Design Group
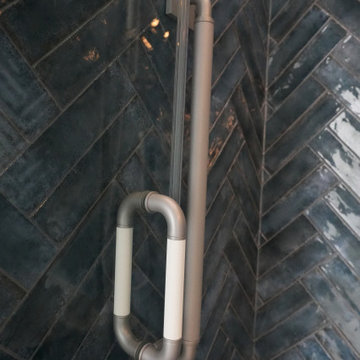
Drop-in bathtub - blue tile and ceramic tile marble floor, multicolored floor, single-sink and wallpaper drop-in bathtub idea in Toronto with flat-panel cabinets, light wood cabinets, a two-piece toilet, gray walls, an undermount sink, quartz countertops, a hinged shower door and a built-in vanity



 WOLFHOME
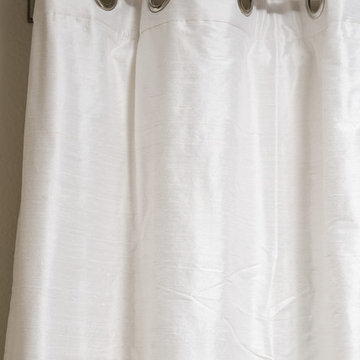
Custom ripple fold drapes in Wolfhome's exclusive Bloomie & Silk Metallic Sheer fabrics.
Living room - mid-sized contemporary living room idea in New York
Living room - mid-sized contemporary living room idea in New York
 J.S. Brown & Co.
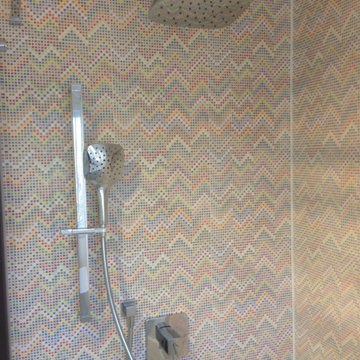
This high rise condo has a spectacular view, but the bathroom look left much to be desired. The new space is clean, colorful, and practical with built in storage and plenty of shower space.
 Limakdeco
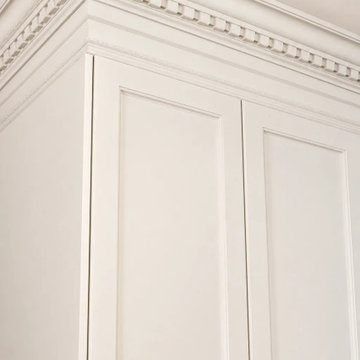
The maple island was hand built with fluted curved ends and placed under three brass globe pendants. Its dark wood finish anchors the Cashmere English shaker cabinetry and Taj Mahal quartzite surfaces.
 Firenzecolor
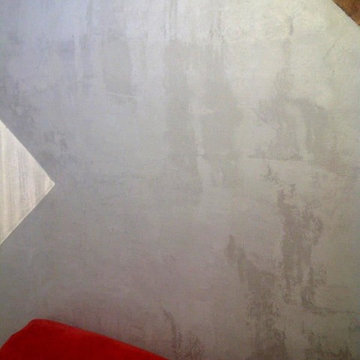
A gently metallic texture for interiors, with soft pearl effects.
Animamundi re-interprets innovatively the idea of “washed-out Concrete”, presenting a product with both a soft pearl-opaque look and a strong textured-feel effect. Decoration of luxury inter, in line with the most modern and ground-breaking trends of “concreteness” in architecture. Animamundi can fulfil the widest demands for interior finishes, ensuring both textured-like feels and prestigious effects with its soft metallic shades.

 User
Embark on an Ozarks excursion with a modest 1,300 square-foot design called The Flatlands. It’s a basic human drive to want to surround oneself with beautiful, traditional, or even timeless landscapes like those witnessed in the Ozark region of Missouri and Arkansas. Believe it or not, this secluded and remote landscape edges ever closer to easily achievable reality thanks to innovations in technology never before seen. This design features a large living space, ample master suite, and an efficient kitchen/dining arrangement with adjacent screened porch. In addition, this design incorporates a second-level loft space with clerestory views and a generous wrap-around exterior deck.
Image by REspace Design

 Rachel Maddox Custom Painting
Special thanks to Mary and Susan from Centered Interiors.
Example of a large eclectic home office design in Louisville
Example of a large eclectic home office design in Louisville

 Heckard's Door
After - Double 3-0 unit true arch top sapele wood door with 6-lite Flemish Glass.
Gane Perspective Photography
Example of a mid-sized classic travertine floor front door design in Miami with beige walls and a medium wood front door
Example of a mid-sized classic travertine floor front door design in Miami with beige walls and a medium wood front door





67