
Search results for "Social engineering" in Home Design Ideas
 kitchendesigner.naushadmaredia

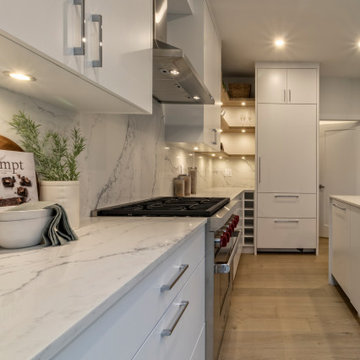
Beautiful open concept kitchen in contemporary style. Dark color doors with beautiful quartz countertop and full quartz backsplash
Mid-sized trendy l-shaped porcelain tile and white floor eat-in kitchen photo in Toronto with a double-bowl sink, flat-panel cabinets, brown cabinets, quartz countertops, white backsplash, quartz backsplash, stainless steel appliances, an island and white countertops
Mid-sized trendy l-shaped porcelain tile and white floor eat-in kitchen photo in Toronto with a double-bowl sink, flat-panel cabinets, brown cabinets, quartz countertops, white backsplash, quartz backsplash, stainless steel appliances, an island and white countertops
 kitchendesigner.naushadmaredia

Beautiful open concept kitchen in contemporary style. Dark color doors with beautiful quartz countertop and full quartz backsplash
Example of a mid-sized trendy l-shaped porcelain tile and white floor eat-in kitchen design in Toronto with a double-bowl sink, flat-panel cabinets, brown cabinets, quartz countertops, white backsplash, quartz backsplash, stainless steel appliances, an island and white countertops
Example of a mid-sized trendy l-shaped porcelain tile and white floor eat-in kitchen design in Toronto with a double-bowl sink, flat-panel cabinets, brown cabinets, quartz countertops, white backsplash, quartz backsplash, stainless steel appliances, an island and white countertops
 kitchendesigner.naushadmaredia

Beautiful open concept kitchen in contemporary style. Dark color doors with beautiful quartz countertop and full quartz backsplash
Mid-sized trendy l-shaped porcelain tile and white floor eat-in kitchen photo in Toronto with a double-bowl sink, flat-panel cabinets, brown cabinets, quartz countertops, white backsplash, quartz backsplash, stainless steel appliances, an island and white countertops
Mid-sized trendy l-shaped porcelain tile and white floor eat-in kitchen photo in Toronto with a double-bowl sink, flat-panel cabinets, brown cabinets, quartz countertops, white backsplash, quartz backsplash, stainless steel appliances, an island and white countertops
Find the right local pro for your project
 kitchendesigner.naushadmaredia

Beautiful open concept kitchen in contemporary style. Dark color doors with beautiful quartz countertop and full quartz backsplash
Example of a mid-sized trendy l-shaped porcelain tile and white floor eat-in kitchen design in Toronto with a double-bowl sink, flat-panel cabinets, brown cabinets, quartz countertops, white backsplash, quartz backsplash, stainless steel appliances, an island and white countertops
Example of a mid-sized trendy l-shaped porcelain tile and white floor eat-in kitchen design in Toronto with a double-bowl sink, flat-panel cabinets, brown cabinets, quartz countertops, white backsplash, quartz backsplash, stainless steel appliances, an island and white countertops
 kitchendesigner.naushadmaredia
Beautiful open concept kitchen in contemporary style. Dark color doors with beautiful quartz countertop and full quartz backsplash
Eat-in kitchen - mid-sized contemporary l-shaped porcelain tile and white floor eat-in kitchen idea in Toronto with a double-bowl sink, flat-panel cabinets, brown cabinets, quartz countertops, white backsplash, quartz backsplash, stainless steel appliances, an island and white countertops
Eat-in kitchen - mid-sized contemporary l-shaped porcelain tile and white floor eat-in kitchen idea in Toronto with a double-bowl sink, flat-panel cabinets, brown cabinets, quartz countertops, white backsplash, quartz backsplash, stainless steel appliances, an island and white countertops
 kitchendesigner.naushadmaredia
Beautiful open concept kitchen in contemporary style. Dark color doors with beautiful quartz countertop and full quartz backsplash
Mid-sized trendy l-shaped porcelain tile and white floor eat-in kitchen photo in Toronto with a double-bowl sink, flat-panel cabinets, brown cabinets, quartz countertops, white backsplash, quartz backsplash, stainless steel appliances, an island and white countertops
Mid-sized trendy l-shaped porcelain tile and white floor eat-in kitchen photo in Toronto with a double-bowl sink, flat-panel cabinets, brown cabinets, quartz countertops, white backsplash, quartz backsplash, stainless steel appliances, an island and white countertops
 kitchendesigner.naushadmaredia
Beautiful open concept kitchen in contemporary style. Dark color doors with beautiful quartz countertop and full quartz backsplash
Mid-sized trendy l-shaped porcelain tile and white floor eat-in kitchen photo in Toronto with a double-bowl sink, flat-panel cabinets, brown cabinets, quartz countertops, white backsplash, quartz backsplash, stainless steel appliances, an island and white countertops
Mid-sized trendy l-shaped porcelain tile and white floor eat-in kitchen photo in Toronto with a double-bowl sink, flat-panel cabinets, brown cabinets, quartz countertops, white backsplash, quartz backsplash, stainless steel appliances, an island and white countertops


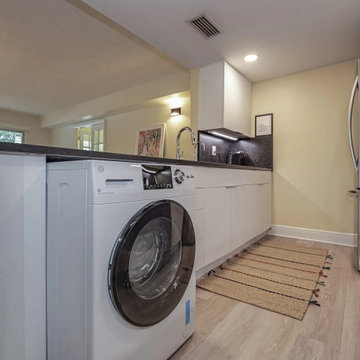
 FSC Home Solutions

This kitchen features a modern, minimalist design with a functional layout. It combines dark marble or granite countertops with flat-panel cabinetry in contrasting dark and light finishes. A large island serves as a breakfast bar, complete with modern stools, enhancing the kitchen's utility for dining and socializing. The space is finished with light wood laminate flooring and recessed lighting, creating a bright and contemporary atmosphere ideal for compact living spaces.
 H2 Design Studio
This newly renovated contemporary kitchen is a hub of socializing. An 8-foot long kitchen island with a waterfall quartz countertop increases storage and prep surfaces for cooking. Warm wood elements give a soft touch to the classic white custom millwork. Floating wood shelves give a designer’s touch, allowing special dishes to be put on display. A built-in refrigerator adds to the clean and refined aesthetic.
 Bankside Design Studio
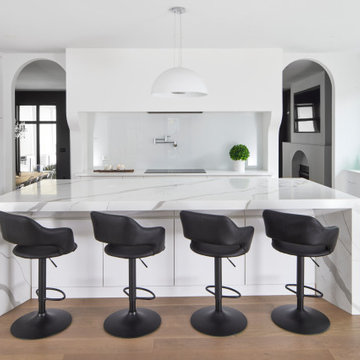
Social Central – This monochrome kitchen balances high style and function with bar seating and natural light.
Enclosed kitchen - large contemporary u-shaped medium tone wood floor and brown floor enclosed kitchen idea in Other with an undermount sink, flat-panel cabinets, white cabinets, quartz countertops, white backsplash, quartz backsplash, white appliances, an island and multicolored countertops
Enclosed kitchen - large contemporary u-shaped medium tone wood floor and brown floor enclosed kitchen idea in Other with an undermount sink, flat-panel cabinets, white cabinets, quartz countertops, white backsplash, quartz backsplash, white appliances, an island and multicolored countertops
 H2 Design Studio
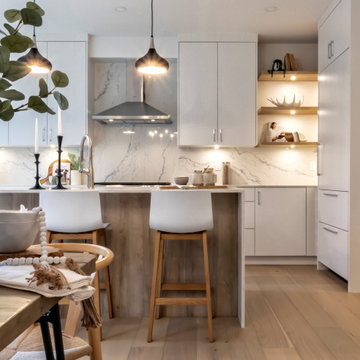
This newly renovated contemporary kitchen is a hub of socializing. An 8-foot long kitchen island with a waterfall quartz countertop increases storage and prep surfaces for cooking. Warm wood elements give a soft touch to the classic white custom millwork. Floating wood shelves give a designer’s touch, allowing special dishes to be put on display. A built-in refrigerator adds to the clean and refined aesthetic.
 User
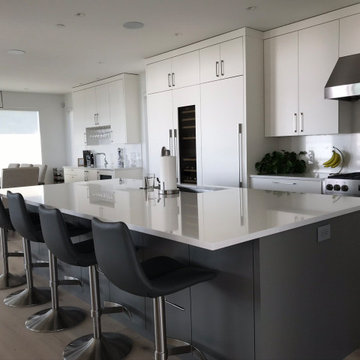
UserWith a gorgeous view of the ocean, this contemporary kitchen offers great entertaining and family capacity. Easy care slab doors with simple but elegant hardware compliments the relaxing atmosphere. The layout is designed to be social. While preparing food, there is plenty of room for interaction with others while taking in the surrounding scenery from the large windows. The bright Chantilly Lace and Chelsea Grey cabinetry are timeless choices for this space and even on stormy days, the space is light and airy.
 H2 Design Studio
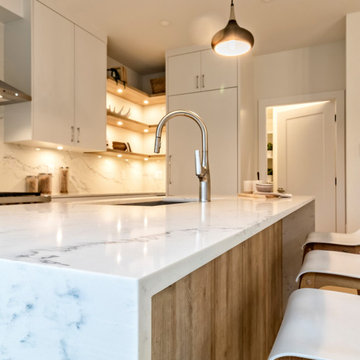
This newly renovated contemporary kitchen is a hub of socializing. An 8-foot long kitchen island with a waterfall quartz countertop increases storage and prep surfaces for cooking. Warm wood elements give a soft touch to the classic white custom millwork. Floating wood shelves give a designer’s touch, allowing special dishes to be put on display. A built-in refrigerator adds to the clean and refined aesthetic.

 H2 Design Studio
This newly renovated contemporary kitchen is a hub of socializing. An 8-foot long kitchen island with a waterfall quartz countertop increases storage and prep surfaces for cooking. Warm wood elements give a soft touch to the classic white custom millwork. Floating wood shelves give a designer’s touch, allowing special dishes to be put on display. A built-in refrigerator adds to the clean and refined aesthetic.
 ALTER Design Studio
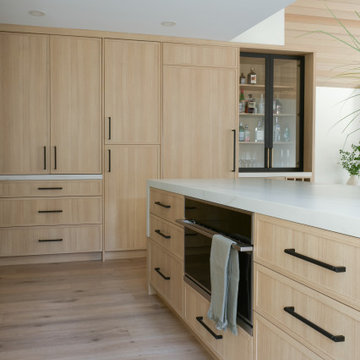
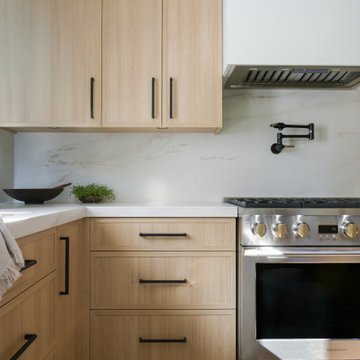
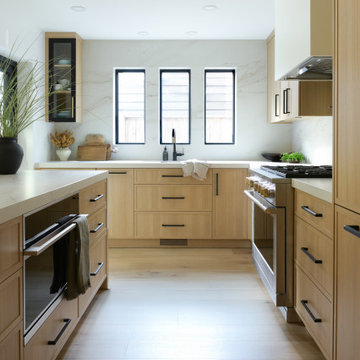
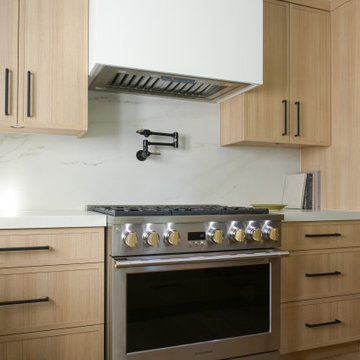
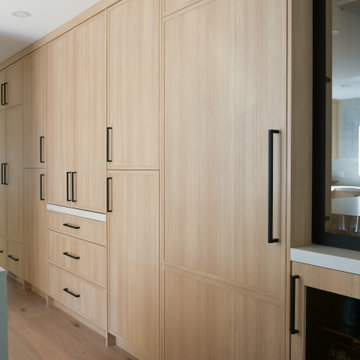
Beach Grove Social transforms a dated 3-bed, 2.5-bath into a modern, moody home made for entertaining. Vaulted cedar ceilings and triangular clerestories bathe white oak and graphite finishes in soft light, while a linear hearth anchors the open living–dining core. The reimagined kitchen hides the daily clutter with a concealed appliance garage and a grain-matched door to the laundry, keeping surfaces calm. Full-width sliders dissolve the boundary to a terrace designed for gatherings. Three new bathrooms—each tailored to its user—pair refined materials with serene lighting to deliver sophisticated, restorative spaces.
 ALTER Design Studio
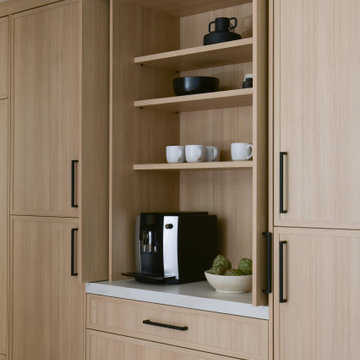
Beach Grove Social transforms a dated 3-bed, 2.5-bath into a modern, moody home made for entertaining. Vaulted cedar ceilings and triangular clerestories bathe white oak and graphite finishes in soft light, while a linear hearth anchors the open living–dining core. The reimagined kitchen hides the daily clutter with a concealed appliance garage and a grain-matched door to the laundry, keeping surfaces calm. Full-width sliders dissolve the boundary to a terrace designed for gatherings. Three new bathrooms—each tailored to its user—pair refined materials with serene lighting to deliver sophisticated, restorative spaces.
 ALTER Design Studio
Beach Grove Social transforms a dated 3-bed, 2.5-bath into a modern, moody home made for entertaining. Vaulted cedar ceilings and triangular clerestories bathe white oak and graphite finishes in soft light, while a linear hearth anchors the open living–dining core. The reimagined kitchen hides the daily clutter with a concealed appliance garage and a grain-matched door to the laundry, keeping surfaces calm. Full-width sliders dissolve the boundary to a terrace designed for gatherings. Three new bathrooms—each tailored to its user—pair refined materials with serene lighting to deliver sophisticated, restorative spaces.


 ALTER Design Studio
Beach Grove Social transforms a dated 3-bed, 2.5-bath into a modern, moody home made for entertaining. Vaulted cedar ceilings and triangular clerestories bathe white oak and graphite finishes in soft light, while a linear hearth anchors the open living–dining core. The reimagined kitchen hides the daily clutter with a concealed appliance garage and a grain-matched door to the laundry, keeping surfaces calm. Full-width sliders dissolve the boundary to a terrace designed for gatherings. Three new bathrooms—each tailored to its user—pair refined materials with serene lighting to deliver sophisticated, restorative spaces.
 ALTER Design Studio
Beach Grove Social transforms a dated 3-bed, 2.5-bath into a modern, moody home made for entertaining. Vaulted cedar ceilings and triangular clerestories bathe white oak and graphite finishes in soft light, while a linear hearth anchors the open living–dining core. The reimagined kitchen hides the daily clutter with a concealed appliance garage and a grain-matched door to the laundry, keeping surfaces calm. Full-width sliders dissolve the boundary to a terrace designed for gatherings. Three new bathrooms—each tailored to its user—pair refined materials with serene lighting to deliver sophisticated, restorative spaces.
 ALTER Design Studio
Beach Grove Social transforms a dated 3-bed, 2.5-bath into a modern, moody home made for entertaining. Vaulted cedar ceilings and triangular clerestories bathe white oak and graphite finishes in soft light, while a linear hearth anchors the open living–dining core. The reimagined kitchen hides the daily clutter with a concealed appliance garage and a grain-matched door to the laundry, keeping surfaces calm. Full-width sliders dissolve the boundary to a terrace designed for gatherings. Three new bathrooms—each tailored to its user—pair refined materials with serene lighting to deliver sophisticated, restorative spaces.
8