
Search results for "Social engineering" in Home Design Ideas
 Reico Kitchen & Bath
Blair Jones from Reico Kitchen & Bath in Woodbridge, VA, designed a transitional kitchen featuring Masterpiece Cabinetry in the Rockwell door style. The perimeter cabinets are a Dove White finish, while the island cabinets are in Midnight, complemented by Cambria Travella quartz countertops.
The clients shared, “Our main goals were to create a more usable space for gatherings and improve the flow between the kitchen and family room for entertaining. We achieved this by adding a large island with counter-level bar stools and widening the opening between the two rooms. We're thrilled with the results and love entertaining in our new kitchen. We had a very positive experience with Reico on our kitchen remodel and would highly recommend them for any project. The team was professional and a pleasure to work with throughout the entire renovation process. Any questions or concerns were addressed promptly.”
Blair added, “The clients had a clear vision but faced a few challenges along the way. We worked together to find the perfect solution, resulting in a kitchen that meets all their needs for hosting, socializing and more.”
Photos courtesy of BTW Images.
 Kitchen Inspiration Inc.
Our design transforms a small galley kitchen into a spacious, open-concept area perfect for modern living. By removing walls and opening up the space, we create a more inviting, airy layout that seamlessly connects the kitchen with surrounding areas. Modern cabinetry with clean lines and sleek finishes enhances the contemporary aesthetic, while maximizing storage and functionality. The new open kitchen is not only beautiful but also ideal for entertaining, offering ample room for guests to gather and socialize, making it the heart of your home.
Cabinetry: Sollera Fine Cabinetry
Countertop: MSI & Vadara
Hardware: Top Knobs
 Ben saroussi Shoval
In this beautifully crafted home, the living spaces blend contemporary aesthetics with comfort, creating an environment of relaxed luxury. As you step into the living room, the eye is immediately drawn to the panoramic view framed by the floor-to-ceiling glass doors, which seamlessly integrate the outdoors with the indoors. The serene backdrop of the ocean sets a tranquil scene, while the modern fireplace encased in elegant marble provides a sophisticated focal point.
The kitchen is a chef's delight with its state-of-the-art appliances and an expansive island that doubles as a breakfast bar and a prepping station. White cabinetry with subtle detailing is juxtaposed against the marble backsplash, lending the space both brightness and depth. Recessed lighting ensures that the area is well-lit, enhancing the reflective surfaces and creating an inviting ambiance for both cooking and social gatherings.
Transitioning to the bathroom, the space is a testament to modern luxury. The freestanding tub acts as a centerpiece, inviting relaxation amidst a spa-like atmosphere. The walk-in shower, enclosed by clear glass, is accentuated with a marble surround that matches the vanity top. Well-appointed fixtures and recessed shelving add both functionality and a sleek aesthetic to the bathroom. Each design element has been meticulously selected to provide a sanctuary of sophistication and comfort.
This home represents a marriage of elegance and pragmatism, ensuring that each room is not just a sight to behold but also a space to live and create memories in.
Find the right local pro for your project

 ZeroEnergy Design
Eric Roth Photography
Inspiration for a mid-sized contemporary single-wall light wood floor eat-in kitchen remodel in Boston with an undermount sink, flat-panel cabinets, white cabinets, quartz countertops, white backsplash, stainless steel appliances and an island
Inspiration for a mid-sized contemporary single-wall light wood floor eat-in kitchen remodel in Boston with an undermount sink, flat-panel cabinets, white cabinets, quartz countertops, white backsplash, stainless steel appliances and an island
 Kitchen Inspiration Inc.
Our design transforms a small galley kitchen into a spacious, open-concept area perfect for modern living. By removing walls and opening up the space, we create a more inviting, airy layout that seamlessly connects the kitchen with surrounding areas. Modern cabinetry with clean lines and sleek finishes enhances the contemporary aesthetic, while maximizing storage and functionality. The new open kitchen is not only beautiful but also ideal for entertaining, offering ample room for guests to gather and socialize, making it the heart of your home.
Cabinetry: Sollera Fine Cabinetry
Countertop: MSI & Vadara
Hardware: Top Knobs
 Kitchen Inspiration Inc.
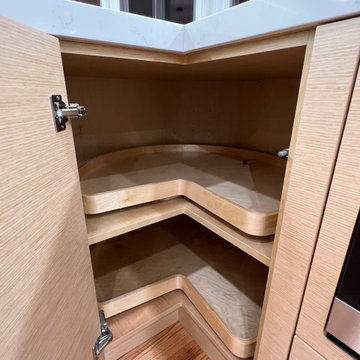
Our design transforms a small galley kitchen into a spacious, open-concept area perfect for modern living. By removing walls and opening up the space, we create a more inviting, airy layout that seamlessly connects the kitchen with surrounding areas. Modern cabinetry with clean lines and sleek finishes enhances the contemporary aesthetic, while maximizing storage and functionality. The new open kitchen is not only beautiful but also ideal for entertaining, offering ample room for guests to gather and socialize, making it the heart of your home.
Cabinetry: Sollera Fine Cabinetry
Countertop: MSI & Vadara
Hardware: Top Knobs
 Kitchen Inspiration Inc.
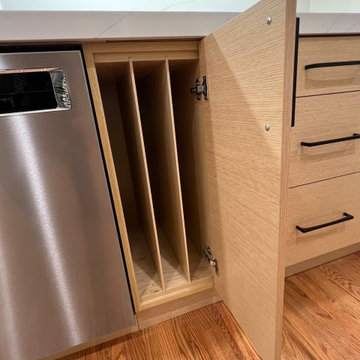
Our design transforms a small galley kitchen into a spacious, open-concept area perfect for modern living. By removing walls and opening up the space, we create a more inviting, airy layout that seamlessly connects the kitchen with surrounding areas. Modern cabinetry with clean lines and sleek finishes enhances the contemporary aesthetic, while maximizing storage and functionality. The new open kitchen is not only beautiful but also ideal for entertaining, offering ample room for guests to gather and socialize, making it the heart of your home.
Cabinetry: Sollera Fine Cabinetry
Countertop: MSI & Vadara
Hardware: Top Knobs


 Monarch & Maker

Step into the ultimate hangout spot: this home bar offers a full-service wet bar, complete with a TV for entertainment, and a cozy seating area for socializing. The custom upholstered chairs, antique mirrors, and stylish patterned rug infuse a touch of glamour into the space.
 Fiorito Interior Design
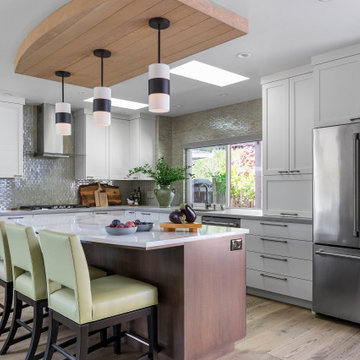
This gorgeous, nature-inspired Great Room—comprised of the kitchen, dining area, and sitting room—was reimagined for some wonderful repeat clients, beginning with a small, treasured piece of art.
Their large 1950s ranch house nestled into a gentle hill surrounded by orchards of fragrant orange, lemon, and cherry trees initially featured a too-small kitchen adjacent to a warren of small spaces with low ceilings serving as a dining and sitting area. They dreamed of a more spacious, light-filled layout.
A complete redesign of the home not only resolved spatial constraints but also embraced the beauty of the home’s natural surroundings. By removing walls and creating an open-plan layout, we enhanced the flow and connectivity between the kitchen, dining, and sitting areas, seamlessly integrating the outdoors with the indoors.
The relocated kitchen now faces the backyard, to facilitate outdoor entertaining and features a large island, serving as a welcoming focal point for both cooking and socializing. I designed a distinctive ceiling feature above the island, crafted from planks of the adjacent vaulted ceiling, mirroring the shape of the island below. This feature adds architectural interest and visually connects the flat kitchen plane with the vaulted plank ceiling of the sitting area, creating a harmonious sense of continuity and warmth.
A beautiful, prized painting of a bird on a branch created the direction for the color and texture palette. An intriguing yellow-green-tan background in the art guided my choices for the backsplash tile (an iridescent version mimics light glinting on water) and countertops. The kitchen's soothing color palette features various shades of natural green, while the dining area introduces feather-blue tones through chair upholstery and rug. Just steps away, the inviting sitting area features a rebuilt fireplace clad in cut, polished Haisa marble tiles in a vertical pattern. The soft, generous seating creates a comfortable spot for movie nights or cozying up by the fire on a cold winter evening. The elegant, simple silhouettes of the furniture enhance the serene and calming atmosphere of the space.
After photos: Bernardo Grijalva and Fiorito Interior Design
Cabinetry: custom by Schmitz Woodwork
Countertops: Primordia and Calcatta Maximus by Caesarstone
Backsplash: Elements in Miami Sand Pearl by Lunada Bay
Island pendants: Simple Sanders by Shades of Light
Stools: Essex by Lazar in Brisa fabric by Ultrafabrics
Dining table: Emerson Wave by Saloom
Dining chairs: Essex by Lazar
Dining lighting: Triad chandelier by Kichler
Dining rug: Soho Smoke by Jaunty Inc.
Sitting area sofa and ottoman: Corvo by Lazar
Sitting area swivel chair: Noah by Lazar
Sitting area rug: Soho Stone by Jaunty Inc.
Motorized shades: Hunter Douglas
Entry console: Reed by Uttermost
Entry light: Re by Visual Comfort
Fireplace: Haisa cut and polished marble by Icontile
Wall paint: Mascarpone by Benjamin Moore
 Kitchen Inspiration Inc.
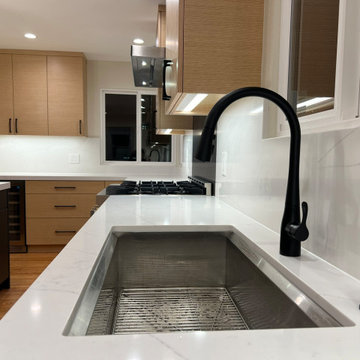
Our design transforms a small galley kitchen into a spacious, open-concept area perfect for modern living. By removing walls and opening up the space, we create a more inviting, airy layout that seamlessly connects the kitchen with surrounding areas. Modern cabinetry with clean lines and sleek finishes enhances the contemporary aesthetic, while maximizing storage and functionality. The new open kitchen is not only beautiful but also ideal for entertaining, offering ample room for guests to gather and socialize, making it the heart of your home.
Cabinetry: Sollera Fine Cabinetry
Countertop: MSI & Vadara
Hardware: Top Knobs
 Ben saroussi Shoval
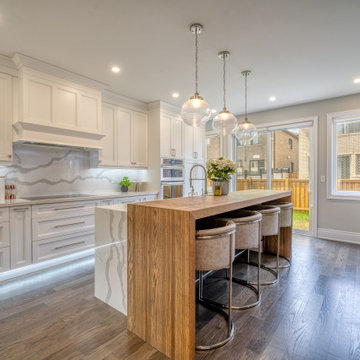
In this beautifully crafted home, the living spaces blend contemporary aesthetics with comfort, creating an environment of relaxed luxury. As you step into the living room, the eye is immediately drawn to the panoramic view framed by the floor-to-ceiling glass doors, which seamlessly integrate the outdoors with the indoors. The serene backdrop of the ocean sets a tranquil scene, while the modern fireplace encased in elegant marble provides a sophisticated focal point.
The kitchen is a chef's delight with its state-of-the-art appliances and an expansive island that doubles as a breakfast bar and a prepping station. White cabinetry with subtle detailing is juxtaposed against the marble backsplash, lending the space both brightness and depth. Recessed lighting ensures that the area is well-lit, enhancing the reflective surfaces and creating an inviting ambiance for both cooking and social gatherings.
Transitioning to the bathroom, the space is a testament to modern luxury. The freestanding tub acts as a centerpiece, inviting relaxation amidst a spa-like atmosphere. The walk-in shower, enclosed by clear glass, is accentuated with a marble surround that matches the vanity top. Well-appointed fixtures and recessed shelving add both functionality and a sleek aesthetic to the bathroom. Each design element has been meticulously selected to provide a sanctuary of sophistication and comfort.
This home represents a marriage of elegance and pragmatism, ensuring that each room is not just a sight to behold but also a space to live and create memories in.
 FSC Home Solutions
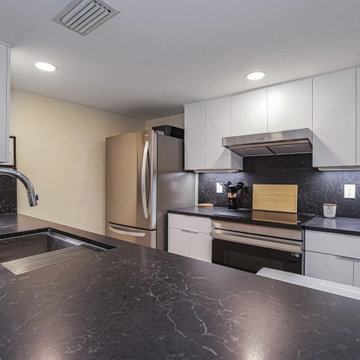
This kitchen features a modern, minimalist design with a functional layout. It combines dark marble or granite countertops with flat-panel cabinetry in contrasting dark and light finishes. A large island serves as a breakfast bar, complete with modern stools, enhancing the kitchen's utility for dining and socializing. The space is finished with light wood laminate flooring and recessed lighting, creating a bright and contemporary atmosphere ideal for compact living spaces.
 FSC Home Solutions
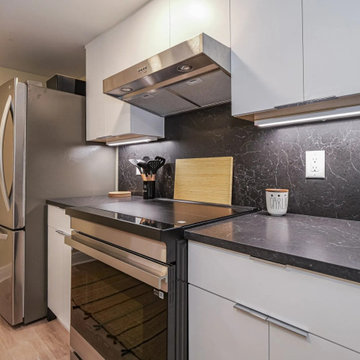
This kitchen features a modern, minimalist design with a functional layout. It combines dark marble or granite countertops with flat-panel cabinetry in contrasting dark and light finishes. A large island serves as a breakfast bar, complete with modern stools, enhancing the kitchen's utility for dining and socializing. The space is finished with light wood laminate flooring and recessed lighting, creating a bright and contemporary atmosphere ideal for compact living spaces.


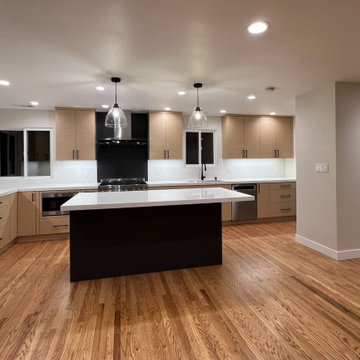 Kitchen Inspiration Inc.
Our design transforms a small galley kitchen into a spacious, open-concept area perfect for modern living. By removing walls and opening up the space, we create a more inviting, airy layout that seamlessly connects the kitchen with surrounding areas. Modern cabinetry with clean lines and sleek finishes enhances the contemporary aesthetic, while maximizing storage and functionality. The new open kitchen is not only beautiful but also ideal for entertaining, offering ample room for guests to gather and socialize, making it the heart of your home.
Cabinetry: Sollera Fine Cabinetry
Countertop: MSI & Vadara
Hardware: Top Knobs
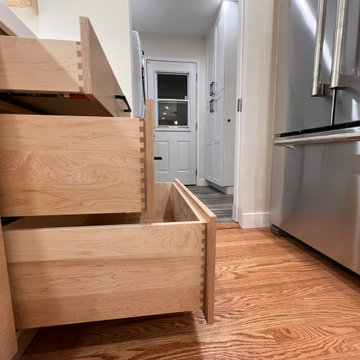 Kitchen Inspiration Inc.
Our design transforms a small galley kitchen into a spacious, open-concept area perfect for modern living. By removing walls and opening up the space, we create a more inviting, airy layout that seamlessly connects the kitchen with surrounding areas. Modern cabinetry with clean lines and sleek finishes enhances the contemporary aesthetic, while maximizing storage and functionality. The new open kitchen is not only beautiful but also ideal for entertaining, offering ample room for guests to gather and socialize, making it the heart of your home.
Cabinetry: Sollera Fine Cabinetry
Countertop: MSI & Vadara
Hardware: Top Knobs
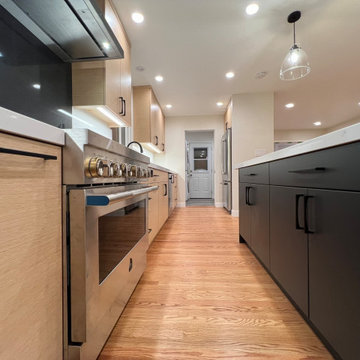 Kitchen Inspiration Inc.
Our design transforms a small galley kitchen into a spacious, open-concept area perfect for modern living. By removing walls and opening up the space, we create a more inviting, airy layout that seamlessly connects the kitchen with surrounding areas. Modern cabinetry with clean lines and sleek finishes enhances the contemporary aesthetic, while maximizing storage and functionality. The new open kitchen is not only beautiful but also ideal for entertaining, offering ample room for guests to gather and socialize, making it the heart of your home.
Cabinetry: Sollera Fine Cabinetry
Countertop: MSI & Vadara
Hardware: Top Knobs
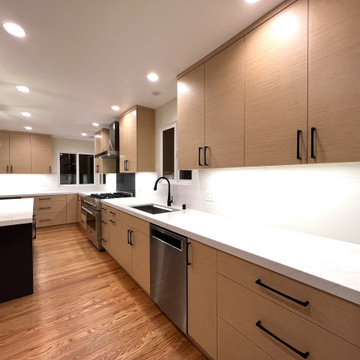 Kitchen Inspiration Inc.
Our design transforms a small galley kitchen into a spacious, open-concept area perfect for modern living. By removing walls and opening up the space, we create a more inviting, airy layout that seamlessly connects the kitchen with surrounding areas. Modern cabinetry with clean lines and sleek finishes enhances the contemporary aesthetic, while maximizing storage and functionality. The new open kitchen is not only beautiful but also ideal for entertaining, offering ample room for guests to gather and socialize, making it the heart of your home.
Cabinetry: Sollera Fine Cabinetry
Countertop: MSI & Vadara
Hardware: Top Knobs

 Kitchen Inspiration Inc.
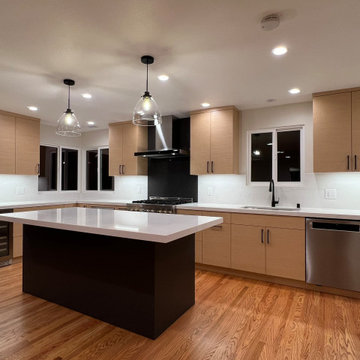
Our design transforms a small galley kitchen into a spacious, open-concept area perfect for modern living. By removing walls and opening up the space, we create a more inviting, airy layout that seamlessly connects the kitchen with surrounding areas. Modern cabinetry with clean lines and sleek finishes enhances the contemporary aesthetic, while maximizing storage and functionality. The new open kitchen is not only beautiful but also ideal for entertaining, offering ample room for guests to gather and socialize, making it the heart of your home.
Cabinetry: Sollera Fine Cabinetry
Countertop: MSI & Vadara
Hardware: Top Knobs
 FSC Home Solutions
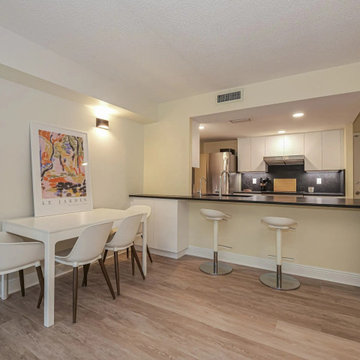
This kitchen features a modern, minimalist design with a functional layout. It combines dark marble or granite countertops with flat-panel cabinetry in contrasting dark and light finishes. A large island serves as a breakfast bar, complete with modern stools, enhancing the kitchen's utility for dining and socializing. The space is finished with light wood laminate flooring and recessed lighting, creating a bright and contemporary atmosphere ideal for compact living spaces.
 Reico Kitchen & Bath
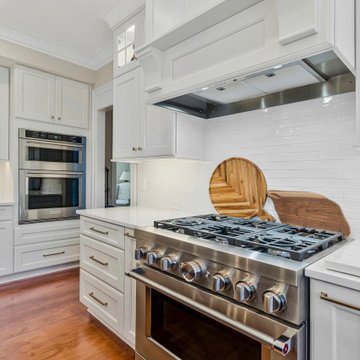
Blair Jones from Reico Kitchen & Bath in Woodbridge, VA, designed a transitional kitchen featuring Masterpiece Cabinetry in the Rockwell door style. The perimeter cabinets are a Dove White finish, while the island cabinets are in Midnight, complemented by Cambria Travella quartz countertops.
The clients shared, “Our main goals were to create a more usable space for gatherings and improve the flow between the kitchen and family room for entertaining. We achieved this by adding a large island with counter-level bar stools and widening the opening between the two rooms. We're thrilled with the results and love entertaining in our new kitchen. We had a very positive experience with Reico on our kitchen remodel and would highly recommend them for any project. The team was professional and a pleasure to work with throughout the entire renovation process. Any questions or concerns were addressed promptly.”
Blair added, “The clients had a clear vision but faced a few challenges along the way. We worked together to find the perfect solution, resulting in a kitchen that meets all their needs for hosting, socializing and more.”
Photos courtesy of BTW Images.
5