
Search results for "Social material" in Home Design Ideas

 Living Stone Design + Build
Professional-grade garage featuring industrial design elements with sophisticated storage solutions and premium finishes. The space combines functional workshop features with modern amenities, showcasing durable flooring, high-capacity lighting, and custom storage systems designed for automotive and workshop equipment.

 Bernardo Pozas Residential Design
Seated home bar - large contemporary single-wall gray floor seated home bar idea in Austin with flat-panel cabinets, medium tone wood cabinets and black countertops

 VanderHorn Architects
A new English Tudor Style residence, outfitted with all the amenities required for a growing family, includes this third-floor space that was developed into an exciting children’s play space. Tucked above the children’s bedroom wing and up a back stair, this space is a counterpoint to the formal areas of the house and provides the kids a place all their own. Large dormer windows allow for a light-filled space. Maple for the floor and end wall provides a warm and durable surface needed to accommodate such activities as basketball, indoor hockey, and the occasional bicycle. A sound-deadening floor system minimizes noise transmission to the spaces below.
Find the right local pro for your project

 CK Hoffman Design
Living room - huge contemporary open concept carpeted living room idea in Portland with beige walls, a standard fireplace and a stone fireplace

 Liz Light Interiors
This secretary is beyond brilliant in form and function. We love the sophisticated details and materials.
Example of a transitional home design design in Austin
Example of a transitional home design design in Austin

 Lavender Landscape Design Co.
This is an example of a farmhouse full sun front yard metal fence garden path in Phoenix with decking.

 Front Porch Design Studio
UnMutable Photography by Caleb Peavy
Enclosed dining room - large traditional light wood floor enclosed dining room idea in Atlanta with blue walls and no fireplace
Enclosed dining room - large traditional light wood floor enclosed dining room idea in Atlanta with blue walls and no fireplace



 G. Christianson Construction, Inc.
The traditional and historic are accentuated in the bright and spacious entry. Paneled wainscoting, reproduction mouldings, unlacquered brass fixtures, and a historic pendant light are essential architectural details that create interest while being simple.

 PG Kitchen & Bath
kitchen Renovation
Kitchen - large modern galley kitchen idea in Miami with shaker cabinets, white cabinets, marble countertops, an island and white countertops
Kitchen - large modern galley kitchen idea in Miami with shaker cabinets, white cabinets, marble countertops, an island and white countertops
 address designs
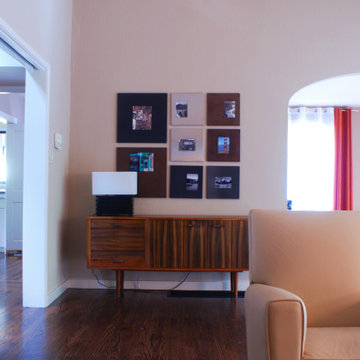
Inspiration for a large 1960s enclosed dark wood floor living room remodel in San Francisco with beige walls, a standard fireplace and a brick fireplace
 address designs
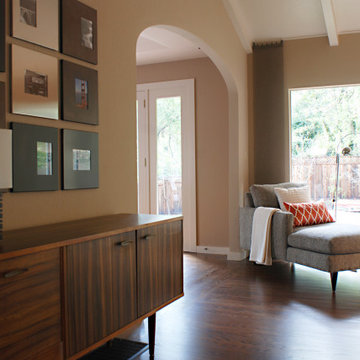
A light-filled space to lounge, read, or rest.
Large mid-century modern enclosed dark wood floor living room photo in San Francisco with beige walls, a standard fireplace and a brick fireplace
Large mid-century modern enclosed dark wood floor living room photo in San Francisco with beige walls, a standard fireplace and a brick fireplace
 organicARCHITECT
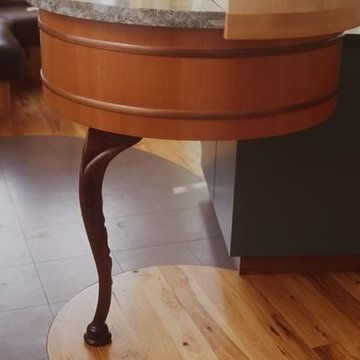
Home design - mid-sized contemporary l-shaped medium tone wood floor home design idea in San Francisco with an undermount sink, furniture-like cabinets, medium tone wood cabinets, beige backsplash, glass tile backsplash, stainless steel appliances, yellow walls and an island


Sponsored
Sunbury, OH

J.Holderby - Renovations
Franklin County's Leading General Contractors - 2X Best of Houzz!
 PG Kitchen & Bath
kitchen & Social Areas Home Renovation
Inspiration for a mid-sized modern tub/shower combo remodel in Miami with a one-piece toilet, white walls and marble countertops
Inspiration for a mid-sized modern tub/shower combo remodel in Miami with a one-piece toilet, white walls and marble countertops
 Anna O Design
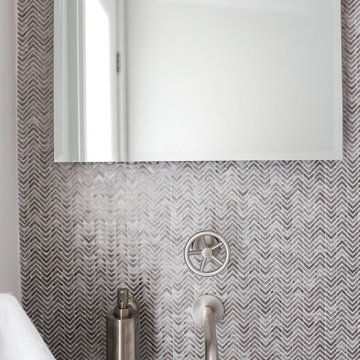
Example of a small transitional gray tile and metal tile porcelain tile and black floor powder room design in Boston with a one-piece toilet, white walls, a pedestal sink, concrete countertops, gray countertops and a freestanding vanity
 Jamie Schachtel Design Group
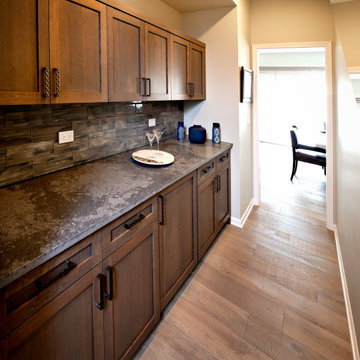
Inspiration for a mid-sized modern single-wall medium tone wood floor and brown floor dry bar remodel in Chicago with no sink, shaker cabinets, medium tone wood cabinets, concrete countertops, gray backsplash, ceramic backsplash and gray countertops

 Furnitureland South
“Greensboro’s Grandest House” was recently selected as the 2013 ShowHouse presented by the Junior League of Greensboro and national media sponsor Traditional Home. Among the local and national design talent featured in this special fundraising event was design duo Patti Allen and Stephanie James of Furnitureland South, who transformed the estate’s patio into a classic, colorful and cozy space.
Built in the early 1920s, the Adamsleigh estate is more than 15,000 square feet and covers 13.5 acres that include pools, a lake, tennis courts, a stone gazebo and a five-car garage. The 30×60 patio presented a special design challenge – the space was in disrepair and sat unevenly on a downward slope. Rising to the challenge, Patti and Stephanie partnered with Outer Space Landscapes to change the elevation of the patio in order to draw attention to the focal point and inspiration of the project: a beautiful canopy sofa by Century Furniture.
The addition of 6 tons of landscaping material included Pennsylvania blue stone, pebbles, sand, cherry trees, azaleas and geraniums all blooming in the colors of the latest Sunbrella fabrics featured in the outdoor furnishings: crisp, sandy white, fuchsia and tangerine. Patti and Stephanie wanted to showcase clean and classic outdoor style with an edge of color and unexpected elements. Playful ottomans by Baker float in the space for multiple functions, adding an extra pop of color to the sophisticated setting which includes a dining table by Oscar de la Renta, organic spot tables from Phillips Collection, and daybeds and seating from Century Furniture.
Combining their passion for interior spaces with signature designs, Allen and James Designs gave this outdoor space the comfort, color and style it deserved.
Patti and Stephanie, co-founders of Allen and James Designs, are committed to inspire and influence unique spaces for home, work, play and relaxation. With over 25 years of experience and a dedication to client relationships, their infusion of international inspiration with style, color, texture and vision make Patti and Stephanie a creative duo capable of exceeding the expectations of any client’s design project. By forming over 400 connections with key manufactures such as Henredon, Century, Lillian August, Dovetail, Maitland Smith and Huntington House, Allen and James Designs can provide a broad range of options that virtually meet any need a client has to create their dream home.

Sponsored
Sunbury, OH
J.Holderby - Renovations
Franklin County's Leading General Contractors - 2X Best of Houzz!
 CK Hoffman Design
Inspiration for a huge contemporary open concept carpeted living room remodel in Portland with beige walls, a standard fireplace and a stone fireplace
 PG Kitchen & Bath
kitchen Renovation
Example of a large minimalist galley kitchen design in Miami with shaker cabinets, white cabinets, marble countertops, an island and white countertops
Example of a large minimalist galley kitchen design in Miami with shaker cabinets, white cabinets, marble countertops, an island and white countertops
 address designs
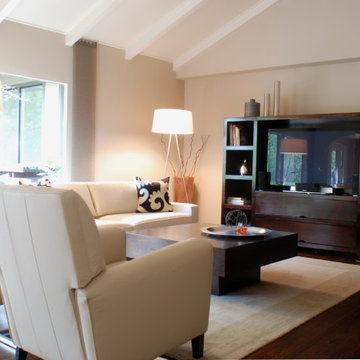
Living room - large modern enclosed dark wood floor living room idea in San Francisco with beige walls, a standard fireplace and a brick fireplace
20