
Search results for "Social material" in Home Design Ideas

 BENDER
© Jim Altieri
Example of a mid-sized transitional freestanding desk dark wood floor home office design in Bridgeport
Example of a mid-sized transitional freestanding desk dark wood floor home office design in Bridgeport
 Courtney Holland
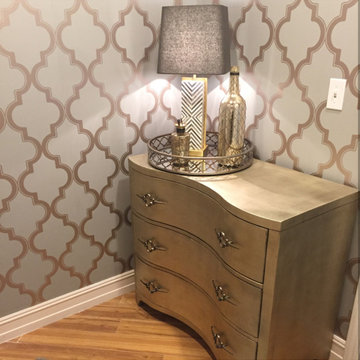
Mid-sized transitional laminate floor and brown floor home design photo in Houston with distressed cabinets and gray walls

 Allison Seidler Interiors, LLC
Michael Hunter
Example of a transitional limestone floor kitchen design in Dallas with a farmhouse sink, shaker cabinets, beige cabinets, limestone countertops, stainless steel appliances and an island
Example of a transitional limestone floor kitchen design in Dallas with a farmhouse sink, shaker cabinets, beige cabinets, limestone countertops, stainless steel appliances and an island
Find the right local pro for your project

Inspiration for a timeless medium tone wood floor dining room remodel in New York with white walls, a standard fireplace and a stone fireplace

 Jamie Schachtel Design Group
Kitchen/dining room combo - mid-sized modern medium tone wood floor and brown floor kitchen/dining room combo idea in Chicago with beige walls
 Simply Bold Design LLC
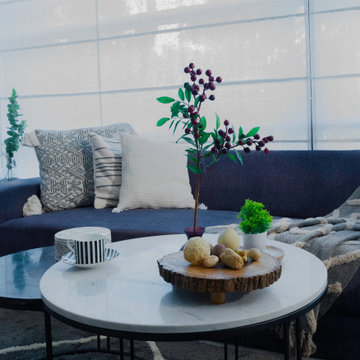
This huge hallway landing space was transformed from a neglected area to a cozy corner for sipping coffee, reading, relaxing, hosting friends and soaking in the sunlight whenever possible.
In this space I tried to use most of the furniture client already possessed. So, it's a great example of mixing up different materials like wooden armchair, marble & metal nesting tables, upholstered sofa, wood tripod lamp to create an eclectic yet elegant space.

Sponsored
Fredericksburg, OH

High Point Cabinets
Columbus' Experienced Custom Cabinet Builder | 4x Best of Houzz Winner
 Pacific Northwest Decks
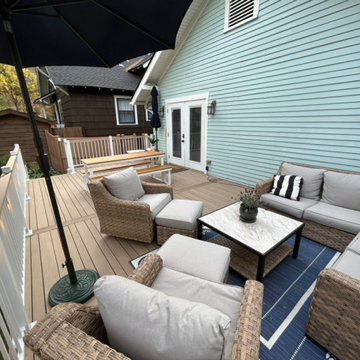
Example of a large backyard ground level metal railing deck design in Seattle

 Margaret Volney Designs, LLC
Margaret volney
Inspiration for a mid-sized coastal dark wood floor and brown floor dining room remodel with multicolored walls and no fireplace
Inspiration for a mid-sized coastal dark wood floor and brown floor dining room remodel with multicolored walls and no fireplace
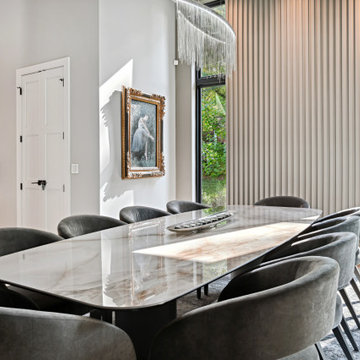
 Piazza Garibaldi Design
The Social Curve: The Story of a Dining Room
Every dining room tells a story, and this one is about connection. The journey begins with the boat-shaped table, a sculptural form that curves gently outward, breaking away from the rigidity of straight lines. Its silhouette creates a sense of movement and energy, shaping the room around moments of gathering and conversation.
The chairs, inspired by the elegance of the 1960s, were chosen as much for comfort as for their quiet sophistication. They invite you to linger, balancing function with style, and ensuring the space feels as inviting as it does refined.
Light streams through the windows, softening the architecture and highlighting the room’s layered textures. Above, a statement fixture adds rhythm and sparkle, completing a composition where every detail was considered, every choice intentional.
This is more than a dining room. It is The Social Curve, a space designed not just for eating, but for living, gathering, and creating enduring memories.

 Tomecek Studio Architecture
Photography by Raul Garcia
Project by Studio H:T principal in charge Brad Tomecek (now with Tomecek Studio Architecture). This urban infill project juxtaposes a tall, slender curved circulation space against a rectangular living space. The tall curved metal wall was a result of bulk plane restrictions and the need to provide privacy from the public decks of the adjacent three story triplex. This element becomes the focus of the residence both visually and experientially. It acts as sun catcher that brings light down through the house from morning until early afternoon. At night it becomes a glowing, welcoming sail for visitors.

 Elizabeth Home Decor & Design, Inc.
Michael J. Lee Photography
Transitional medium tone wood floor enclosed dining room photo in Boston with beige walls
Transitional medium tone wood floor enclosed dining room photo in Boston with beige walls
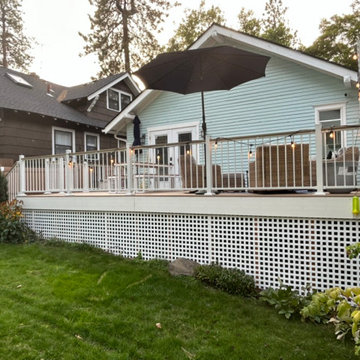 Pacific Northwest Decks
Inspiration for a large backyard ground level metal railing deck skirting remodel in Seattle

Sponsored
Plain City, OH

The Creative Kitchen Company
Columbus Area Kitchen Remodeling and Refacing Professional
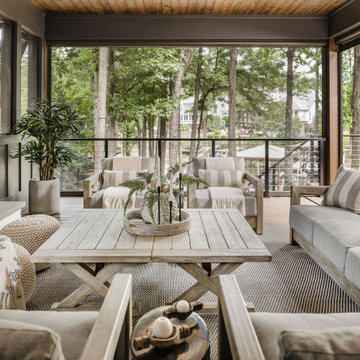
 Collaborative Interior Design
The outdoor living room was designed to provide lots of seating. The insect screens retract, opening the space to the sun deck in the center of the outdoor area. Beautiful outdoor furniture adds style and comfort to the space for year round enjoyment. The shutters add privacy and a sculptural element to the space.

 G. Christianson Construction, Inc.
A mixture of contemporary and traditional design meets the needs of the occupants while reflecting the 1923 Tudor Revival architecture of the home. Custom cabinetry conceals the dirty dish cart and a trash & recycling center. Ample seating at the island and sofa space allows for comfortable socialization. Oak flooring and medium stained cabinetry, white quartz countertops, box beamed ceiling, and modern drum lights. create a classic yet modern backdrop for the comfortable relaxation area.

 Libby Raab Architecture
Paul Dyer
Mid-sized transitional l-shaped brown floor and medium tone wood floor open concept kitchen photo in San Francisco with beaded inset cabinets, white cabinets, marble countertops, white backsplash, an island, white countertops, an undermount sink, cement tile backsplash and stainless steel appliances
Mid-sized transitional l-shaped brown floor and medium tone wood floor open concept kitchen photo in San Francisco with beaded inset cabinets, white cabinets, marble countertops, white backsplash, an island, white countertops, an undermount sink, cement tile backsplash and stainless steel appliances

 Weather Projects
Example of a mid-sized minimalist master gray tile and ceramic tile porcelain tile and gray floor corner bathtub design in Los Angeles with flat-panel cabinets, dark wood cabinets, a two-piece toilet, gray walls, a vessel sink, marble countertops and white countertops

Sponsored
Columbus, OH

Wannemacher Interiors
Customized Award-Winning Interior Design Solutions in Franklin Cnty OH
 Margaret Volney Designs, LLC
Margaret volney
Inspiration for a mid-sized coastal dark wood floor and brown floor dining room remodel with multicolored walls and no fireplace
Inspiration for a mid-sized coastal dark wood floor and brown floor dining room remodel with multicolored walls and no fireplace
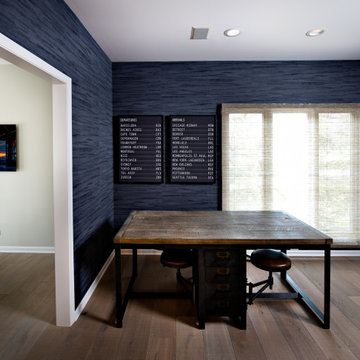 Jamie Schachtel Design Group
Large minimalist built-in desk medium tone wood floor, brown floor and wallpaper craft room photo in Chicago with blue walls
 Pacific Northwest Decks
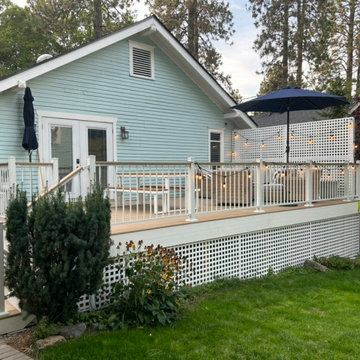
Example of a large backyard ground level metal railing deck skirting design in Seattle
17