
Search results for "Socialization" in Home Design Ideas


 Fiorella Design, LLC
joy coakley photographer
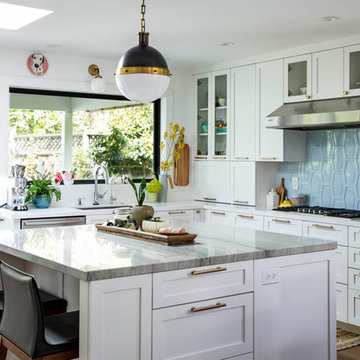
Open concept kitchen - mid-sized transitional u-shaped medium tone wood floor and brown floor open concept kitchen idea in San Francisco with an undermount sink, shaker cabinets, white cabinets, quartzite countertops, blue backsplash, ceramic backsplash, an island, stainless steel appliances and gray countertops
Open concept kitchen - mid-sized transitional u-shaped medium tone wood floor and brown floor open concept kitchen idea in San Francisco with an undermount sink, shaker cabinets, white cabinets, quartzite countertops, blue backsplash, ceramic backsplash, an island, stainless steel appliances and gray countertops


Find the right local pro for your project
 Andres Perea-Garzon at The Corcoran Group
326 West 89th Street
Sold in 29 Days // $12.5 Million
Upper West Side // New York City // 10024

Example of a huge trendy master stone tile travertine floor freestanding bathtub design in New York
Example of a huge trendy master stone tile travertine floor freestanding bathtub design in New York

 Rehkamp Larson Architects, Inc.
Scott Amundson Photography
Mountain style kitchen photo in Minneapolis
Mountain style kitchen photo in Minneapolis
 CAST architecture
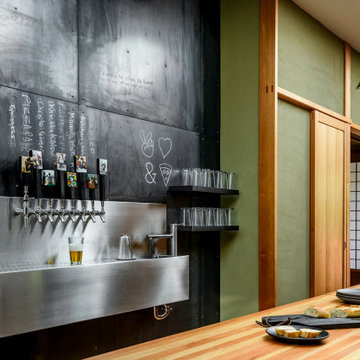
The renovation of this Wallingford craftsman-style bungalow is a thoughtful mix of contemporary ideals within the traditional language of the existing home. Overall, the house was in good shape, but there were unique changes the owner wanted to promote socializing and cooking, relatable to the craftsman style, setting an eclectic balance.
Natural light transforms the space. The vaulted ceiling and five over-sized skylights, plus glass doors allow sunlight to pour through and fill the kitchen and social space with tons of daylight.
To extend the kitchen, the busiest room in the home, a NanaWall opens to a tiered deck with a connection to the backyard and intimate garden views. There is an in-kitchen Wood Stone pizza oven. An 18-foot long island runs the length of the kitchen where homemade pizzas are made, plus it conceals a shuffleboard table. A black metal wall holds eight beer taps and a surface for creativity.
The tatami room serves as an adaptive space – for eating, sleeping, playing games, and socializing.



 New Old, LLC
Example of a country u-shaped medium tone wood floor and beige floor open concept kitchen design in Charlotte with shaker cabinets, white cabinets, multicolored backsplash, ceramic backsplash, paneled appliances and an island

 Cuppett Kilpatrick Architecture + Interior Design
Living Room
Living room - transitional living room idea in Austin
Living room - transitional living room idea in Austin
 Diff Miller Style & Design
Lawrence Te
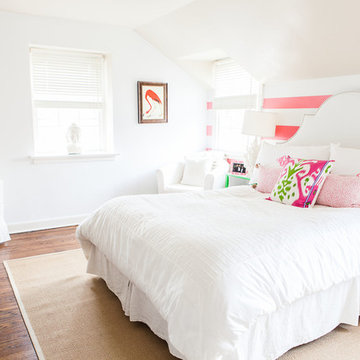
Transitional dark wood floor bedroom photo in Philadelphia with multicolored walls
Transitional dark wood floor bedroom photo in Philadelphia with multicolored walls

 Moskow Linn Architects
Open concept kitchen - contemporary u-shaped concrete floor and gray floor open concept kitchen idea in Boston with an undermount sink, flat-panel cabinets, white cabinets, white backsplash, stainless steel appliances, an island and white countertops
 Bel Air Construction
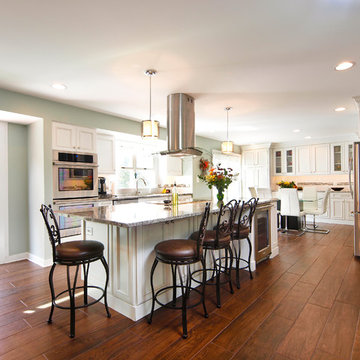
The homeowners wanted a social friendly kitchen and dining space. Bel Air Construction’s interior designer took a holistic view of the potential space that might be used to make the space more social friendly. Using the 3D Design/Build process and renderings helped the customer visualize the possibilities and how the main floor of their home could be transformed into one unified social friendly area.
A partition wall between the kitchen and the unused dining room was removed allowing the dining to be integrated into the overall space.
An oddly placed partition was wall that was used as a utility chase was removed and the plumbing and electrical runs were rerouted.
The former half wall between the kitchen and family room was reworked with cabinets added for additional storage and a larger counter top provides seating overlooking the family room
The realigned and enlarged island features a cooktop, a contemporary unobtrusive range hood, enhanced storage including drawers, cabinets, functional fillers for spices, an integrated beverage refrigerator and seating.


 Michaela Dodd
Photo: Michaela Dodd © 2015 Houzz
Inspiration for a transitional galley kitchen remodel in DC Metro with shaker cabinets, white cabinets and a peninsula
Inspiration for a transitional galley kitchen remodel in DC Metro with shaker cabinets, white cabinets and a peninsula
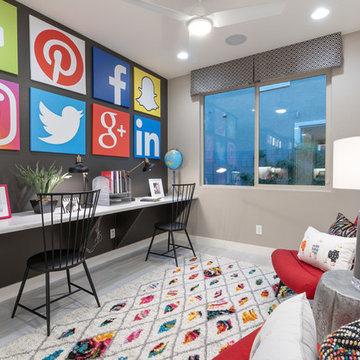
 Brightland Homes
Inspiration for a mid-sized contemporary built-in desk gray floor home office remodel in Phoenix with gray walls
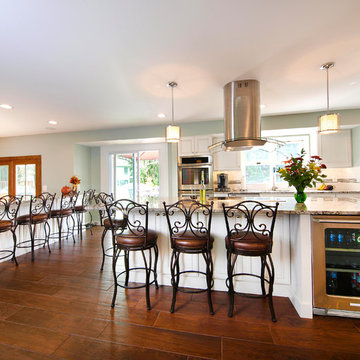 Bel Air Construction
The homeowners wanted a social friendly kitchen and dining space. Bel Air Construction’s interior designer took a holistic view of the potential space that might be used to make the space more social friendly. Using the 3D Design/Build process and renderings helped the customer visualize the possibilities and how the main floor of their home could be transformed into one unified social friendly area.
A partition wall between the kitchen and the unused dining room was removed allowing the dining to be integrated into the overall space.
An oddly placed partition was wall that was used as a utility chase was removed and the plumbing and electrical runs were rerouted.
The former half wall between the kitchen and family room was reworked with cabinets added for additional storage and a larger counter top provides seating overlooking the family room
The realigned and enlarged island features a cooktop, a contemporary unobtrusive range hood, enhanced storage including drawers, cabinets, functional fillers for spices, an integrated beverage refrigerator and seating.
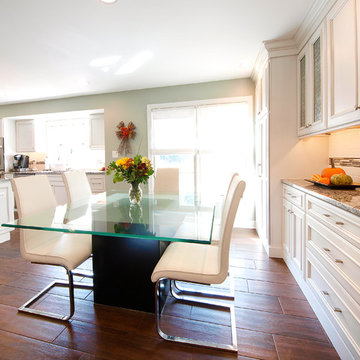 Bel Air Construction
The homeowners wanted a social friendly kitchen and dining space. Bel Air Construction’s interior designer took a holistic view of the potential space that might be used to make the space more social friendly. Using the 3D Design/Build process and renderings helped the customer visualize the possibilities and how the main floor of their home could be transformed into one unified social friendly area.
A partition wall between the kitchen and the unused dining room was removed allowing the dining to be integrated into the overall space.
An oddly placed partition was wall that was used as a utility chase was removed and the plumbing and electrical runs were rerouted.
The former half wall between the kitchen and family room was reworked with cabinets added for additional storage and a larger counter top provides seating overlooking the family room
The realigned and enlarged island features a cooktop, a contemporary unobtrusive range hood, enhanced storage including drawers, cabinets, functional fillers for spices, an integrated beverage refrigerator and seating.

 Simply Bold Design LLC
This huge hallway landing space was transformed from a neglected area to a cozy corner for sipping coffee, reading, relaxing, hosting friends and soaking in the sunlight whenever possible.
In this space I tried to use most of the furniture client already possessed. So, it's a great example of mixing up different materials like wooden armchair, marble & metal nesting tables, upholstered sofa, wood tripod lamp to create an eclectic yet elegant space.
 Hannah Dee Interiors
Courtney Apple Photography
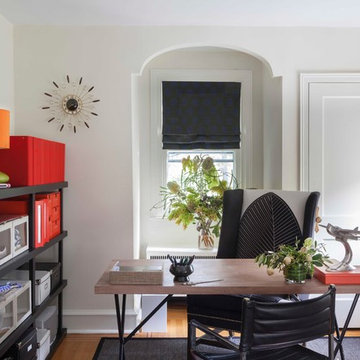
Inspiration for a mid-sized eclectic freestanding desk light wood floor home office remodel in Philadelphia with white walls
Inspiration for a mid-sized eclectic freestanding desk light wood floor home office remodel in Philadelphia with white walls

6