
Search results for "Socializing" in Home Design Ideas



Find the right local pro for your project
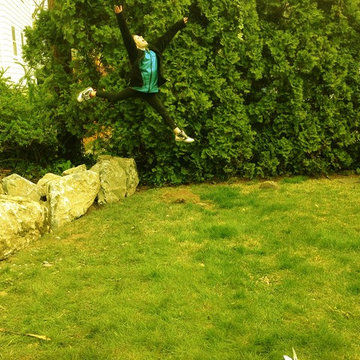
 Judd Jason Assoc. 'Living Works of Art'
Judd Jason Assoc. 'Living Works of Art'. Kid Approved!
Photo of a traditional landscaping in New York.
Photo of a traditional landscaping in New York.








 Stone Art By SKL
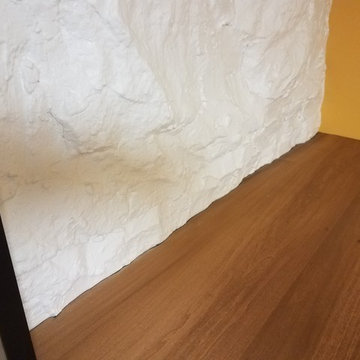
Bring the look of flowing curtains into your interiors with the Curtain Design Wall Cladding. This natural stone panel is fluted to create soft folds, offering a unique, elegant texture for walls. Whether you're designing a modern hotel, a stylish café, or a contemporary home, this design adds softness and structure all at once. It’s a perfect way to balance natural textures with creative design.




 Laidlaw Schultz architects
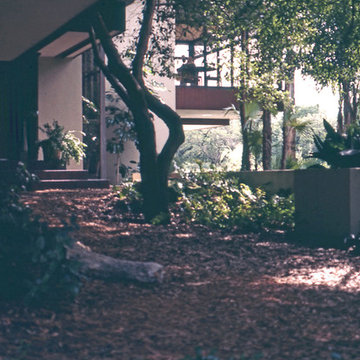
The project’s starting point was to understand the building’s original post and beam structure and to use that internal logic to formulate a sympathetic remodel. With an emphasis on the upper back unit, the owner’s private residence within this recently purchased Edward Killingsworth triplex, the first order of business was to strip the excess out and to return the complex to something that resembled the original. With a limited budget, the tact was to restore where possible, and to insert where needed, but always with a sympathetic eye. The kitchen quickly became the primary focus and it was soon realized that by removing the division between the existing galley and family room that the essence of the structural system could be revealed. Once opened the datum of the layered beams was adhered to with the kitchen reinforcing this overhead water line. The primary internal wall was then highlighted with a new wood veneer with the refrigerator recessed (borrowing a bit of space from the master closet) and the existing heater chromed.


 KATZ BUILDERS
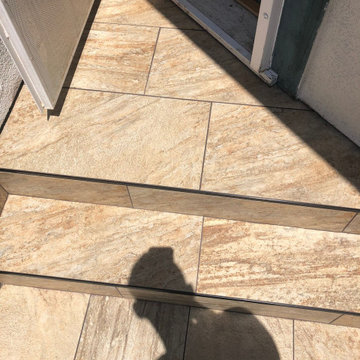
Balcony Renovation, a charm musician old house with 2nd deck that view the pool , after 50 years must to be remodel.
We met and went over how we can save the design of the house but still renovated and answer to our clint needs - Wind, water damage, mold , safety, and back to use it .
So we build a concept, and design it so our clint can see it on the 3D rendering and build according our plan.
Balcony got all new framing floor joist and subfloor, waterproof, stucco wall, and brick wall match house design, tile floor, electrical fixtures, speakers, lights, a glass railing , we even salvage our client important glasses that he have for many years and waited to be installed at this project.



53