
Search results for "Sofa chaise lounge ideas" in Home Design Ideas

 Michael G Imber, Architects
Jorge Taboada

Example of a trendy light wood floor bedroom design in Austin with white walls and no fireplace
Example of a trendy light wood floor bedroom design in Austin with white walls and no fireplace
 Cristi Holcombe Interiors, LLC
Christina Wedge
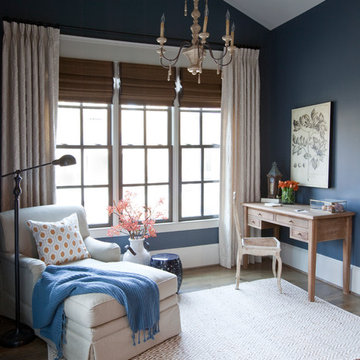
Inspiration for a timeless master medium tone wood floor bedroom remodel in Atlanta with blue walls
Inspiration for a timeless master medium tone wood floor bedroom remodel in Atlanta with blue walls
Find the right local pro for your project

 Mary Anne Smiley Interiors
Photographer: Dan Piassick
Dressing room - large contemporary men's ceramic tile dressing room idea in Dallas with flat-panel cabinets, light wood cabinets and beige walls
Dressing room - large contemporary men's ceramic tile dressing room idea in Dallas with flat-panel cabinets, light wood cabinets and beige walls

 William T Baker
James Lockhart photo
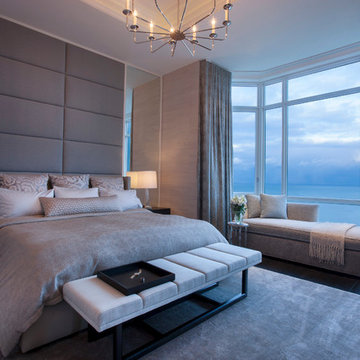
Example of a large classic master dark wood floor bedroom design in Atlanta with white walls and no fireplace
Example of a large classic master dark wood floor bedroom design in Atlanta with white walls and no fireplace
 M2 Los Angeles Custom Furniture Manufacturing
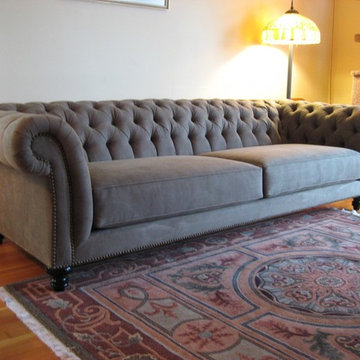
Inspiration for a transitional living room remodel in Los Angeles


Sponsored
Columbus, OH

Hope Restoration & General Contracting
Columbus Design-Build, Kitchen & Bath Remodeling, Historic Renovations
 Windham Builders
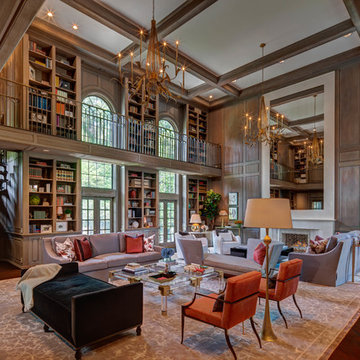
River Oaks, 2014 - Remodel and Additions
Huge elegant loft-style dark wood floor and brown floor family room library photo in Houston with brown walls and a standard fireplace
Huge elegant loft-style dark wood floor and brown floor family room library photo in Houston with brown walls and a standard fireplace
 User
UserRobert Englebright
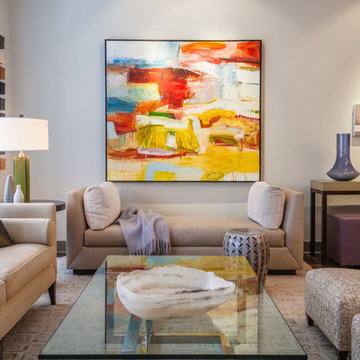
Inspiration for a transitional formal living room remodel in New York with beige walls
Inspiration for a transitional formal living room remodel in New York with beige walls
 Milieu
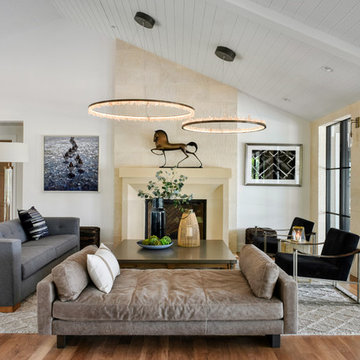
Example of a mid-sized transitional formal and open concept medium tone wood floor and brown floor living room design with white walls, a standard fireplace, a stone fireplace and no tv
 MTK Design Group
Photographer: Michael Hunter
Decorator: Megan Kranz
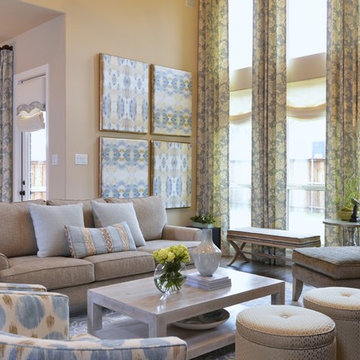
Example of a mid-sized transitional formal and enclosed dark wood floor and brown floor living room design in Dallas with beige walls, a corner fireplace, a stone fireplace and no tv
Example of a mid-sized transitional formal and enclosed dark wood floor and brown floor living room design in Dallas with beige walls, a corner fireplace, a stone fireplace and no tv

 ScavulloDesign Interiors
"photography by John Merkl"
Example of a large gender-neutral medium tone wood floor playroom design in San Francisco with multicolored walls
Example of a large gender-neutral medium tone wood floor playroom design in San Francisco with multicolored walls

 Ann Lowengart Interiors
The family living in this shingled roofed home on the Peninsula loves color and pattern. At the heart of the two-story house, we created a library with high gloss lapis blue walls. The tête-à-tête provides an inviting place for the couple to read while their children play games at the antique card table. As a counterpoint, the open planned family, dining room, and kitchen have white walls. We selected a deep aubergine for the kitchen cabinetry. In the tranquil master suite, we layered celadon and sky blue while the daughters' room features pink, purple, and citrine.
Sponsored
Columbus, OH
Hope Restoration & General Contracting
Columbus Design-Build, Kitchen & Bath Remodeling, Historic Renovations



 Housing First Minnesota
2018 Artisan Home Tour
Photo: LandMark Photography
Builder: Stonewood LLC
Inspiration for a timeless dark wood floor home office library remodel in Minneapolis with gray walls
Inspiration for a timeless dark wood floor home office library remodel in Minneapolis with gray walls
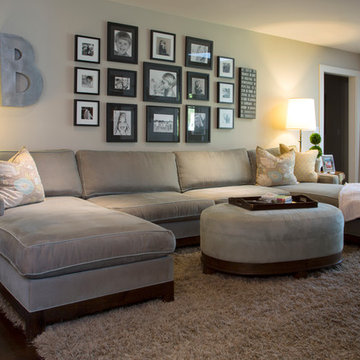
 Margot Hartford Photography
Photo: Margot Hartford © 2015 Houzz
Living room - country living room idea in San Francisco
Living room - country living room idea in San Francisco
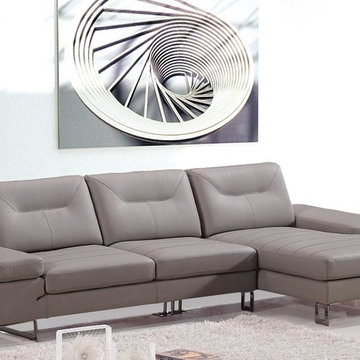
 EuroLux Furniture
Features:
Curved style
Modular, movable and interconnecting
Color: Cream
Finish: Top grain leather / Finish: Leather match
Soft cushions
Solid hardwood frame
High-density padding and “blocked”
Nailed and glued corners
Dimensions:
Left: W85" x D36" x H27"
Middle: W53" x D36" x H27"
Middle: W53" x D36" x H27"
Right: W90" x D36" x H17"



 Town and Country Conservatories
Example of a mid-sized tuscan sunroom design in Chicago with a glass ceiling

 Westlake Development Group, LLC
Blackstone Edge Studios
Inspiration for a huge rustic enclosed dark wood floor family room remodel in Portland with beige walls
Inspiration for a huge rustic enclosed dark wood floor family room remodel in Portland with beige walls

 Julia Cutler Interior Design
Michael J. Lee Photography
Example of a small transitional formal and enclosed dark wood floor living room design in Boston with beige walls, a tile fireplace and no tv
Example of a small transitional formal and enclosed dark wood floor living room design in Boston with beige walls, a tile fireplace and no tv
10