
Search results for "Sofa chaise lounge ideas" in Home Design Ideas

 Elizabeth Krueger Design
Family room - mid-sized coastal open concept concrete floor and gray floor family room idea with beige walls, no fireplace and no tv

 Liz Miller Interiors
John Gillooly/PEI
Example of a beach style look-out dark wood floor and brown floor basement design in Boston with white walls and no fireplace
Example of a beach style look-out dark wood floor and brown floor basement design in Boston with white walls and no fireplace

Find the right local pro for your project

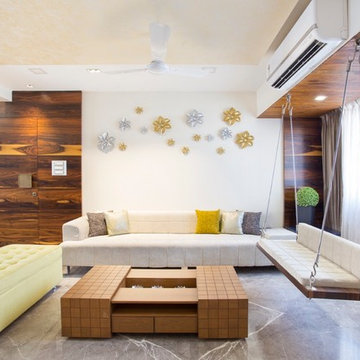
 McClean Design
Designer: Paul McClean
Project Type: New Single Family Residence
Location: Los Angeles, CA
Approximate Size: 11,000 sf
Project Completed: June 2013
Photographer: Jim Bartsch

 John Kraemer & Sons
Builder: John Kraemer & Sons | Building Architecture: Charlie & Co. Design | Interiors: Martha O'Hara Interiors | Photography: Landmark Photography
Mid-sized transitional formal and open concept light wood floor living room photo in Minneapolis with gray walls, a standard fireplace, a stone fireplace and a wall-mounted tv
Mid-sized transitional formal and open concept light wood floor living room photo in Minneapolis with gray walls, a standard fireplace, a stone fireplace and a wall-mounted tv
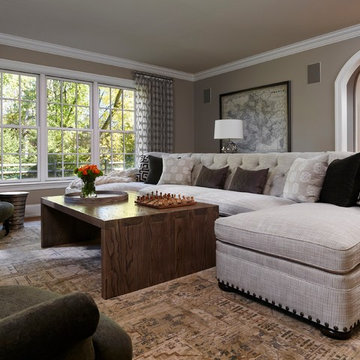
 Michelle Wenitsky Interior Design
Jeffrey Totaro Photography
Inspiration for a transitional open concept medium tone wood floor family room remodel in Philadelphia with gray walls
Inspiration for a transitional open concept medium tone wood floor family room remodel in Philadelphia with gray walls

 InnerSpace Electronics Inc
Olson Photographic
Example of a small trendy enclosed carpeted home theater design in New York with gray walls
Example of a small trendy enclosed carpeted home theater design in New York with gray walls



 Altura Architects
Small den off the main living space in this modern farmhouse in Mill Spring, NC. Black and white color palette with eclectic art from around the world. Heavy wooden furniture warms the room. Comfortable l-shaped gray couch is perfect for reading or cozying up by the fireplace.
Photography by Todd Crawford.

 Bryan Bilczewski Design
Mid-sized beach style dark wood floor and multicolored floor sunroom photo in New York with a standard ceiling and no fireplace

 Shannon Crain
Example of a large transitional master medium tone wood floor and brown floor bedroom design in Houston with gray walls, a standard fireplace and a stone fireplace

 Tanamera Construction / TC Homes
Vance Fox
Inspiration for a mid-sized rustic open concept and formal dark wood floor living room remodel in Sacramento with beige walls, a ribbon fireplace, a tile fireplace and a wall-mounted tv
Inspiration for a mid-sized rustic open concept and formal dark wood floor living room remodel in Sacramento with beige walls, a ribbon fireplace, a tile fireplace and a wall-mounted tv

 Thomas Burger Architect
photography: Karyn Millet
Example of a beach style formal and open concept light wood floor living room design in Orange County with gray walls
Example of a beach style formal and open concept light wood floor living room design in Orange County with gray walls

 Studio An-V-Thot Architects Pvt. Ltd.
Avneesh Kumar
Small trendy medium tone wood floor hallway photo in Delhi with white walls
Small trendy medium tone wood floor hallway photo in Delhi with white walls

Sponsored
Columbus, OH

Hope Restoration & General Contracting
Columbus Design-Build, Kitchen & Bath Remodeling, Historic Renovations
 Grace Hill Design
Landmark Photography
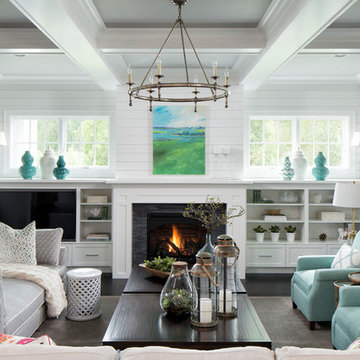
Large beach style open concept and formal dark wood floor living room photo in Minneapolis with gray walls, a standard fireplace, a stone fireplace and no tv
Large beach style open concept and formal dark wood floor living room photo in Minneapolis with gray walls, a standard fireplace, a stone fireplace and no tv
 TOTAL CONCEPTS

Study room - contemporary built-in desk dark wood floor and brown floor study room idea in San Francisco with white walls
 Comfort Works Custom Slipcovers
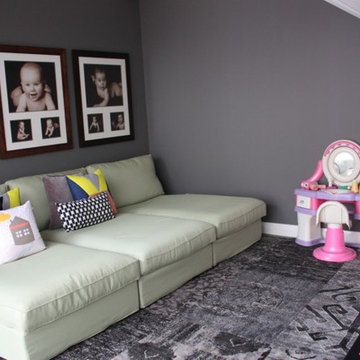
Ikea Kivik Chaise Lounge in custom Kino Green slipcovers by Comfort Works.
http://bit.ly/1BhHokl
Photo & Styling by:
Kristie Castagna
http://bitly.com/1xb7LQJ
 Terry Architecture, LLC
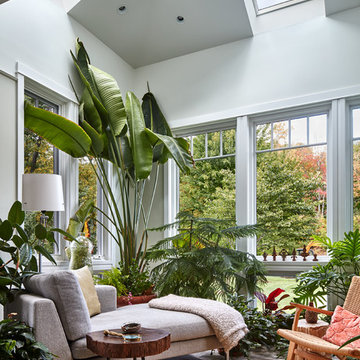
Example of an island style sunroom design in Bridgeport with a standard ceiling

Sponsored
Columbus, OH

Structural Remodeling
Franklin County's Heavy Timber Specialists | Best of Houzz 2020!

 MODCLAIR
Mid-sized transitional master dark wood floor and brown floor bedroom photo in New York with blue walls and no fireplace

 Sherman Associates
For this project we converted an old ranch house into a truly unique boat house overlooking the Lagoon. Our renovation consisted of adding a second story, complete with a roof deck and converting a three car garage into a game room, pool house and overall entertainment room. The concept was to modernize the existing home into a bright, inviting vacation home that the family would enjoy for generations to come. Both porches on the upper and lower level are spacious and have cable railing to enhance the stunning view of the Lagoon.
22