
Search results for "Sofa cum" in Home Design Ideas

 Lucy Call
Photo: Lucy Call © 2014 Houzz
Eclectic built-in desk dark wood floor home office photo in Salt Lake City with white walls and no fireplace
Eclectic built-in desk dark wood floor home office photo in Salt Lake City with white walls and no fireplace

 Margot Hartford Photography
Light bounces around the white wall, and in the evening the space can be turned into a viewing room by using the Epson projector.
Sectional: Focus One Home
Photo: Margot Hartford © 2014 Houzz

 Moderne Builders
Gorgeous master bath with dramatic retro "wave" tile. Peak Photography
Example of a 1950s bathroom design in Los Angeles
Example of a 1950s bathroom design in Los Angeles
Find the right local pro for your project

 C.H. Newton Builders, Inc
Example of a large trendy medium tone wood floor enclosed dining room design in Boston with a ribbon fireplace


 Cumming's Carpet One
Love soft carpet in a living room...and boy, does that sectional sofa look comfy.
Mid-sized mid-century modern open concept carpeted living room photo in Chicago with white walls
Mid-sized mid-century modern open concept carpeted living room photo in Chicago with white walls
 Heidi Thorn
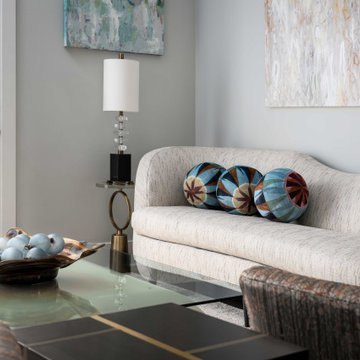
Calming, quiet condo life for a couple who combined the new with the treasured antique. Artwork by Alicia Cummings.
Transitional living room photo in Cincinnati
Transitional living room photo in Cincinnati



 Castle Rock Custom Homes
Inspiration for a mid-sized contemporary freestanding desk carpeted study room remodel in Orlando with white walls and no fireplace

 User
Dave Burroughs
Inspiration for a mid-sized craftsman backyard patio remodel in Atlanta with decking and a roof extension
Inspiration for a mid-sized craftsman backyard patio remodel in Atlanta with decking and a roof extension

 Sarah Greenman
Photo: Sarah Greenman © 2013 Houzz
Example of a mid-century modern living room design in Dallas
Example of a mid-century modern living room design in Dallas

 Heiberg Cummings Design
Living room - mid-sized scandinavian formal and open concept light wood floor and beige floor living room idea in New York with white walls, a standard fireplace, a stone fireplace and no tv
 User
Room designed and photographed by Sarah Stacey Interior Design
Bedroom transitional girl kids' bedroom photo in Austin with pink walls
Bedroom transitional girl kids' bedroom photo in Austin with pink walls




 Haus Interior Design
Photography by Stacy Zarin
Example of a huge transitional formal and open concept dark wood floor and brown floor living room design in DC Metro with gray walls, a standard fireplace, a stone fireplace and no tv
Example of a huge transitional formal and open concept dark wood floor and brown floor living room design in DC Metro with gray walls, a standard fireplace, a stone fireplace and no tv

 Elena Calabrese Design & Decor
Eric Rorer
Family room - large transitional open concept carpeted family room idea in San Francisco with white walls and a media wall
Family room - large transitional open concept carpeted family room idea in San Francisco with white walls and a media wall

 fsnd
Example of a trendy family room design in Mumbai with no fireplace, a wall-mounted tv and beige walls

 Cummings Architecture + Interiors
The historic restoration of this First Period Ipswich, Massachusetts home (c. 1686) was an eighteen-month project that combined exterior and interior architectural work to preserve and revitalize this beautiful home. Structurally, work included restoring the summer beam, straightening the timber frame, and adding a lean-to section. The living space was expanded with the addition of a spacious gourmet kitchen featuring countertops made of reclaimed barn wood. As is always the case with our historic renovations, we took special care to maintain the beauty and integrity of the historic elements while bringing in the comfort and convenience of modern amenities. We were even able to uncover and restore much of the original fabric of the house (the chimney, fireplaces, paneling, trim, doors, hinges, etc.), which had been hidden for years under a renovation dating back to 1746.
Winner, 2012 Mary P. Conley Award for historic home restoration and preservation
You can read more about this restoration in the Boston Globe article by Regina Cole, “A First Period home gets a second life.” http://www.bostonglobe.com/magazine/2013/10/26/couple-rebuild-their-century-home-ipswich/r2yXE5yiKWYcamoFGmKVyL/story.html
Photo Credit: Eric Roth

Sponsored
Sunbury, OH

J.Holderby - Renovations
Franklin County's Leading General Contractors - 2X Best of Houzz!
 Cummings Architecture + Interiors
Eric Roth
Large farmhouse open concept light wood floor family room photo in Boston with beige walls
Large farmhouse open concept light wood floor family room photo in Boston with beige walls

Inspiration for a contemporary open concept family room remodel in New York with no tv and gray walls
 User
Dave Burroughs
Mid-sized arts and crafts gender-neutral medium tone wood floor playroom photo in Atlanta with white walls
Mid-sized arts and crafts gender-neutral medium tone wood floor playroom photo in Atlanta with white walls
4