
Search results for "Sofa cum" in Home Design Ideas

 INNER SPACE DESIGNS
The dining nook features a slate floor, a 60s patio set, a George Nelson Saucer Lamp, grandmothers sewing machine cum bar, and a velvet painting of the Pink Panther from 1969. The bar uses a collection of Moire Glazed Kyes trays to contain vintage glassware and decanters. The top shelf displays leather decanters from Italy.

 Cummings Architecture + Interiors
Looking at this home today, you would never know that the project began as a poorly maintained duplex. Luckily, the homeowners saw past the worn façade and engaged our team to uncover and update the Victorian gem that lay underneath. Taking special care to preserve the historical integrity of the 100-year-old floor plan, we returned the home back to its original glory as a grand, single family home.
The project included many renovations, both small and large, including the addition of a a wraparound porch to bring the façade closer to the street, a gable with custom scrollwork to accent the new front door, and a more substantial balustrade. Windows were added to bring in more light and some interior walls were removed to open up the public spaces to accommodate the family’s lifestyle.
You can read more about the transformation of this home in Old House Journal: http://www.cummingsarchitects.com/wp-content/uploads/2011/07/Old-House-Journal-Dec.-2009.pdf
Photo Credit: Eric Roth
 Cummings Architecture + Interiors
Eric Roth Photography
Inspiration for a large transitional screened-in back porch remodel in Boston with a roof extension and decking
Inspiration for a large transitional screened-in back porch remodel in Boston with a roof extension and decking
Find the right local pro for your project


 Cynthia B. Wilson Interior Design
Beautiful, Lake Geneva new construction with a spectacular lake view provided the perfect backdrop for handblocked linen fabrics, custom made and painted furniture and one of a kind antiques and paintings.

 Haus Interior Design
Who wouldn't fall in love with the Water Street building, and the elegant industrial vibe? The light that floods in through the floor-to-ceiling windows makes this a perfect spot to entertain and host friends from California or adult kids who visit. The location can't be beat--these clients ride their bikes to meet friends for lunch or a tour through the Hirschhorn. We knocked down a wall to open the kitchen, and added modern furnishings punctuated by splashes of deep orangey-red. High contrast and lots of rich textures can be found throughout this urban loft.
Photography: Stacy Zarin Goldberg

 Hauscraft | Architect Led Design Build
Example of a mid-sized minimalist master ceramic tile bedroom design with beige walls and no fireplace



 A Classical Studio
Example of a large classic formal and open concept ceramic tile living room design in Atlanta with beige walls, a standard fireplace, a stone fireplace and a wall-mounted tv
 Cummings Architecture + Interiors
Example of an ornate medium tone wood floor and brown floor living room design in Boston with red walls, a standard fireplace and a tile fireplace

 Newport Homebuilders
Example of a large tuscan master carpeted bedroom design in Dallas with beige walls and no fireplace


 Hillside Manor Decor
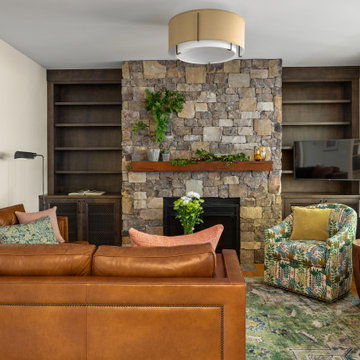
This fabulous family room takes advantage of both the entertainment FUNctionality needed within the room and the views of the outdoors!
Anything is possible with a great team! This renovation project was a fun and colorful challenge!
We were thrilled to have the opportunity to both design and realize the client's vision 100% via Zoom throughout 2020!
Interior Designer: Sarah A. Cummings
@hillsidemanordecor
Photographer: Steven Freedman
@stevenfreedmanphotography
Collaboration: Lane Pressley
@expressions_cabinetry
#stevenfreedmanphotography
#expressionscabinetry

 El Interior Designers Ltd
Alternate View 1: This was one of the bedrooms that we converted into a meeting area cum social room. It has a free standing television to one end of the room and the bold turquoise colours are meant to enhance a feeling of calm - very necessary for a relaxed communication atmosphere. The foot rug creates that homely feel, again to make the setting less formal. The overhead pendant light casts a warm white light rather than the traditional bright white.

 Cummings Architecture + Interiors
Eric Roth Photography
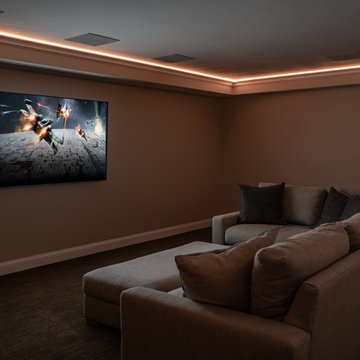
Example of a large transitional enclosed carpeted and gray floor home theater design in Boston with gray walls and a wall-mounted tv
Example of a large transitional enclosed carpeted and gray floor home theater design in Boston with gray walls and a wall-mounted tv

 Bailey General Contracting Co, Inc.
Justin Casey Photography
Inspiration for a contemporary u-shaped white floor eat-in kitchen remodel in San Francisco with an undermount sink, flat-panel cabinets, dark wood cabinets, blue backsplash, glass sheet backsplash, stainless steel appliances, a peninsula and gray countertops
Inspiration for a contemporary u-shaped white floor eat-in kitchen remodel in San Francisco with an undermount sink, flat-panel cabinets, dark wood cabinets, blue backsplash, glass sheet backsplash, stainless steel appliances, a peninsula and gray countertops

 Cumming's Carpet One
Class and elegance, brought together with soft inviting carpet.
Mid-sized elegant formal and enclosed carpeted living room photo in Chicago with beige walls
Mid-sized elegant formal and enclosed carpeted living room photo in Chicago with beige walls
 Hillside Manor Decor
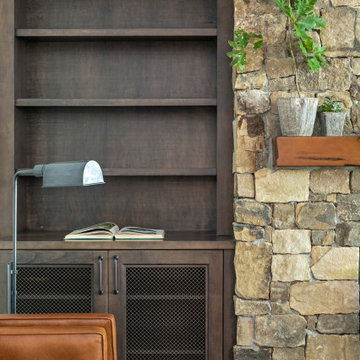
I love the clean design of these built-ins!
The bronze mesh inserts and cabinetry hardware blend beautifully into the background and the stone fireplace surround. They are lovely, even on their own, in these moments while awaiting to be filled with the client’s own personal treasures!
Anything is possible with a great team! This renovation project was a fun and colorful challenge!
We were thrilled to have the opportunity to both design and realize the client's vision 100% via Zoom throughout 2020!
Interior Designer:
Sarah A. Cummings
@hillsidemanordecor
Photographer:
Steven Freedman
@stevenfreedmanphotography
Collaboration:
Lane Pressley
@expressions_cabinetry


 El Interior Designers Ltd
This was one of the bedrooms that we converted into a meeting area cum social room. It has a free standing television to one end of the room and the bold turquoise colours are meant to enhance a feeling of calm - ver necessary for a relaxed communication atmosphere. The foot rug creates that homely feel, again to make the setting less formal. the overhead pendant light casts a warm white light rather than the traditional bright white. To the left of the room we sourced and installed custom made shelving units and to the right we put in patterned wallpaper to give the room greater personality.
 Hillside Manor Decor
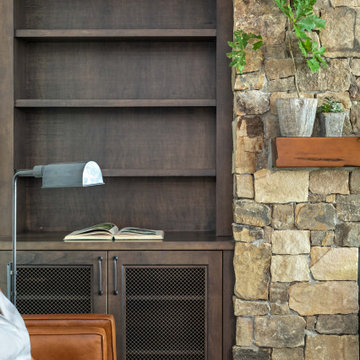
I love the clean design of these built-ins!
The bronze mesh inserts and cabinetry hardware blend beautifully into the background and the stone fireplace surround. They are lovely, even on their own, in these moments while awaiting to be filled with the client’s own personal treasures!
Anything is possible with a great team! This renovation project was a fun and colorful challenge!
We were thrilled to have the opportunity to both design and realize the client's vision 100% via Zoom throughout 2020!
Interior Designer:
Sarah A. Cummings
@hillsidemanordecor
Photographer:
Steven Freedman
@stevenfreedmanphotography
Collaboration:
Lane Pressley
@expressions_cabinetry
 Haus Interior Design
Photos by Stacy Zarin Goldberg
Example of a mid-sized transitional guest medium tone wood floor and brown floor bedroom design in DC Metro with blue walls and no fireplace
Example of a mid-sized transitional guest medium tone wood floor and brown floor bedroom design in DC Metro with blue walls and no fireplace
9