
Search results for "Sofa cum" in Home Design Ideas

 Kathleen Brenner Design LLC
Nick Nunn
Example of a mid-sized classic enclosed light wood floor and multicolored floor living room library design in New York with no fireplace, no tv and brown walls
Example of a mid-sized classic enclosed light wood floor and multicolored floor living room library design in New York with no fireplace, no tv and brown walls

 User
Dave Burroughs
Mid-sized arts and crafts gender-neutral medium tone wood floor playroom photo in Atlanta with white walls
Mid-sized arts and crafts gender-neutral medium tone wood floor playroom photo in Atlanta with white walls

 CLB Architects
Matthew Millman
Mountain style open concept dark wood floor living room photo with white walls
Mountain style open concept dark wood floor living room photo with white walls
Find the right local pro for your project

 Alecia Stevens, Inc.
An almost complete family room, the ceiling is birchbark, the sofa is A Rudin, the curtains are Rose Cummings, the tables are Luca Antiques, the amazing chain link lamp is from an antique store in NYC.


 Heidi Thorn
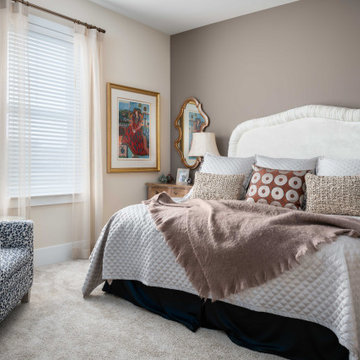
Calming, quiet condo life for a couple who combined the new with the treasured antique.
Example of a transitional bedroom design in Cincinnati
Example of a transitional bedroom design in Cincinnati



 MANDARINA STUDIO interior design
Eric Roth Photography
Inspiration for a transitional formal light wood floor living room remodel in Boston with gray walls
Inspiration for a transitional formal light wood floor living room remodel in Boston with gray walls

 DesignHaus
Summit Pro Media - Michael Cummings
Built by Pineriver Homes, LLC
Inspiration for a rustic formal dark wood floor living room remodel with beige walls, a standard fireplace and a stone fireplace
Inspiration for a rustic formal dark wood floor living room remodel with beige walls, a standard fireplace and a stone fireplace


 Roeser Home Remodeling
Example of a mid-sized classic tile ceramic tile and brown floor sunroom design in St Louis with a roof extension, no fireplace and a standard ceiling
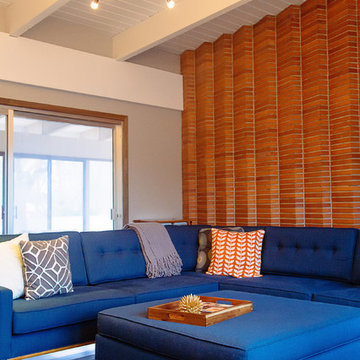

Urban loft-style dark wood floor great room photo in New York with a media wall, white walls and no fireplace

 User
Dave Burroughs
Inspiration for a small craftsman medium tone wood floor foyer remodel in Atlanta with beige walls and a gray front door
Inspiration for a small craftsman medium tone wood floor foyer remodel in Atlanta with beige walls and a gray front door

 Whitespace
The home’s half-bedroom—repurposed into a den—is designed equally for intimate soirées and marathon movie nights. Dark grey walls, wooden flooring, a grey casual sectional sofa and a pine wood bench weave a picture of warmth and comfort.

 Isla Homes
SeaThru is a new, waterfront, modern home. SeaThru was inspired by the mid-century modern homes from our area, known as the Sarasota School of Architecture.
This homes designed to offer more than the standard, ubiquitous rear-yard waterfront outdoor space. A central courtyard offer the residents a respite from the heat that accompanies west sun, and creates a gorgeous intermediate view fro guest staying in the semi-attached guest suite, who can actually SEE THROUGH the main living space and enjoy the bay views.
Noble materials such as stone cladding, oak floors, composite wood louver screens and generous amounts of glass lend to a relaxed, warm-contemporary feeling not typically common to these types of homes.
Photos by Ryan Gamma Photography

 Casaplex, LLC
Bedroom - large rustic master light wood floor bedroom idea in Orange County with multicolored walls and no fireplace



 GM Construction, Inc.
Ethan Tweedie Photography
Hallway - tropical hallway idea in Hawaii with white walls
Hallway - tropical hallway idea in Hawaii with white walls

 Cummings Architecture + Interiors
As seen on This Old House, photo by Eric Roth
Inspiration for a mid-sized victorian formal and enclosed medium tone wood floor living room remodel in Boston with gray walls
Inspiration for a mid-sized victorian formal and enclosed medium tone wood floor living room remodel in Boston with gray walls
 Cummings Architecture + Interiors
Eric Roth Photography
Inspiration for a large transitional open concept dark wood floor and brown floor family room remodel in Boston with gray walls, a tile fireplace, a wall-mounted tv and a standard fireplace
Inspiration for a large transitional open concept dark wood floor and brown floor family room remodel in Boston with gray walls, a tile fireplace, a wall-mounted tv and a standard fireplace
5