
Search results for "Sofa matters" in Home Design Ideas
 Design Matters
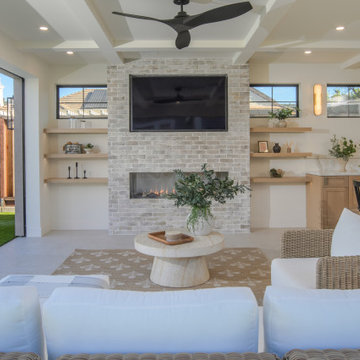
This Morgan Hill pool house was designed as a seamless extension of the home, where indoor comfort meets effortless outdoor living. A soft, neutral palette layered with warm wood tones and textured stone creates a relaxed yet refined backdrop for gathering, anchored by a contemporary fireplace wall and custom millwork. Expansive openings dissolve the boundary to the pool beyond, inviting year-round enjoyment and an easy, sun-soaked California lifestyle.
 Design Matters Home
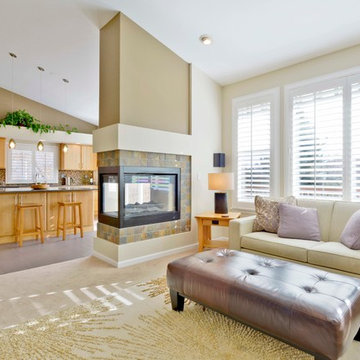
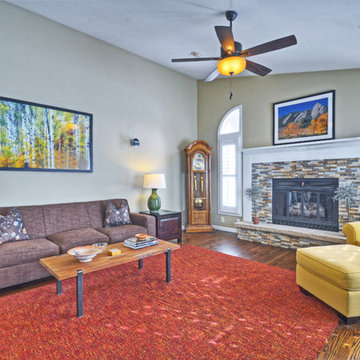
Large transitional open concept medium tone wood floor family room photo in Denver with beige walls, a standard fireplace and a stone fireplace
Find the right local pro for your project
 Design Matters
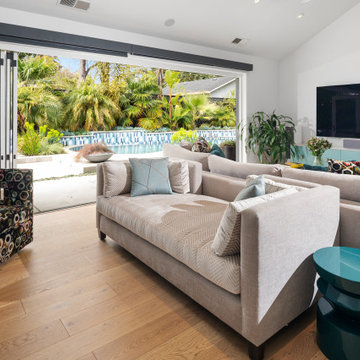
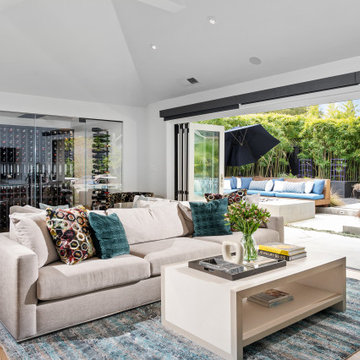
Family room with wine room with gorgeous indoor-outdoor flow to the outdoor living space and pool.
* Nathan Anthony - Tete-a-Tete Sofa, ellen daybed
* Chess Swivel Chair COM Nathan Anthony
* Osborne and Little Fabric on Chairs - Designers Guild Sukhna - Damson
* Side Tables - Arteriors
* Bernhardt - Axiom Cocktail Table
* Rug - Jaipur
* Liora Drink Table - Interlude Home
 Design Matters
Family room with wine room with gorgeous indoor-outdoor flow to the outdoor living space and pool.
* Nathan Anthony - Tete-a-Tete Sofa, ellen daybed
* Chess Swivel Chair COM Nathan Anthony
* Osborne and Little Fabric on Chairs - Designers Guild Sukhna - Damson
* Side Tables - Arteriors
* Bernhardt - Axiom Cocktail Table
* Rug - Jaipur
* Liora Drink Table - Interlude Home
 Design Matters
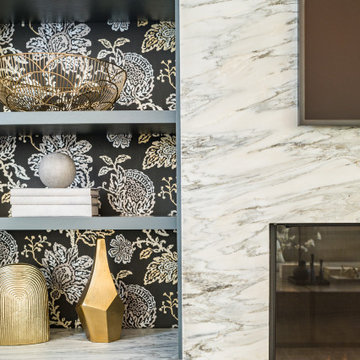
Layers of elegant textures and materials are showcased in this living room with stunning media wall cabinetry inset with beautiful wallpaper by Nina Campbell.
Notable Furnishings:
- Cabinetry wallpaper by Nina Campbell with Osborne and Little/Designers Guild). - COROMANDEL WALLPAPER 01
- Cabinetry by Signature Custom Cabinetry
- Fireplace Slab - Superlative Marble- All Natural Stone
- Rug - Jaipur, Urban Pause Olga
- Furniture - Kravet, Jazz Sectional Sofa / Pillow Fabric
- Coffee Table - Rivoli Tall Coffee Table by EJ Victor
- Side Tables - Oroa, Brass Side Tables - Eichholtz Hoxton
- Light Fixture - De Sousa Hughes, Jonathan Browning Le Pentagone Chandelier
- Drapery - Rossetti & Dubrae
 Design Matters
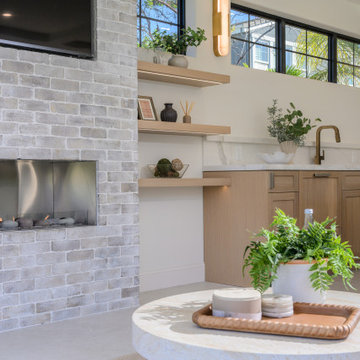
This Morgan Hill pool house was designed as a seamless extension of the home, where indoor comfort meets effortless outdoor living. A soft, neutral palette layered with warm wood tones and textured stone creates a relaxed yet refined backdrop for gathering, anchored by a contemporary fireplace wall and custom millwork. Expansive openings dissolve the boundary to the pool beyond, inviting year-round enjoyment and an easy, sun-soaked California lifestyle.


 Design Matters
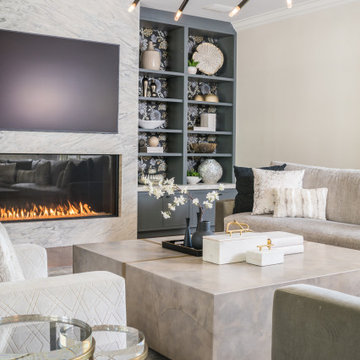
Layers of elegant textures and materials are showcased in this living room with stunning media wall cabinetry inset with beautiful wallpaper by Nina Campbell.
Notable Furnishings:
- Cabinetry wallpaper by Nina Campbell with Osborne and Little/Designers Guild). - COROMANDEL WALLPAPER 01
- Cabinetry by Signature Custom Cabinetry
- Fireplace Slab - Superlative Marble- All Natural Stone
- Rug - Jaipur, Urban Pause Olga
- Furniture - Kravet, Jazz Sectional Sofa / Pillow Fabric
- Coffee Table - Rivoli Tall Coffee Table by EJ Victor
- Side Tables - Oroa, Brass Side Tables - Eichholtz Hoxton
- Light Fixture - De Sousa Hughes, Jonathan Browning Le Pentagone Chandelier
- Drapery - Rossetti & Dubrae
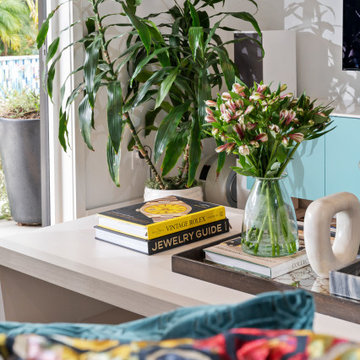 Design Matters
Family room with wine room with gorgeous indoor-outdoor flow to the outdoor living space and pool.
* Nathan Anthony - Tete-a-Tete Sofa, ellen daybed
* Chess Swivel Chair COM Nathan Anthony
* Osborne and Little Fabric on Chairs - Designers Guild Sukhna - Damson
* Side Tables - Arteriors
* Bernhardt - Axiom Cocktail Table
* Rug - Jaipur
* Liora Drink Table - Interlude Home
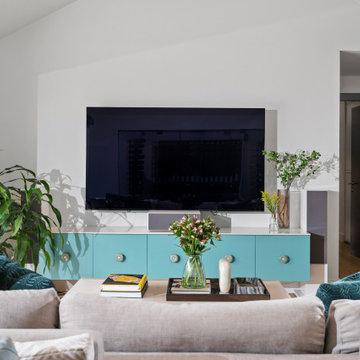 Design Matters
Family room with wine room with gorgeous indoor-outdoor flow to the outdoor living space and pool.
* Nathan Anthony - Tete-a-Tete Sofa, ellen daybed
* Chess Swivel Chair COM Nathan Anthony
* Osborne and Little Fabric on Chairs - Designers Guild Sukhna - Damson
* Side Tables - Arteriors
* Bernhardt - Axiom Cocktail Table
* Rug - Jaipur
* Liora Drink Table - Interlude Home

 An Interior Matter Interior Designs
This was a beautiful craftsman style home that needed a home office makeover. We replaced the carpet with heated manufactured hardwood flooring, finished the drywall and added this beautiful gray green to the walls, rearranged the furniture, added a new rich camel toned sofa, and plentiful storage, which the space desperately needed.
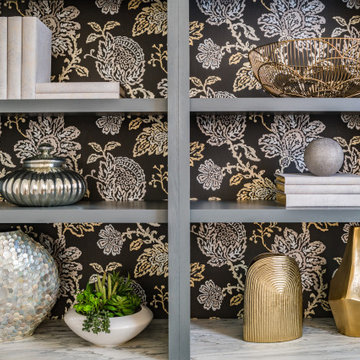 Design Matters
Layers of elegant textures and materials are showcased in this living room with stunning media wall cabinetry inset with beautiful wallpaper by Nina Campbell.
Notable Furnishings:
- Cabinetry wallpaper by Nina Campbell with Osborne and Little/Designers Guild). - COROMANDEL WALLPAPER 01
- Cabinetry by Signature Custom Cabinetry
- Fireplace Slab - Superlative Marble- All Natural Stone
- Rug - Jaipur, Urban Pause Olga
- Furniture - Kravet, Jazz Sectional Sofa / Pillow Fabric
- Coffee Table - Rivoli Tall Coffee Table by EJ Victor
- Side Tables - Oroa, Brass Side Tables - Eichholtz Hoxton
- Light Fixture - De Sousa Hughes, Jonathan Browning Le Pentagone Chandelier
- Drapery - Rossetti & Dubrae
 Design Matters
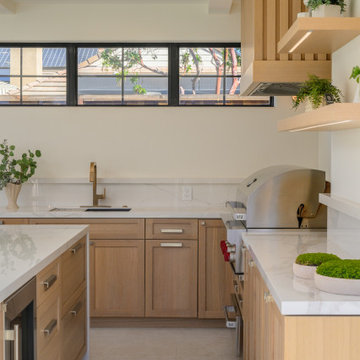
This Morgan Hill pool house was designed as a seamless extension of the home, where indoor comfort meets effortless outdoor living. A soft, neutral palette layered with warm wood tones and textured stone creates a relaxed yet refined backdrop for gathering, anchored by a contemporary fireplace wall and custom millwork. Expansive openings dissolve the boundary to the pool beyond, inviting year-round enjoyment and an easy, sun-soaked California lifestyle.

Sponsored
Columbus, OH

Structural Remodeling
Franklin County's Heavy Timber Specialists | Best of Houzz 2020!
 Design Matters
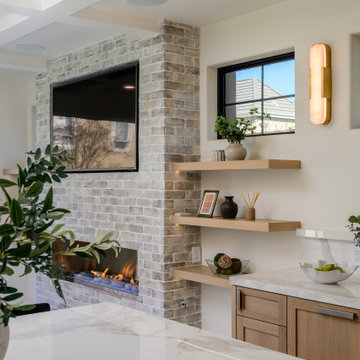
This Morgan Hill pool house was designed as a seamless extension of the home, where indoor comfort meets effortless outdoor living. A soft, neutral palette layered with warm wood tones and textured stone creates a relaxed yet refined backdrop for gathering, anchored by a contemporary fireplace wall and custom millwork. Expansive openings dissolve the boundary to the pool beyond, inviting year-round enjoyment and an easy, sun-soaked California lifestyle.
 Design Matters
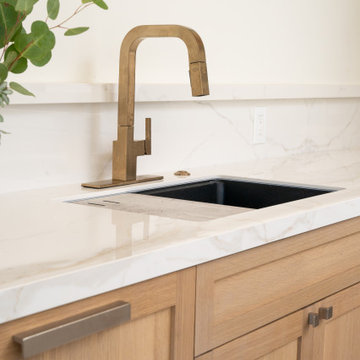
This Morgan Hill pool house was designed as a seamless extension of the home, where indoor comfort meets effortless outdoor living. A soft, neutral palette layered with warm wood tones and textured stone creates a relaxed yet refined backdrop for gathering, anchored by a contemporary fireplace wall and custom millwork. Expansive openings dissolve the boundary to the pool beyond, inviting year-round enjoyment and an easy, sun-soaked California lifestyle.
 Design Matters
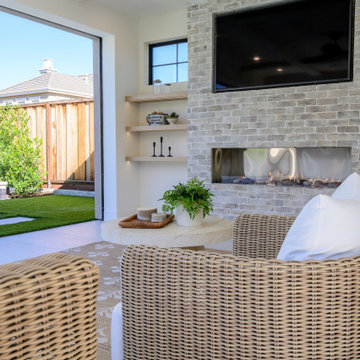
This Morgan Hill pool house was designed as a seamless extension of the home, where indoor comfort meets effortless outdoor living. A soft, neutral palette layered with warm wood tones and textured stone creates a relaxed yet refined backdrop for gathering, anchored by a contemporary fireplace wall and custom millwork. Expansive openings dissolve the boundary to the pool beyond, inviting year-round enjoyment and an easy, sun-soaked California lifestyle.
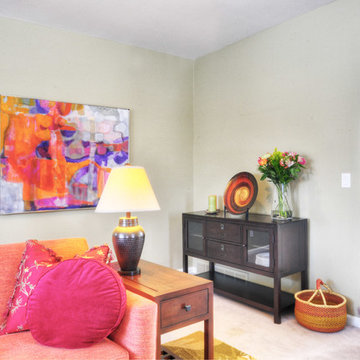 Design Matters Home
Inspiration for a transitional enclosed carpeted living room remodel in Denver with beige walls, a standard fireplace and a stone fireplace

Sponsored
Sunbury, OH

J.Holderby - Renovations
Franklin County's Leading General Contractors - 2X Best of Houzz!
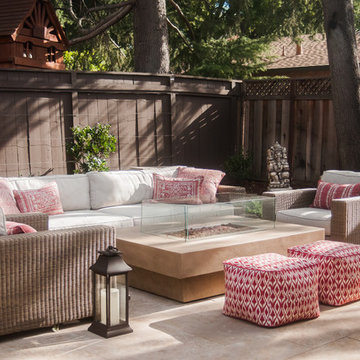
 Design Really Matters
Inspiration for a transitional backyard stone patio remodel in San Francisco with a fire pit
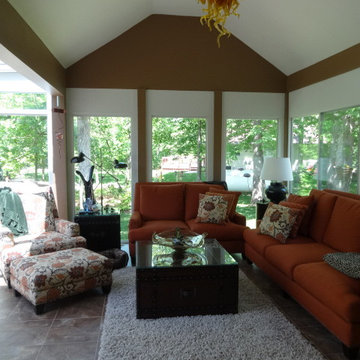
 Debby Cook Interiors
No matter the weather, this room can be used year round. Fade resistant Sunbrella fabrics will give the paprika sofa and love seat intense color for a long while. The cozy chair and ottoman add pattern to the room.
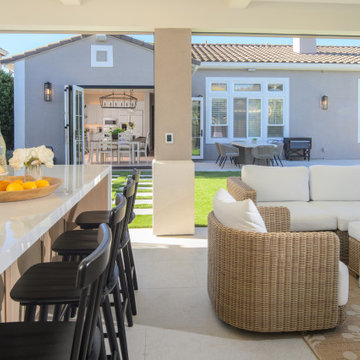 Design Matters
This Morgan Hill pool house was designed as a seamless extension of the home, where indoor comfort meets effortless outdoor living. A soft, neutral palette layered with warm wood tones and textured stone creates a relaxed yet refined backdrop for gathering, anchored by a contemporary fireplace wall and custom millwork. Expansive openings dissolve the boundary to the pool beyond, inviting year-round enjoyment and an easy, sun-soaked California lifestyle.
13