
Search results for "Sofa mo e" in Home Design Ideas
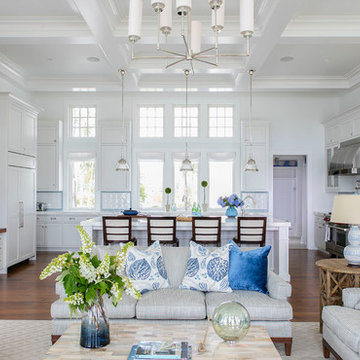
 DESIGN SOLUTIONS
Grossman

Example of a small trendy open concept family room design in Miami with white walls and a media wall
Example of a small trendy open concept family room design in Miami with white walls and a media wall
 G&E Homes
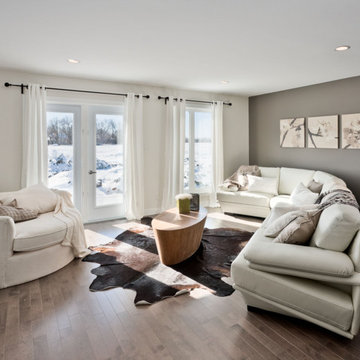
Example of a large transitional enclosed dark wood floor living room design with gray walls, no fireplace and no tv
Find the right local pro for your project
 North State Custom Builders
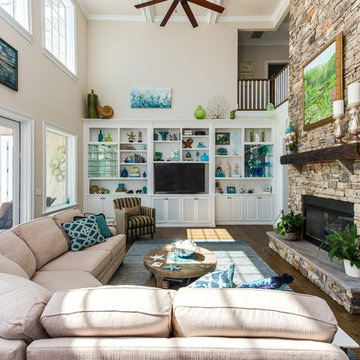
Inspiration for a transitional enclosed dark wood floor family room remodel with beige walls, a standard fireplace, a stone fireplace and a media wall
 Modern Traditions Interior Design LLC
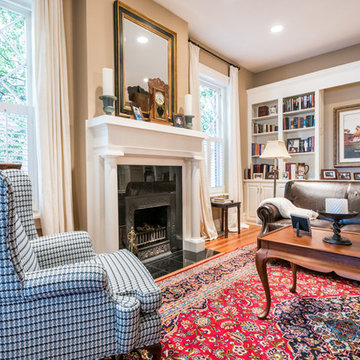
Two small changes made a difference - we painted the walls a deeper brown so the white trim really pops and we updated the wing back by reupholstering in a over sized hounds tooth.
Sara E. Eastman Photography

 CJ Gershon Photography
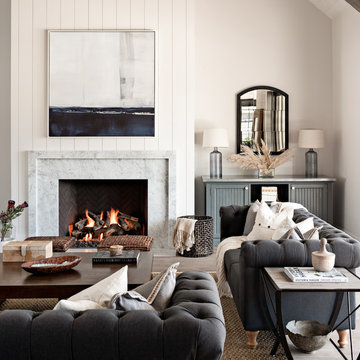
Inspiration for a farmhouse light wood floor and beige floor living room remodel in Phoenix with white walls and a standard fireplace

Sponsored
Columbus, OH

Structural Remodeling
Franklin County's Heavy Timber Specialists | Best of Houzz 2020!
 Studio M Interiors
Scott Amundson Photography

Inspiration for a mid-sized transitional brown floor and dark wood floor home office library remodel in Minneapolis with gray walls and no fireplace
Inspiration for a mid-sized transitional brown floor and dark wood floor home office library remodel in Minneapolis with gray walls and no fireplace


 Studio Architects
A contemporary ranch with many amenities and fantastic views. This project includes a main residence, a bunkhouse, a ranch, and a sports barn with office suites. The design features the use of natural materials like wood, and stone, light colors, reclaimed amber accents, and warm elements.
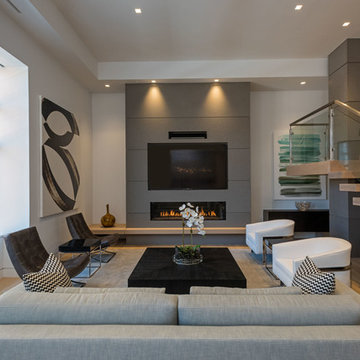
 Toni Brannon DeSign, LLC

Trendy open concept medium tone wood floor and brown floor living room photo in Seattle with white walls, a ribbon fireplace and a wall-mounted tv
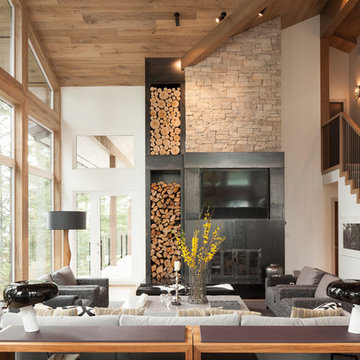
 Robert Bailey Interiors
Living room - contemporary formal and open concept light wood floor living room idea in Vancouver with a standard fireplace, a metal fireplace and a media wall


Sponsored
Sunbury, OH

J.Holderby - Renovations
Franklin County's Leading General Contractors - 2X Best of Houzz!
 Level Exposure, LLC
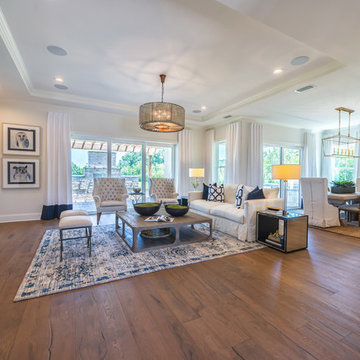
Designed and Built by: Cottage Home Company
Photographed by: Kyle Caldabaugh of Level Exposure
Inspiration for a transitional living room remodel in Jacksonville
Inspiration for a transitional living room remodel in Jacksonville
 Luke Gibson Photography
Luke Gibson Photography

Urban concrete floor living room photo in Los Angeles with white walls and a ribbon fireplace
Urban concrete floor living room photo in Los Angeles with white walls and a ribbon fireplace
 Ehrlich Yanai Rhee Chaney Architects

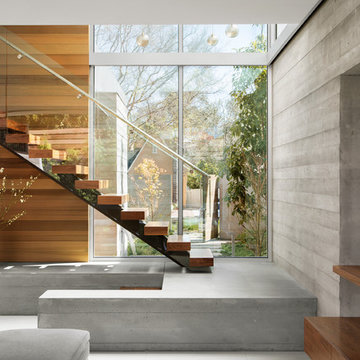
A sculptural walnut staircase anchors the living area on the opposite end, while a board-formed concrete wall with integrated American-walnut casework and paneling ties the composition together. (Photography by Matthew Millman)

 Kelly Rogers Interiors
Eric Roth Photography
Bedroom - large transitional master dark wood floor bedroom idea in Boston with multicolored walls
Bedroom - large transitional master dark wood floor bedroom idea in Boston with multicolored walls
Sponsored
Sunbury, OH
J.Holderby - Renovations
Franklin County's Leading General Contractors - 2X Best of Houzz!
 Glass Studio Design

Casa Metta designed the new built-in bench seating with storage below and upholstered cushions. Stylized with pillows and plush blanket
Trendy breakfast nook photo in Austin
Trendy breakfast nook photo in Austin

 Alan E Brainerd Interiors Inc

Home office library - mid-sized traditional freestanding desk medium tone wood floor and brown floor home office library idea in Orlando with brown walls and no fireplace
104