
Search results for "Sofa mo e" in Home Design Ideas
 Adrienne DeRosa
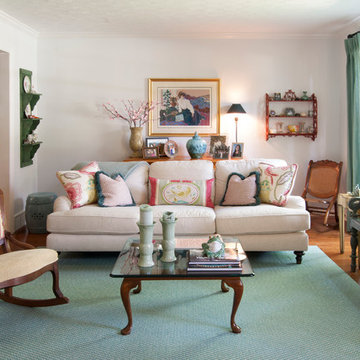
Now their favorite spot in the house, the living room evokes a fresh, easy feeling. "The former decor was too dated and fussy," admits Sherri. Knowing what they were after, but unsure of how to get there, the couple enlisted the help of interior designer Ingrid Porter.
Pulling from the existing palette in the dining room makes this update a natural progression in the grand scheme of the home. Keeping some pieces, such as John's mother's rocker, was essential. Porter had the chair reupholstered to reflect the new feeling of the space. "With a lot of demands during the workday, they both needed a space that was quiet and calm to refuel their minds," explains the designer. "John has told me that he spends a lot more time in this room now."
Photo: Adrienne DeRosa © Houzz 2014
 PlaidFox Studio
Photo Credits: Janis Nicolay
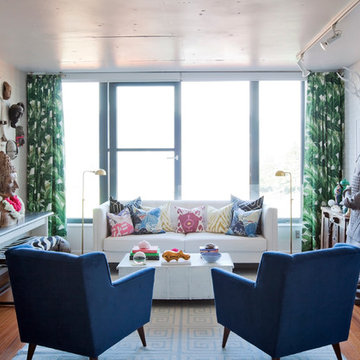
Small eclectic loft-style light wood floor living room photo in Vancouver with white walls
Small eclectic loft-style light wood floor living room photo in Vancouver with white walls
 Amy Hill Designs
Liz Glasgow

Example of a large transitional formal and open concept dark wood floor living room design in New York with white walls, a standard fireplace and a stone fireplace
Example of a large transitional formal and open concept dark wood floor living room design in New York with white walls, a standard fireplace and a stone fireplace
Find the right local pro for your project
 Shawna Kuykendall Interiors

Inspiration for a coastal formal living room remodel in Dallas with blue walls, a standard fireplace and a stone fireplace
 Lewin Wertheimer
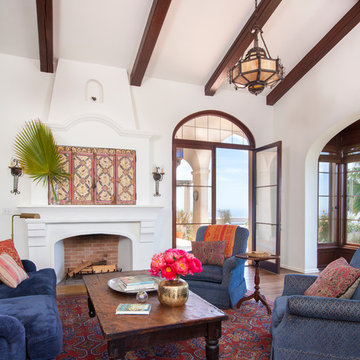
Tuscan dark wood floor living room photo in Los Angeles with white walls and a standard fireplace
 User
UserRichard Silver Photo

Inspiration for a large contemporary open concept dark wood floor family room library remodel in New York with beige walls, no fireplace and a wall-mounted tv
Inspiration for a large contemporary open concept dark wood floor family room library remodel in New York with beige walls, no fireplace and a wall-mounted tv
 RCL Development

Example of a large transitional open concept light wood floor and brown floor living room design in Miami with white walls and a wall-mounted tv

Sponsored
Columbus, OH

Structural Remodeling
Franklin County's Heavy Timber Specialists | Best of Houzz 2020!
 Superior Custom Homes & Remodeling
Home Pix Media

Inspiration for a cottage concrete patio kitchen remodel in Nashville with a roof extension
Inspiration for a cottage concrete patio kitchen remodel in Nashville with a roof extension
 Schlauch Bottcher Construction (SBC)
Roger Wade

Example of a mountain style master carpeted bedroom design with a stone fireplace and a corner fireplace
Example of a mountain style master carpeted bedroom design with a stone fireplace and a corner fireplace
 Casabella Interiors
Dan Cutrona

Example of a mid-sized beach style open concept light wood floor living room design in Boston with gray walls, a standard fireplace and a brick fireplace
Example of a mid-sized beach style open concept light wood floor living room design in Boston with gray walls, a standard fireplace and a brick fireplace
 Shuster Design Associates

This modern home theater recalls classic movie houses with the duo-tone color scheme and lighting, with custom upholstered theater style seating, high definition projection and intelligent control panel it's the perfect setting for watching a film, or two!
 Stressless®
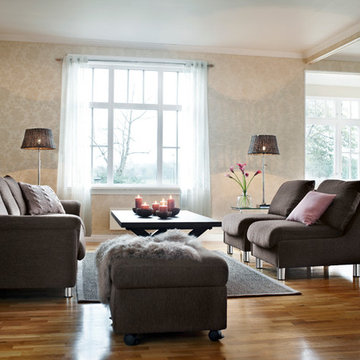
Innovative and modern, the Stressless E200 is more beautiful than you can imagine and more comfortable than you can conceive. In addition to the design and quality that Stressless sofas are famous for, the E200 is equipped with the Stressless patented ErgoAdapt® system. Created by Stressless, ErgoAdapt allows the cushion of the sofa to tilt down automatically the moment you take a seat placing your body in the perfect sitting position. The brilliance of ErgoAdapt is that if you prefer to lie down on your sofa, the cushion automatically elevates to a flat position, placing your body in the perfect lying position. The simple lines and classic proportions make the E200 the choice of those who want the very best of contemporary Scandinavian design. With the Stressless E200 you can choose between different back cushions and get your own combination of colors and upholstery in fabric or leather.
The soft back-cushion is filled with a mix of ripped foam and down, which shapes to give you optimum support while sitting on the sofa. As with all down cushions, you need to regularly plump them back into shape, and fabric back cushions should also be turned regularly.
 User
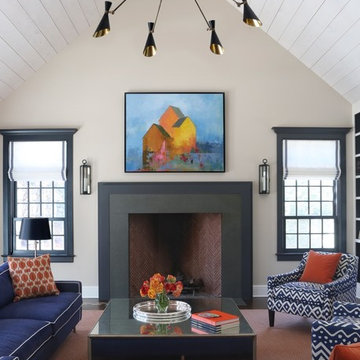
UserInspiration for a large transitional enclosed dark wood floor family room remodel in New York with beige walls, a standard fireplace, a media wall and a stone fireplace


 ZeroEnergy Design
Bernard Andre
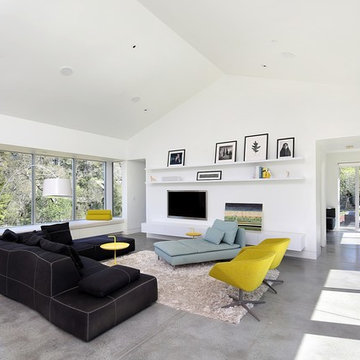
Example of a mid-sized trendy open concept concrete floor living room design in Boston with white walls, no fireplace and a wall-mounted tv
Example of a mid-sized trendy open concept concrete floor living room design in Boston with white walls, no fireplace and a wall-mounted tv

 Suzanne Stait
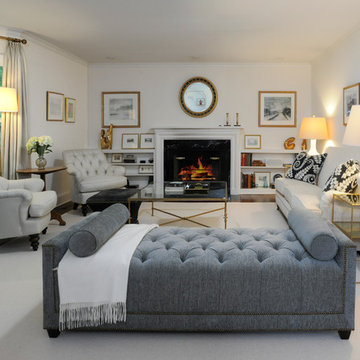
Elegant dark wood floor living room photo in New York with white walls and a standard fireplace


Sponsored
Columbus, OH

Wannemacher Interiors
Customized Award-Winning Interior Design Solutions in Franklin Cnty OH
 Triton Builders Inc
Uneek Image
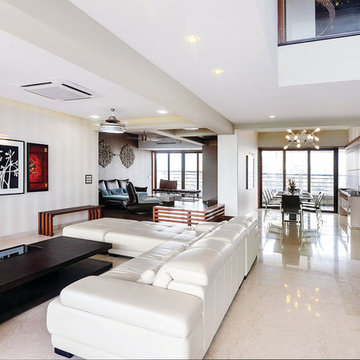
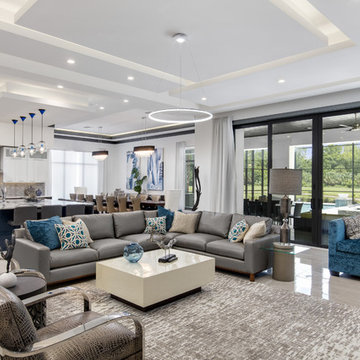
Example of a trendy open concept gray floor living room design in Orlando with white walls
Example of a trendy open concept gray floor living room design in Orlando with white walls
 2e Architects
Vince Lupo - Direction One

Example of a large classic open concept and formal medium tone wood floor and brown floor living room design in Baltimore with a standard fireplace, a stone fireplace, no tv and beige walls
Example of a large classic open concept and formal medium tone wood floor and brown floor living room design in Baltimore with a standard fireplace, a stone fireplace, no tv and beige walls
 User
UserFreesia is a courtyard style residence with both indoor and outdoor spaces that create a feeling of intimacy and serenity. The centrally installed swimming pool becomes a visual feature of the home and is the centerpiece for all entertaining. The kitchen, great room, and master bedroom all open onto the swimming pool and the expansive lanai spaces that flank the pool. Four bedrooms, four bathrooms, a summer kitchen, fireplace, and 2.5 car garage complete the home. 3,261 square feet of air conditioned space is wrapped in 3,907 square feet of under roof living.
Awards:
Parade of Homes – First Place Custom Home, Greater Orlando Builders Association
Grand Aurora Award – Detached Single Family Home $1,000,000-$1,500,000
– Aurora Award – Detached Single Family Home $1,000,000-$1,500,000
– Aurora Award – Kitchen $1,000,001-$2,000,000
– Aurora Award – Bath $1,000,001-$2,000,000
– Aurora Award – Green New Construction $1,000,000 – $2,000,000
– Aurora Award – Energy Efficient Home
– Aurora Award – Landscape Design/Pool Design
Best in American Living Awards, NAHB
– Silver Award, One-of-a-Kind Custom Home up to 4,000 sq. ft.
– Silver Award, Green-Built Home
American Residential Design Awards, First Place – Green Design, AIBD
107