
Search results for "Sofa mo e" in Home Design Ideas
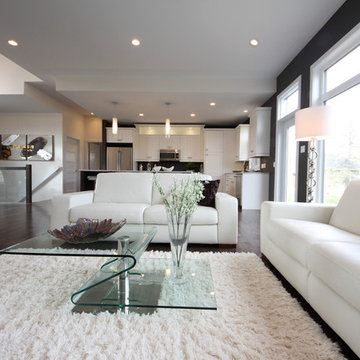
 G&E Homes
Living room - large modern open concept medium tone wood floor living room idea with gray walls, a ribbon fireplace and a stone fireplace
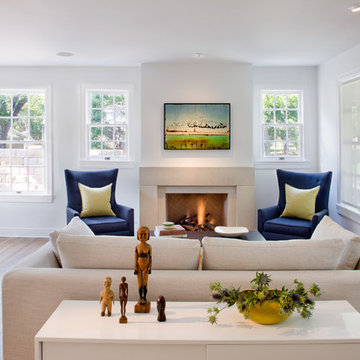
 FAB Architecture
Living room - transitional living room idea in Austin with white walls and a standard fireplace

 Nystrom Design
When this family moved to Lafayette, the objective was to create an inviting living space that combines a relaxed lifestyle with a few sleek elements to reference their past urban life in San Francisco. The color palette was influenced by the lush garden setting and the saturated colors of a summer garden. We selected the large-scale acrylic chandelier to highlight the vaulted ceiling and play tribute to the ranch-style architecture.
// Caroline Johnson Photography
Find the right local pro for your project

Example of a small trendy open concept concrete floor living room design in Seattle with white walls, a hanging fireplace and a wall-mounted tv
 Groom Construction Co., Inc.
Jane Messinger

Mid-sized beach style backyard tile patio photo in Boston with no cover
Mid-sized beach style backyard tile patio photo in Boston with no cover
 Denise Quade Design

French doors lead out to the lake side deck of this home. A wet bar features an under counter wine refrigerator, a small bar sink, and an under counter beverage center. A reclaimed wood shelf runs the length of the wet bar and offers great storage for glasses, alcohol, etc for parties. The exposed wood beams on the vaulted ceiling add so much texture, warmth, and height.
Photographer: Martin Menocal
 O’Hara Interiors
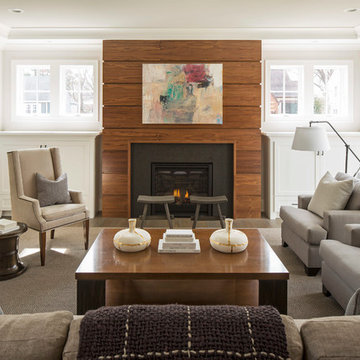
Martha O'Hara Interiors, Interior Design & Photo Styling | City Homes, Builder | Troy Thies, Photography
Please Note: All “related,” “similar,” and “sponsored” products tagged or listed by Houzz are not actual products pictured. They have not been approved by Martha O’Hara Interiors nor any of the professionals credited. For information about our work, please contact design@oharainteriors.com.


 Scot Meacham Wood Design
By Thayer Allyson Gowdy for House Beautiful

Elegant living room photo in San Francisco
Elegant living room photo in San Francisco

 McKee & Company
Dressing room - transitional women's medium tone wood floor and brown floor dressing room idea in Orange County with shaker cabinets and blue cabinets
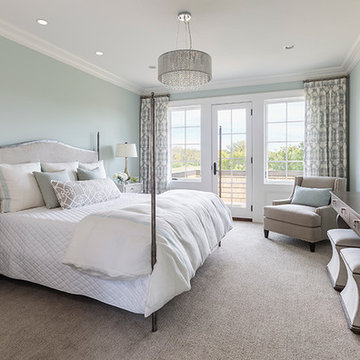

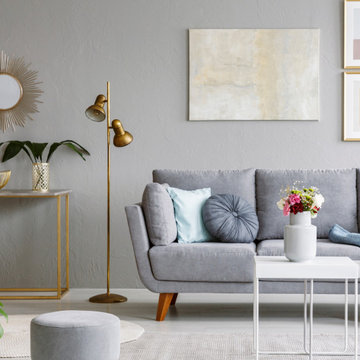

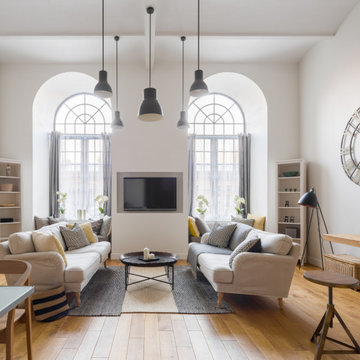

 GAVIN GREEN HOME DESIGN LLC
Herringbone pattern wooden floor contributes to a healthy environments and a chic contemporary interior look. Built in LED kitchen, brass finishes, giant chandelier and velvet upholstered sectional sofa add an elegant touch into this family room.

Sponsored
Sunbury, OH

J.Holderby - Renovations
Franklin County's Leading General Contractors - 2X Best of Houzz!
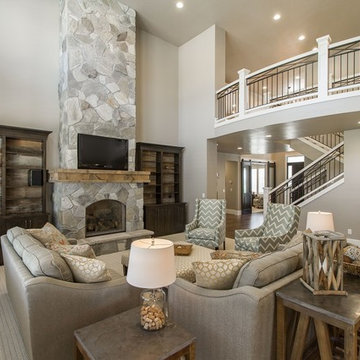
 E Builders Homes
Zachary Molino
Large cottage open concept carpeted family room photo in Salt Lake City with gray walls, a standard fireplace, a stone fireplace and a wall-mounted tv
Large cottage open concept carpeted family room photo in Salt Lake City with gray walls, a standard fireplace, a stone fireplace and a wall-mounted tv

 Alison Kandler Interior Design
Bret Gum for Romantic Homes
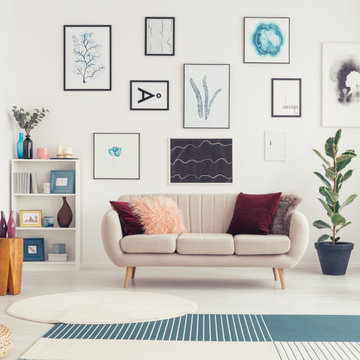
Example of a small cottage chic open concept family room design in Los Angeles with white walls
Example of a small cottage chic open concept family room design in Los Angeles with white walls
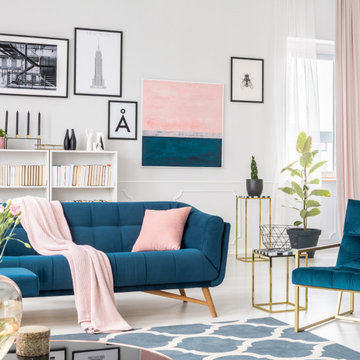


 Bogart Interiors

Basement - country underground carpeted, multicolored floor and shiplap wall basement idea in Boston with white walls, a standard fireplace and a brick fireplace
105