
Search results for "Sofa mo e" in Home Design Ideas
 fo design
cynthia van elk

Living room - mid-sized eclectic open concept dark wood floor and black floor living room idea in New York with gray walls, a standard fireplace, a brick fireplace and no tv
Living room - mid-sized eclectic open concept dark wood floor and black floor living room idea in New York with gray walls, a standard fireplace, a brick fireplace and no tv

Home office - traditional freestanding desk dark wood floor home office idea in New York with white walls
 Mosby Building Arts

A Webster Groves, Mo home adds a carport to the side of their existing detached garage. The project includes a new concrete driveway in place of blacktop.
Photo by Toby Weiss for MBA.
Find the right local pro for your project
 User
UserAnn Hiner Photography
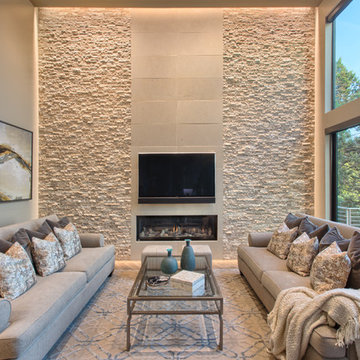
Trendy family room photo in Austin with a ribbon fireplace, a wall-mounted tv and beige walls
Trendy family room photo in Austin with a ribbon fireplace, a wall-mounted tv and beige walls
 RKD Architects, Inc
Kimberly Gavin Photography

Inspiration for a large contemporary open concept and formal concrete floor living room remodel in Denver with a standard fireplace, a stone fireplace and a concealed tv
Inspiration for a large contemporary open concept and formal concrete floor living room remodel in Denver with a standard fireplace, a stone fireplace and a concealed tv
 PBS Contractors
Rick Bethem

Large minimalist formal and open concept light wood floor living room photo in Miami with no fireplace, a wall-mounted tv and beige walls
Large minimalist formal and open concept light wood floor living room photo in Miami with no fireplace, a wall-mounted tv and beige walls

 Valerie Grant Interiors
A multi purpose room for the kids. This rooms serves as a hang out space, sleep over room with built in trundle bed, homework space with a custom desk and just a space for kids to get away from it all. Photography by Peter Rymwid.

Sponsored
Columbus, OH

Structural Remodeling
Franklin County's Heavy Timber Specialists | Best of Houzz 2020!

 Kieran J. Liebl, Royal Oaks Design, Inc. MN

Large transitional stone screened-in back porch idea in Minneapolis with a roof extension

 Tuggey Construction
Photography by Jonathan Padilla

Living room library - large contemporary enclosed gray floor living room library idea in Los Angeles with white walls, no fireplace and a wall-mounted tv
Living room library - large contemporary enclosed gray floor living room library idea in Los Angeles with white walls, no fireplace and a wall-mounted tv
 3 Day Blinds

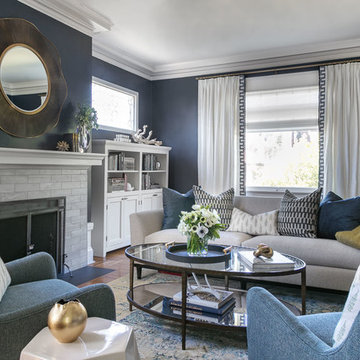
Mid-sized transitional formal and enclosed dark wood floor and brown floor living room photo in Los Angeles with blue walls
 United Elite Group

Open-concept living room and kitchen in the Bowery Downtown apartment. The bright space features a comfortable white sofa, modern furnishings, and excellent natural light, creating a seamless and stylish home in downtown Manhattan.

Sponsored
Columbus, OH

Wannemacher Interiors
Customized Award-Winning Interior Design Solutions in Franklin Cnty OH
 Hibbs Luxury Homes - St Louis, MO
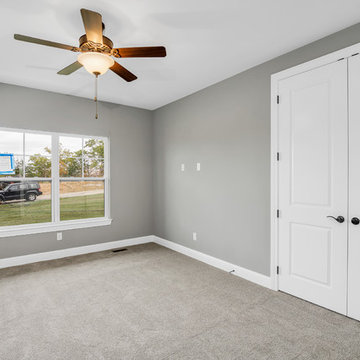
Large secondary bedroom with walk-out to porch. Grey walls and carpet, white trim, energy efficient low-e windows. Walk-in closet. Dark wood ceiling fan. Overlooking pond at rear of home.
 Marlene Dennis Design
Maxine Schnitzer
7
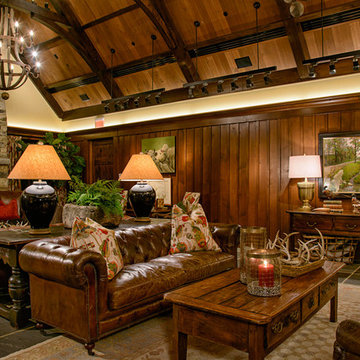
Example of a mountain style formal and enclosed living room design in DC Metro with a standard fireplace and a stone fireplace
Example of a mountain style formal and enclosed living room design in DC Metro with a standard fireplace and a stone fireplace

 山崎壮一建築設計事務所
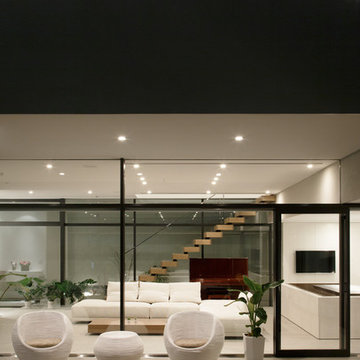
恵まれた眺望を活かす、開放的な 空間。
斜面地に計画したRC+S造の住宅。恵まれた眺望を活かすこと、庭と一体となった開放的な空間をつくることが望まれた。そこで高低差を利用して、道路から一段高い基壇を設け、その上にフラットに広がる芝庭と主要な生活空間を配置した。庭を取り囲むように2つのヴォリュームを組み合わせ、そこに生まれたL字型平面にフォーマルリビング、ダイニング、キッチン、ファミリーリビングを設けている。これらはひとつながりの空間であるが、フロアレベルに細やかな高低差を設けることで、パブリックからプライベートへ、少しずつ空間の親密さが変わるように配慮した。家族のためのプライベートルームは、2階に浮かべたヴォリュームの中におさめてあり、眼下に広がる眺望を楽しむことができる。

Sponsored
Sunbury, OH

J.Holderby - Renovations
Franklin County's Leading General Contractors - 2X Best of Houzz!
 MO..OW Design

Winter garden, living room
Example of a large ornate light wood floor sunroom design with a standard ceiling
Example of a large ornate light wood floor sunroom design with a standard ceiling

 Interiors Group of SW Florida
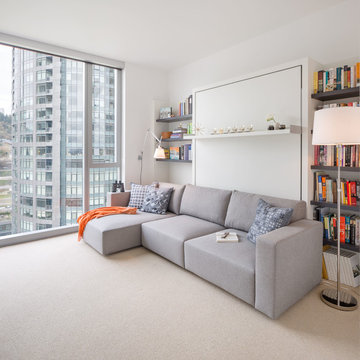
Beach style light wood floor family room photo in Miami with white walls
61