
Search results for "Sofa mo e" in Home Design Ideas

 Northside Design Collective
Interior Design: Allard & Roberts
Architect: Jason Weil of Retro-Fit Design
Builder: Brad Rice of Bellwether Design Build
Photographer: David Dietrich
Furniture Staging: Four Corners Home
Area Rugs: Togar Rugs
 Classic Cottages LLC
BTW Images

Transitional formal medium tone wood floor living room photo in DC Metro with gray walls and no tv
Transitional formal medium tone wood floor living room photo in DC Metro with gray walls and no tv
 BANDD DESIGN

An eclectic, modern media room with bold accents of black metals, natural woods, and terra cotta tile floors. We wanted to design a fresh and modern hangout spot for these clients, whether they’re hosting friends or watching the game, this entertainment room had to fit every occasion.
We designed a full home bar, which looks dashing right next to the wooden accent wall and foosball table. The sitting area is full of luxe seating, with a large gray sofa and warm brown leather arm chairs. Additional seating was snuck in via black metal chairs that fit seamlessly into the built-in desk and sideboard table (behind the sofa).... In total, there is plenty of seats for a large party, which is exactly what our client needed.
Lastly, we updated the french doors with a chic, modern black trim, a small detail that offered an instant pick-me-up. The black trim also looks effortless against the black accents.
Designed by Sara Barney’s BANDD DESIGN, who are based in Austin, Texas and serving throughout Round Rock, Lake Travis, West Lake Hills, and Tarrytown.
For more about BANDD DESIGN, click here: https://bandddesign.com/
To learn more about this project, click here: https://bandddesign.com/lost-creek-game-room/
Find the right local pro for your project

 Jennifer Pacca Interiors
The light gray neutrals add so much more light into this contemporary master bedroom.
DiMar Photography
Inspiration for a transitional bedroom remodel in New York with gray walls
Inspiration for a transitional bedroom remodel in New York with gray walls
 Christopher Architecture & Interiors
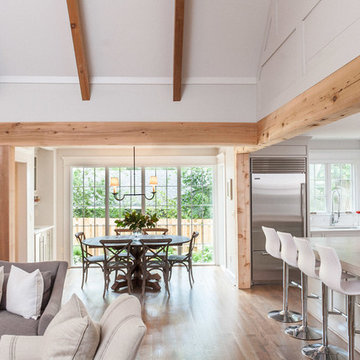
Inspiration for a transitional living room remodel in Birmingham
 BK.Architect LLC
Robert Reck, Eric Laignel

Small trendy medium tone wood floor porch photo in Austin with a standard fireplace
Small trendy medium tone wood floor porch photo in Austin with a standard fireplace
 Richard Moody & Sons Construction LLC

Living room - coastal dark wood floor living room idea in Portland Maine with beige walls


 Acra Designs
Living Room

Inspiration for a small transitional formal and open concept light wood floor living room remodel in Miami with beige walls, a standard fireplace, a stone fireplace and no tv
Inspiration for a small transitional formal and open concept light wood floor living room remodel in Miami with beige walls, a standard fireplace, a stone fireplace and no tv
 Rikki Snyder
Photo: Rikki Snyder © 2013 Houzz

Eclectic enclosed living room photo in New York with green walls
Eclectic enclosed living room photo in New York with green walls
 Seattle Staged to Sell and Design LLC

Sparkling Views. Spacious Living. Soaring Windows. Welcome to this light-filled, special Mercer Island home.
Large transitional open concept carpeted, gray floor and exposed beam family room photo in Seattle with a standard fireplace, a stone fireplace and gray walls
Large transitional open concept carpeted, gray floor and exposed beam family room photo in Seattle with a standard fireplace, a stone fireplace and gray walls

 Shea Homes Charlotte
Shea Homes of Charlotte's new courtyard collection features townhome style floorplans without the shared walls! This guest room also doubles as a small office with the hidden desk in the corner. The shelves and fun pop of color make this a room we'd be happy to study in!

 The House Designers
Living room - large transitional formal and open concept living room idea in New York with beige walls
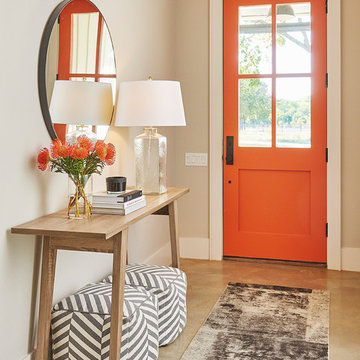
 ALLEN ARCHITECTURE LLC
Brian McWeeney
Single front door - transitional concrete floor and beige floor single front door idea in Dallas with an orange front door and beige walls
Single front door - transitional concrete floor and beige floor single front door idea in Dallas with an orange front door and beige walls

Sponsored
Columbus, OH

Wannemacher Interiors
Customized Award-Winning Interior Design Solutions in Franklin Cnty OH
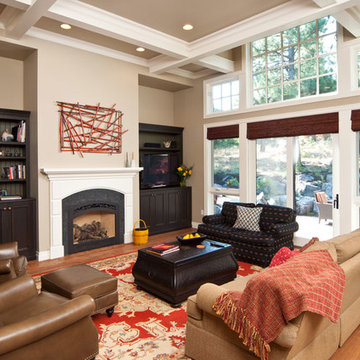
 D E Rink Construction
Architect Neal Huston designed this smaller floor plan which accommodates the owner’s lifestyle. A large living/kitchen/dining area with large windows and door opening to the private patio are perfect for entertaining. Two master suites at opposite ends of the house plus a “Casita” for extended-stay guests. The inviting detached Casita has a comfortable seating area, bathroom with a clawfoot tub/shower, and bedroom.

 Ancient Surfaces
Antique limestone fireplace, architectural element, stone portals, reclaimed limestone floors, and opus sectile inlayes were all supplied by Ancient Surfaces for this one of a kind $20 million Ocean front Malibu estate that sits right on the sand.
For more information and photos of our products please visit us at: www.AncientSurfaces.com
or call us at: (212) 461-0245
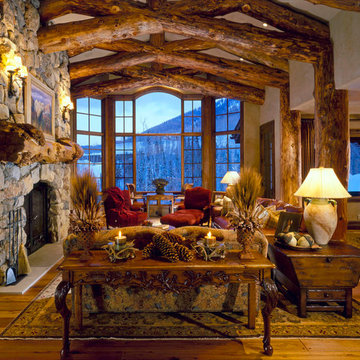
 Paula Berg Design Associates
 Paula Berg Design Associates
Inspiration for a rustic open concept living room remodel in Salt Lake City
Inspiration for a rustic open concept living room remodel in Salt Lake City


 Elevate Architecture
Black Bike Photography

Inspiration for a scandinavian open concept light wood floor and beige floor living room remodel in Denver with white walls
Inspiration for a scandinavian open concept light wood floor and beige floor living room remodel in Denver with white walls

 Litchfield Builders
Inspiration for a transitional built-in desk medium tone wood floor and brown floor home office remodel in Santa Barbara with gray walls
 Decor&Design
Фотограф - Александр Камачкин

Kids' bedroom - bedroom traditional girl light wood floor kids' bedroom idea in Moscow with multicolored walls
Kids' bedroom - bedroom traditional girl light wood floor kids' bedroom idea in Moscow with multicolored walls
60