
Search results for "Sofa mo e" in Home Design Ideas

 MO Design
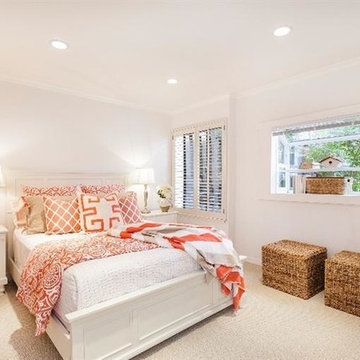
coral bedding, coral and white bedroom, clean
coral and tan bedding
Inspiration for a contemporary bedroom remodel in San Francisco
Inspiration for a contemporary bedroom remodel in San Francisco
 Sweetwater Homes

Bedroom and mid-sized eclectic boy carpeted and gray floor kids' bedroom photo in Salt Lake City with multicolored walls
Find the right local pro for your project
 Jamie Keskin Design
Kyle Caldwell Photography

Beach style light wood floor dining room photo in Boston with a standard fireplace
Beach style light wood floor dining room photo in Boston with a standard fireplace

 Tres McKinney Design
This compact home office was a former laundry closet off the master bedroom. The new built in cabinets feature pull out storage for 100 pair of shoes as well as a spacious desk.
Photography: E. Andrew McKinney
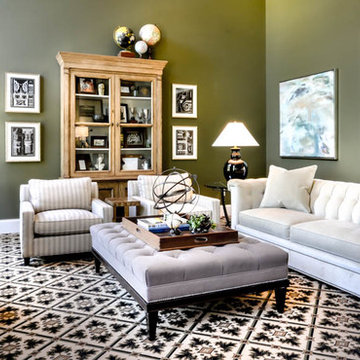
 Studio Home Interiors
Studio Home Interiors // Columbia, MO
Large eclectic formal and open concept carpeted living room photo with green walls, no fireplace and no tv
Large eclectic formal and open concept carpeted living room photo with green walls, no fireplace and no tv
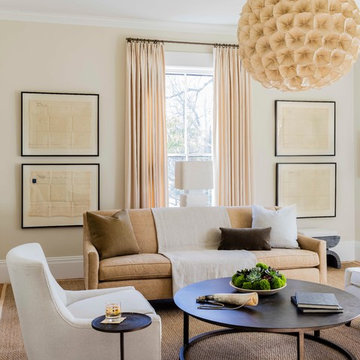
 Lisa Tharp Design
Michael J. Lee Photography for DESIGN NEW ENGLAND magazine
Elegant living room photo in Boston
Elegant living room photo in Boston

Sponsored
Columbus, OH

Structural Remodeling
Franklin County's Heavy Timber Specialists | Best of Houzz 2020!
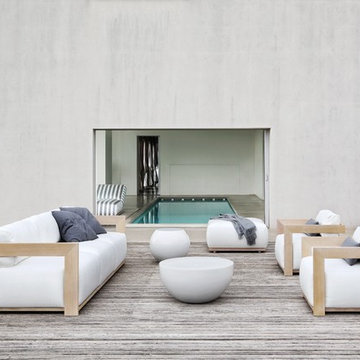
 MERIDIANI MIAMI
MERIDIANI
CLOUD modular sofa, CLOUD armchairs, CLOUD ottoman, BONGO coffee tables
Inspiration for a contemporary backyard deck remodel in Miami with no cover
Inspiration for a contemporary backyard deck remodel in Miami with no cover

 Montana Reclaimed Lumber Co.
Gibeon Photography
Inspiration for a large modern formal and enclosed living room remodel
Inspiration for a large modern formal and enclosed living room remodel
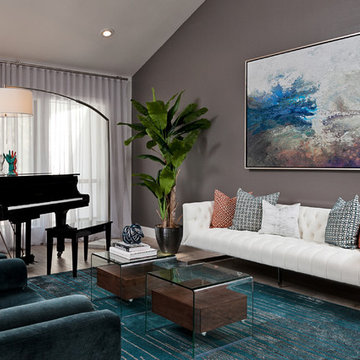


 Kaminski + Pew
Vibrant living room room with tufted velvet sectional, lacquer & marble cocktail table, colorful oriental rug, pink grasscloth wallcovering, black ceiling, and brass accents. Photo by Kyle Born.

 Our Town Plans
Our Town Plans photo by Todd Stone
Inspiration for a mid-sized transitional open concept medium tone wood floor living room remodel in Atlanta with beige walls, a standard fireplace and a brick fireplace
Inspiration for a mid-sized transitional open concept medium tone wood floor living room remodel in Atlanta with beige walls, a standard fireplace and a brick fireplace

 Dettaglio Interior Design
Large transitional open concept dark wood floor and brown floor living room photo in Phoenix with gray walls


 Andrew Sherman Photography
Andrew Sherman www.AndrewSherman.co

Inspiration for a country dark wood floor kitchen remodel in Charleston with a drop-in sink, shaker cabinets, medium tone wood cabinets, wood countertops and an island
Inspiration for a country dark wood floor kitchen remodel in Charleston with a drop-in sink, shaker cabinets, medium tone wood cabinets, wood countertops and an island

 Dynia Architects
This residence is situated on a flat site with views north and west to the mountain range. The opposing roof forms open the primary living spaces on the ground floor to these views, while the upper floor captures the sun and view to the south. The integrity of these two forms are emphasized by a linear skylight at their meeting point. The sequence of entry to the house begins at the south of the property adjacent to a vast conservation easement, and is fortified by a wall that defines a path of movement and connects the interior spaces to the outdoors. The addition of the garage outbuilding creates an arrival courtyard.
A.I.A Wyoming Chapter Design Award of Merit 2014
Project Year: 2008

 Tamara Gavin Interior Design LLC

Simple updates to a living space made by following an e-design document. ©Tamara Gavin Interior Design LLC
Living room - small mid-century modern enclosed dark wood floor living room idea in New York with gray walls, no fireplace and a tv stand
Living room - small mid-century modern enclosed dark wood floor living room idea in New York with gray walls, no fireplace and a tv stand



 Green Hammer
This LEED-H Platinum-certified custom luxury home in Oregon demonstrates an exceptional commitment to excellence. Designed by Green Hammer architect Jan Fillinger, the Fineline House was designed and built with unprecedented precision — from the interior finishes to the state-of-the-art lighting, ventilation, and built-in home energy-monitoring systems. It utilizes Passivhaus detailing and 100% of the lumber used for the structure and framing of the project was Forest Stewardship Council® (FSC)-certified.
 Nelson Wilson Interiors
Nelson Wilson Interiors

Inspiration for a mid-sized modern formal and open concept dark wood floor and brown floor living room remodel in Atlanta with beige walls
Inspiration for a mid-sized modern formal and open concept dark wood floor and brown floor living room remodel in Atlanta with beige walls

 Amy Storm & Company
Example of a large transitional open concept light wood floor, brown floor and shiplap ceiling living room design in Chicago with white walls, a standard fireplace, a brick fireplace and no tv
71